

1170 Robert Pointe Way SE
Lawrenceville, GA 30045

 4
4
Bed
 3
3
Bath
 4,346
4,346Sqft
 0.62
0.62Acre(Lot)
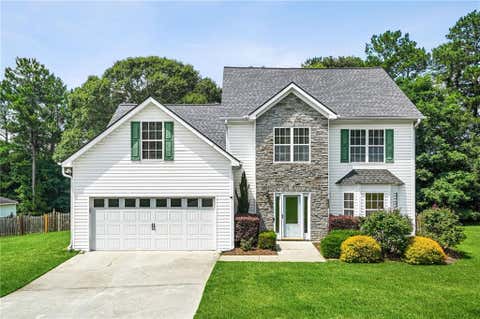
WELCOME HOME! MOVE-IN READY, BEAUTIFULLY UPDATED, and featuring an OVERSIZED DOUBLE GARAGE-this 4-bedroom, 3-bath Lawrenceville home has the space, updates, and location you've been looking for! Step inside and immediately notice the fresh, updated feel throughout. With NEW flooring, NEW interior paint, NEW light fixtures, and thoughtful updates throughout, everything feels clean, bright, and ready for its next owner. No projects to tackle-just move in, unpack, and start enjoying your new home! And don't miss the OVERSIZED DOUBLE GARAGE! With plenty of room for vehicles, tools, recreational gear, additional storage, and more, this is so much more than your average garage. Plus, the dedicated workshop creates even more space for hobbies, projects, tools, or the perfect workspace. Inside,

 Property Details
 Map
Map
 Map
Map
What's Nearby
Nearby Areas
 Features
-
Bedroom Information
Total Bedrooms: 4 Bedrooms On Upper Level: 0 Bedrooms On Lower Level: 1 Main Bedrooms: 3 Room Type: Bonus Room Window Features: Double Pane WindowsBathroom Information
Total Baths: 3 Full Baths: 3 Half Baths: 0 Full Baths Main: 2 Baths Full Lower: 1 Baths Full Upper: 0Water/Sewer
Water Source: Public Sewer: Septic Tank -
Kitchen Information
Kitchen: Solid Surface Counters,Breakfast Area Dining Room: Open ConceptInterior Features
Double Vanity,Walk-In Closet(s),Soaking Tub,Separate Shower Flooring: Hardwood,Carpet,TileAppliances
Dishwasher,Oven/Range (Combo)Utilities
Cable Available,Electricity Available,Phone Available,Water Available -
Cooling Features
Central AirHeating Source
Forced AirFireplace
Number of Fireplaces: 1 Fireplace Features: Family Room
-
Building Information
Built Year: 1992 Roof Type: Composition Basement: Finished,Interior Entry,Bath Finished Common Walls: No Common Walls Levels: Multi/Split Property Age: 34 -
Foundation
Block -
Laundry Features
Laundry ClosetPatio And Porch
DeckConstruction Materials
Wood SidingProperty Condition
Resale
-
Lot Information
Lot Size (Acr): 0.62 Lot Size Source: Public Records Lot Features: Level -
Property Information
Property Type: Residential Property Sub Type: Single Family Residence Structure Type: House Subdivision: STEPHENS POINTE City: Lawrenceville State: GA Directions: GPS friendly Property Status: New
-
Listing Price Information
Original List Price: $395,500
-
Tax Information
Annual Tax: $2368 Tax Year: 2025 Tax Block: A Tax Lot: 30 -
Home Warranty
Home Warranty Paid: No
-
Parking Information
Parking: 2 Parking Features: Garage -
Homeowners Association Information
Association: No Annual Association Fee: 0 Calculated Total Monthly Association Fees: 0 Association Fee Includes: None Community Features: Sidewalks,Street Lights
-
School Information
Elementary School: Alcova High School: Dacula High School Bus: Yes Middle School: Dacula Middle School Bus: Yes Source Neighborhood: STEPHENS POINTE
How much is this property worth?
Curious about this home's true market value? Use our free Home Evaluation Tool to instantly get a personalized Comparative Market Analysis (CMA) report. Make smarter, data-driven decisions before you buy.

Nearby Home Value
| Address | Estimate | Bed | Bath | Sq. Ft | Lot Size |
|---|---|---|---|---|---|
| 3461 Callie Still, Lawrenceville, GA, 30045 | $1,150,000 | 4 | 5 | -- | 1.86 Acres |
| 3455 Callie Still Road, Lawrenceville, GA, 30045 | $1,150,000 | 5 | 5 | 5,200 | 0.73 Acre |
| 3455 Callie Still Road, Lawrenceville, GA, 30045 | $1,150,000 | 5 | 6 | 5,200 | 0.73 Acre |
| 3461 Callie Still, Lawrenceville, GA, 30045 | $1,150,000 | 4 | 4 | 5,200 | 1.86 Acres |
| 1560 Tapestry Ridge, Lawrenceville, GA, 30045 | $799,900 | 5 | 5 | -- | 0.70 Acre |
| 1560 Tapestry Ridge, Lawrenceville, GA, 30045 | $799,900 | 5 | 4 | -- | 0.70 Acre |
| 2885 Callie Still Road, Lawrenceville, GA, 30045 | $474,000 | 4 | 3 | 1,926 | 5.60 Acres |
| 2885 Callie Still Road, Lawrenceville, GA, 30045 | $474,000 | 4 | 3 | 1,926 | 5.60 Acres |
| 2945 Emerald Springs Dr.., Lawrenceville, GA, 30045 | $370,000 | 4 | 3 | -- | 0.56 Acre |
| 2945 Emerald Springs Dr.., Lawrenceville, GA, 30045 | $370,000 | 4 | 2 | 1,903 | 0.56 Acre |
Similar Homes To 1170 Robert Pointe Way SE
Nearby For Sale



The data relating to real estate for sale on this web site comes in part from the Broker Reciprocity Program of Georgia MLS. Real estate listings held by brokerage firms other than Byowner are marked with the Broker Reciprocity logo and detailed information about them includes the name of the listing brokers. Information deemed reliable but not guaranteed. Copyright 2026 Georgia MLS. All rights reserved.
ByOwner last updated this listing 09/13/2026 @ 01:43
More Cities with for Sale by Owner Homes
- Lawrenceville Homes For Sale By Owner
- Lilburn Homes For Sale By Owner
- Duluth Homes For Sale By Owner
- Grayson Homes For Sale By Owner
- Berkeley Lake Homes For Sale By Owner
- Snellville Homes For Sale By Owner
- Smoke Rise Homes For Sale By Owner
- Suwanee Homes For Sale By Owner
- Peachtree Corners Homes For Sale By Owner
- Tucker Homes For Sale By Owner
- Stone Mountain Homes For Sale By Owner
- Pine Lake Homes For Sale By Owner
- Dacula Homes For Sale By Owner
- Johns Creek Homes For Sale By Owner
- Clarkston Homes For Sale By Owner
- Sugar Hill Homes For Sale By Owner
- Loganville Homes For Sale By Owner
- Chamblee Homes For Sale By Owner
- Doraville Homes For Sale By Owner
- Scottdale Homes For Sale By Owner
Homes around $395,500











Verify Your Email
Please enter the 6-digit verification code
sent to your email address.
Verify Your Phone Number
Please enter the 6-digit verification code
sent to your mobile phone.