
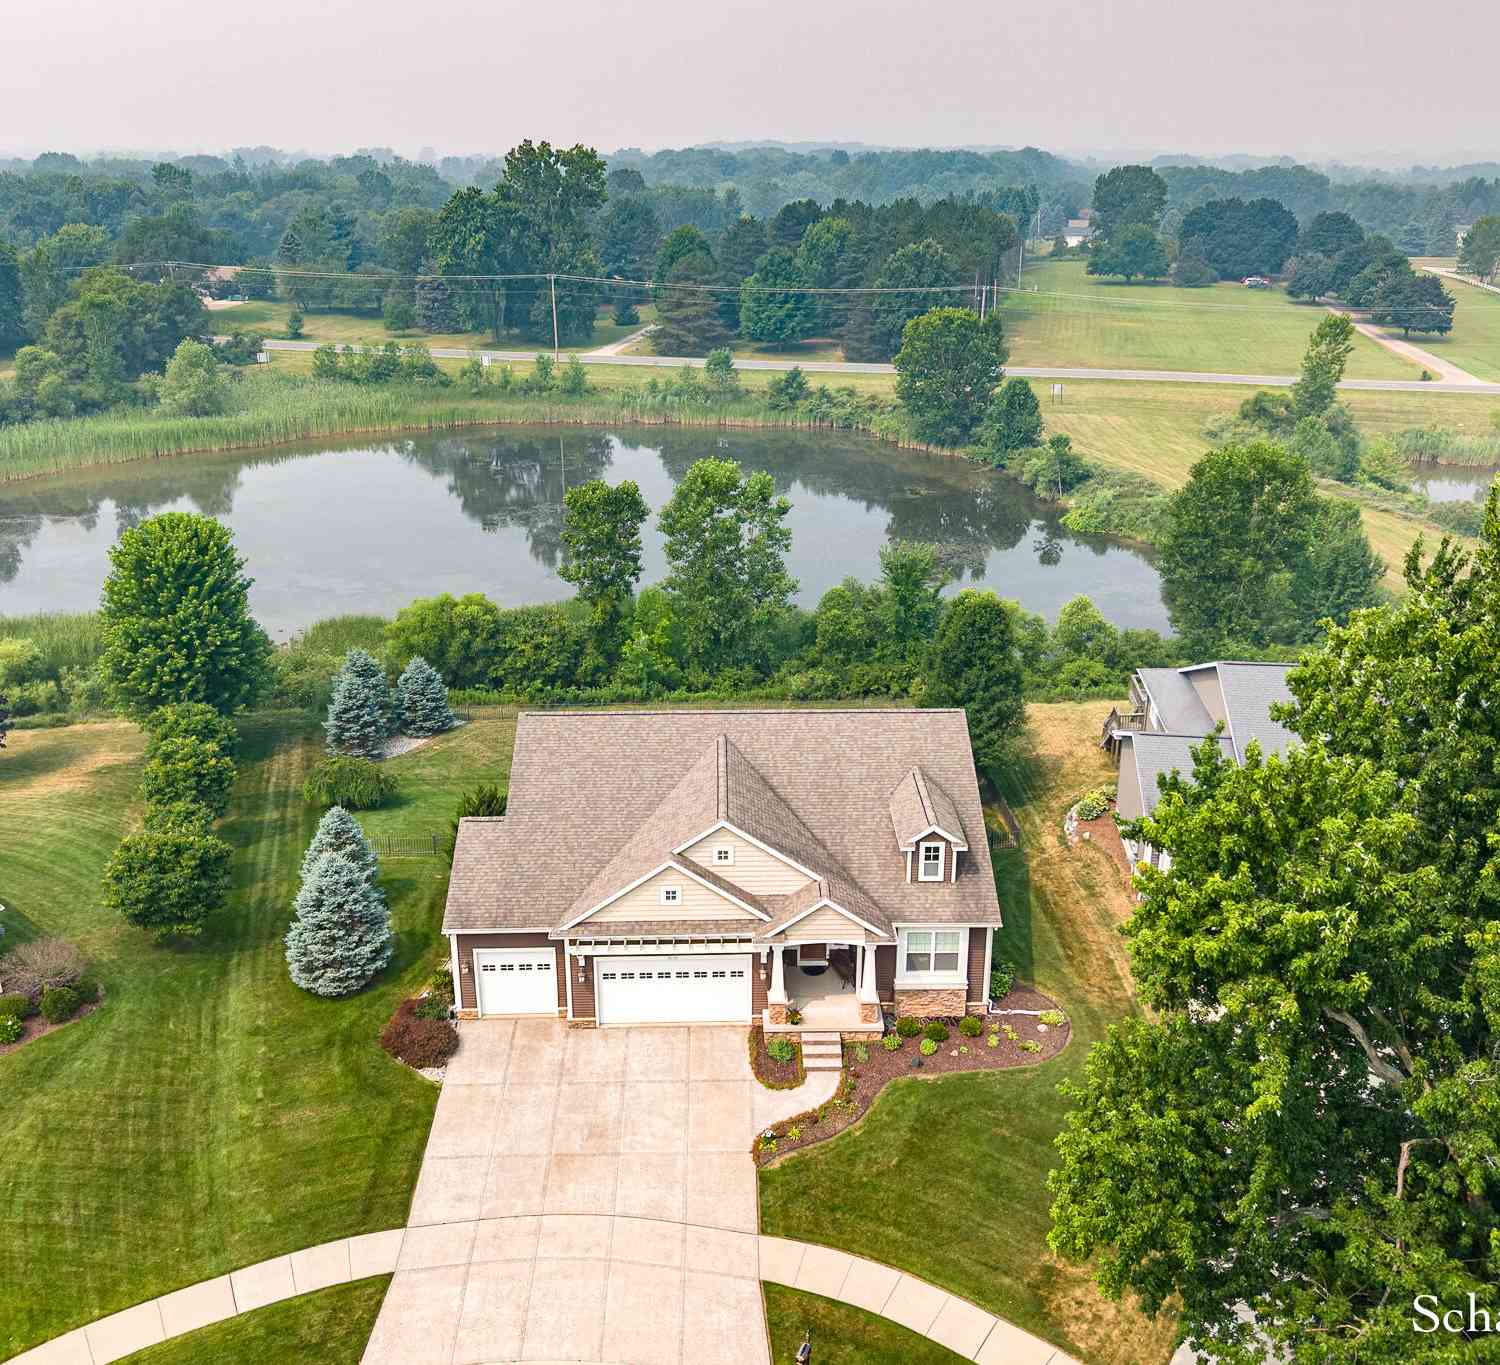
8736 Mount Rainier Circle
Lansing, MI 48917

 4
4
Bed
 4
4
Bath
 3,152
3,152Sqft
 0.34
0.34Acre(Lot)
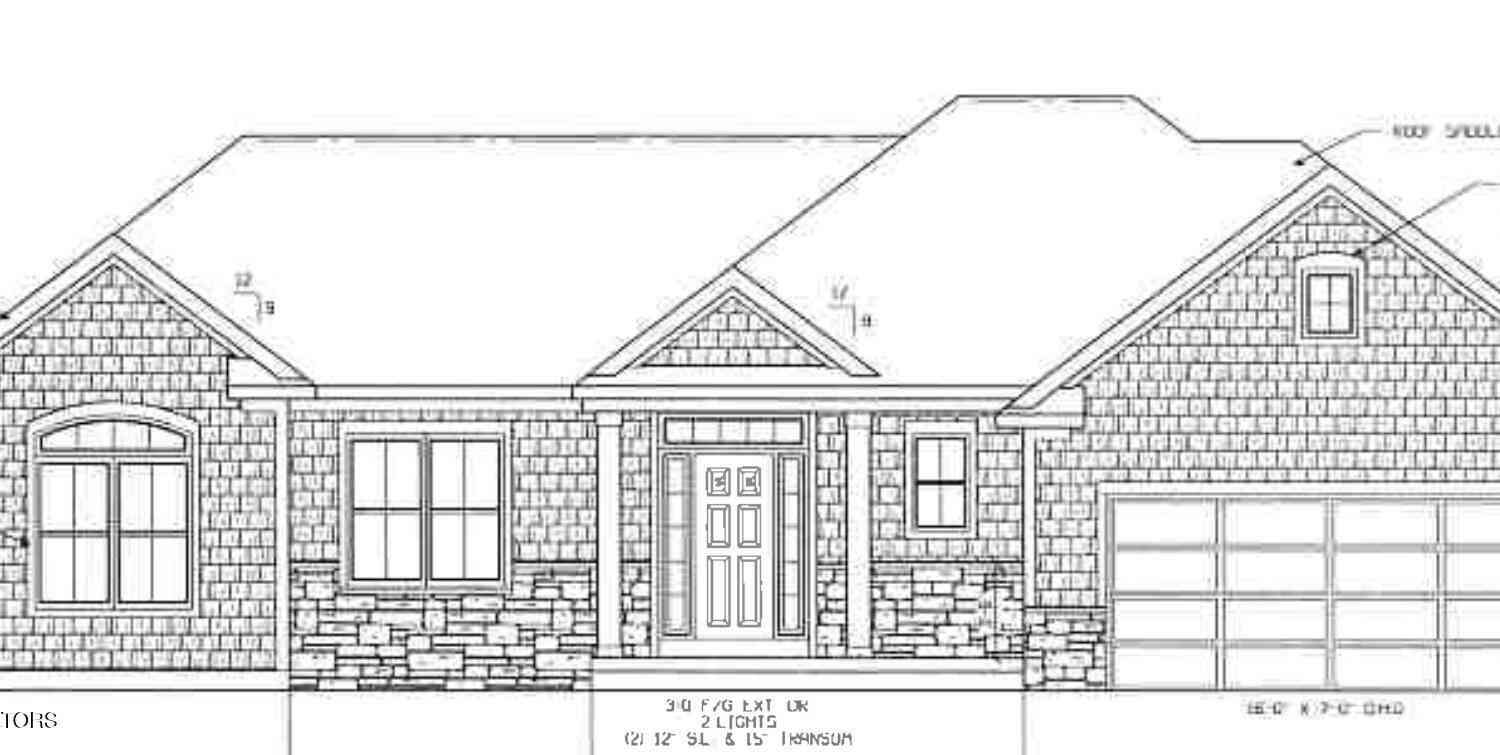
Offering a very private feel with beautiful views of large pond & located on a low-traffic cul-de-sac street, this well-built, maintained, & updated 4-bedroom, 3.5-bath walkout ranch home shows spectacularly. Hardwood floors throughout most of the main level, which has a great room with cathedral ceilings & a fireplace, a kitchen with plenty of cabinetry, a center island, solid-surface countertops, a Jenn-Air range, & a walk-in pantry. Dining area with sliders to composite deck. Owner's suite at one end of the home has a spacious WIC & a bath with a double vanity, a separate walk-in shower, & a soaking tub. Two bedrooms, a second full bath, main-floor laundry, & a half bath round out the main level. The walkout level has a large family room, bedroom, bath, & two large storage rooms. Ful

 Property Details
 Map
Map
 Map
Map
What's Nearby
Nearby Areas
 Features
-
Bedroom Information
Total Bedrooms: 4Bathroom Information
Total Baths: 4 Full Baths: 3 Half Baths: 1Water/Sewer
Water BodyName: Pond Sewer: PublicRoom Information
Other Rooms: 9 -
Flooring Information
Carpet, Ceramic Tile, Wood -
Interior Features
Ceiling Fan(s), Garage Door Opener, Center Island, Eat-in Kitchen, Pantry Appliances: Dishwasher, Disposal, Microwave, Range, Refrigerator Laundry Features: Main Level -
Heating & Cooling
Heating: Forced Air Cooling: Central Air Water front: Yes WaterSource: Public -
Fireplace
Fireplace: Yes Number of Fireplaces: 1 Fireplace Features: 1
-
Building Information
Year Built: 2010 Construction Materials: Stone, Vinyl Siding Basement: Full, Walk-Out Access -
Exterior Features
Porch: Deck, Patio -
Road Types
Paved -
Fencing
Fenced Back -
Laundry Features
Main LevelPatio And Porch
Deck, PatioFencing
Fenced Back
-
Lot Information
Lot Dimensions: 90.66 x 164 Lot Description: Cul-De-Sac Lot Size Area: 0.34 Acres Lot Square Feet: 14,854 Waterfront: Pond Stories: 2 Main Square Feet: 3152Property Information
Property Type: Residential Sub Type: Single Family Residence Style: Ranch SQ ft (Living Area): 3,152 Construction Materials: Stone, Vinyl Siding Property Age: 16
-
Listing Price Information
Listing Id: 26037140 ist Price: $594,900 List Price Tot SqFt: $189 Listing Terms Cash, VA Loan, Conventional -
Listing Information
Possession: See Remarks
-
Tax Information
Parcel Number: 040-081-521-030-00 Annual Tax: $8,521 Tax Year: 2025 Taxes: UNIT 3.THE VILLAGE AT SHADOW GLEN SITE CONDOMINIUM PHASE 1 ,T4N R3W, DELTA TOWNSHIP, SPLIT FROM PARCEL 23-040-081-520-040-00 FOR 2011.
-
Parking Information
# of Garage Spaces: 3 Has Garage: Yes Attached Garage: Yes Garage Faces Front, Garage Door Opener, AttachedHomeowners Association Information
Association YN: Yes Included Fees: Other HOA: $150.00 Annually Association Fee Frequency: Annually
-
School Information
Senior High School District: Grand Ledge -
Utility Information
Natural Gas Connected, High-Speed Internet -
Location Information
Direction: W. Saginaw to Broadbent N. to Yellowstone to S. on Yosemite to street
How much is this property worth?
Curious about this home's true market value? Use our free Home Evaluation Tool to instantly get a personalized Comparative Market Analysis (CMA) report. Make smarter, data-driven decisions before you buy.

Nearby Home Value
| Address | Estimate | Bed | Bath | Sq. Ft | Lot Size |
|---|---|---|---|---|---|
| 313 Haze Street, Lansing, MI, 48917 | $149,900 | 2 | 1 | 1,168 | 0.30 Acre |
| 127 Haze Street, Lansing, MI, 48917 | $89,900 | 2 | 1 | 660 | 0.10 Acre |
| 207 N Deerfield Avenue, Lansing, MI, 48917 | $149,900 | 3 | 1 | 946 | 0.13 Acre |
| 812 Dryer Farm Road, Lansing, MI, 48917 | $315,000 | 3 | 3 | 1,711 | 0.62 Acre |
| 1410 Briarwood Drive, Lansing, MI, 48917 | $228,000 | 4 | 2 | 1,584 | 0.26 Acre |
| 3316 Pickwick Place, Lansing, MI, 48917 | $175,000 | 3 | 1 | 1,383 | 0.21 Acre |
| 1121 Morris Avenue, Lansing, MI, 48917 | $199,900 | 3 | 2 | 1,964 | 0.19 Acre |
| 3508 Springbrook Lane, Lansing, MI, 48917 | $260,000 | 3 | 2 | 1,248 | 0.18 Acre |
| 400 S Waverly Road, Lansing, MI, 48917 | $125,000 | 2 | 3 | 1,664 | 0.14 Acre |
| 336 S Waverly Road, Lansing, MI, 48917 | $135,000 | 3 | 2 | 1,170 | 0.29 Acre |
Similar Homes To 8736 Mount Rainier Circle
Nearby For Sale
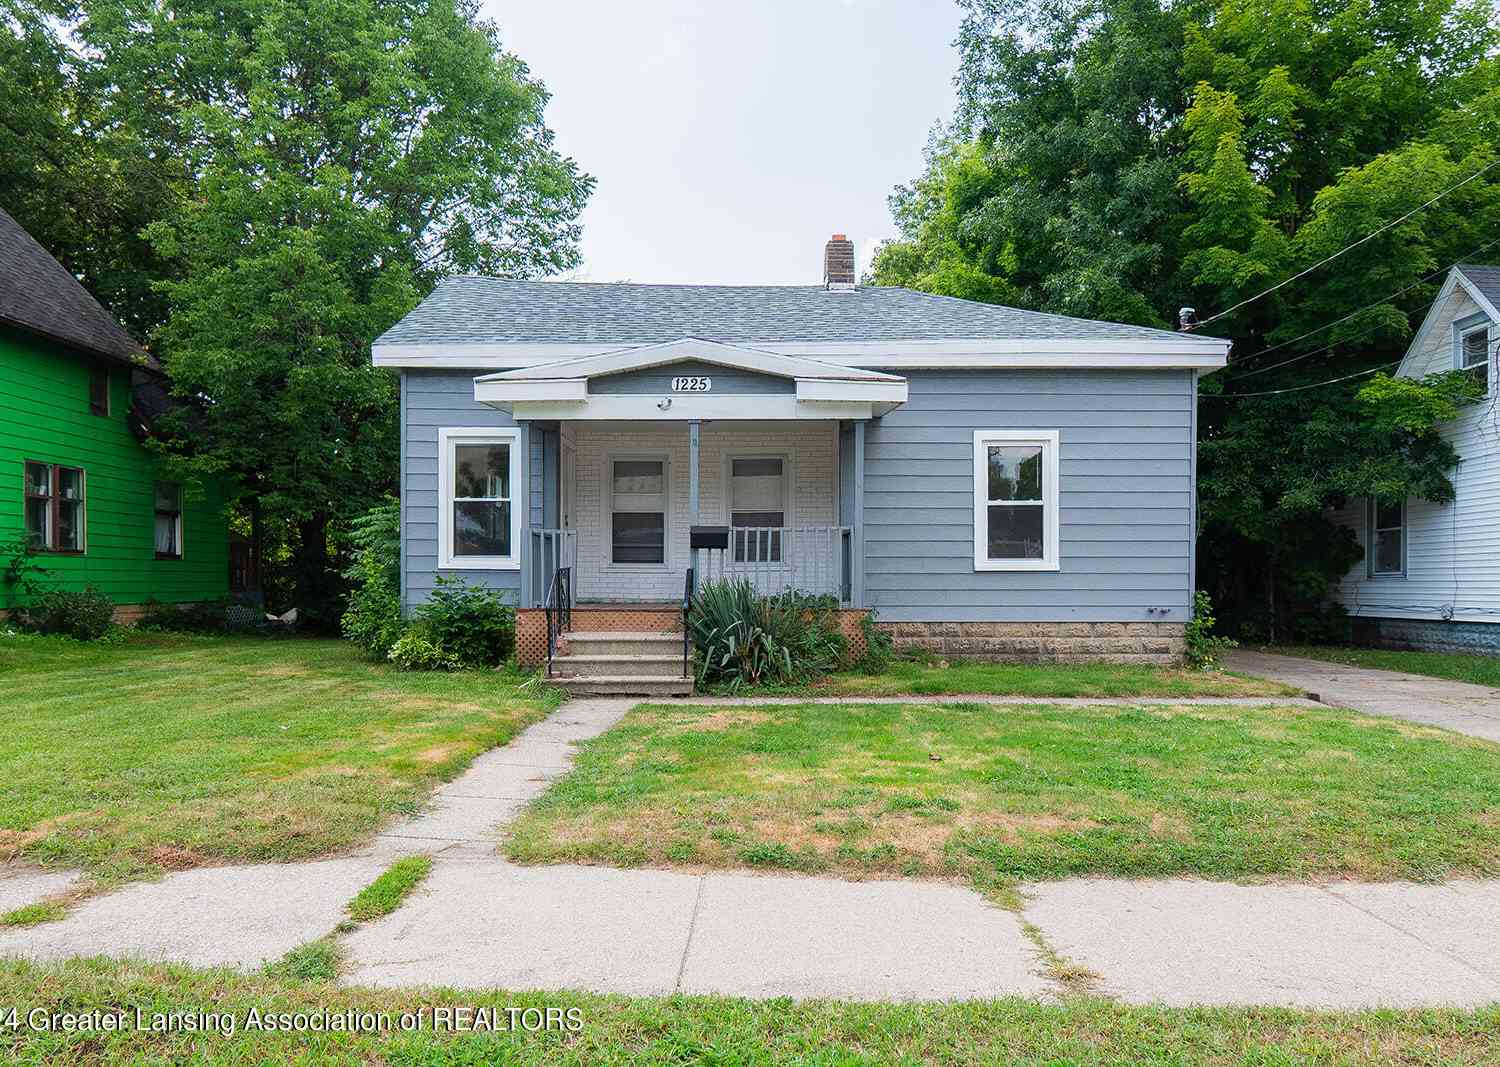
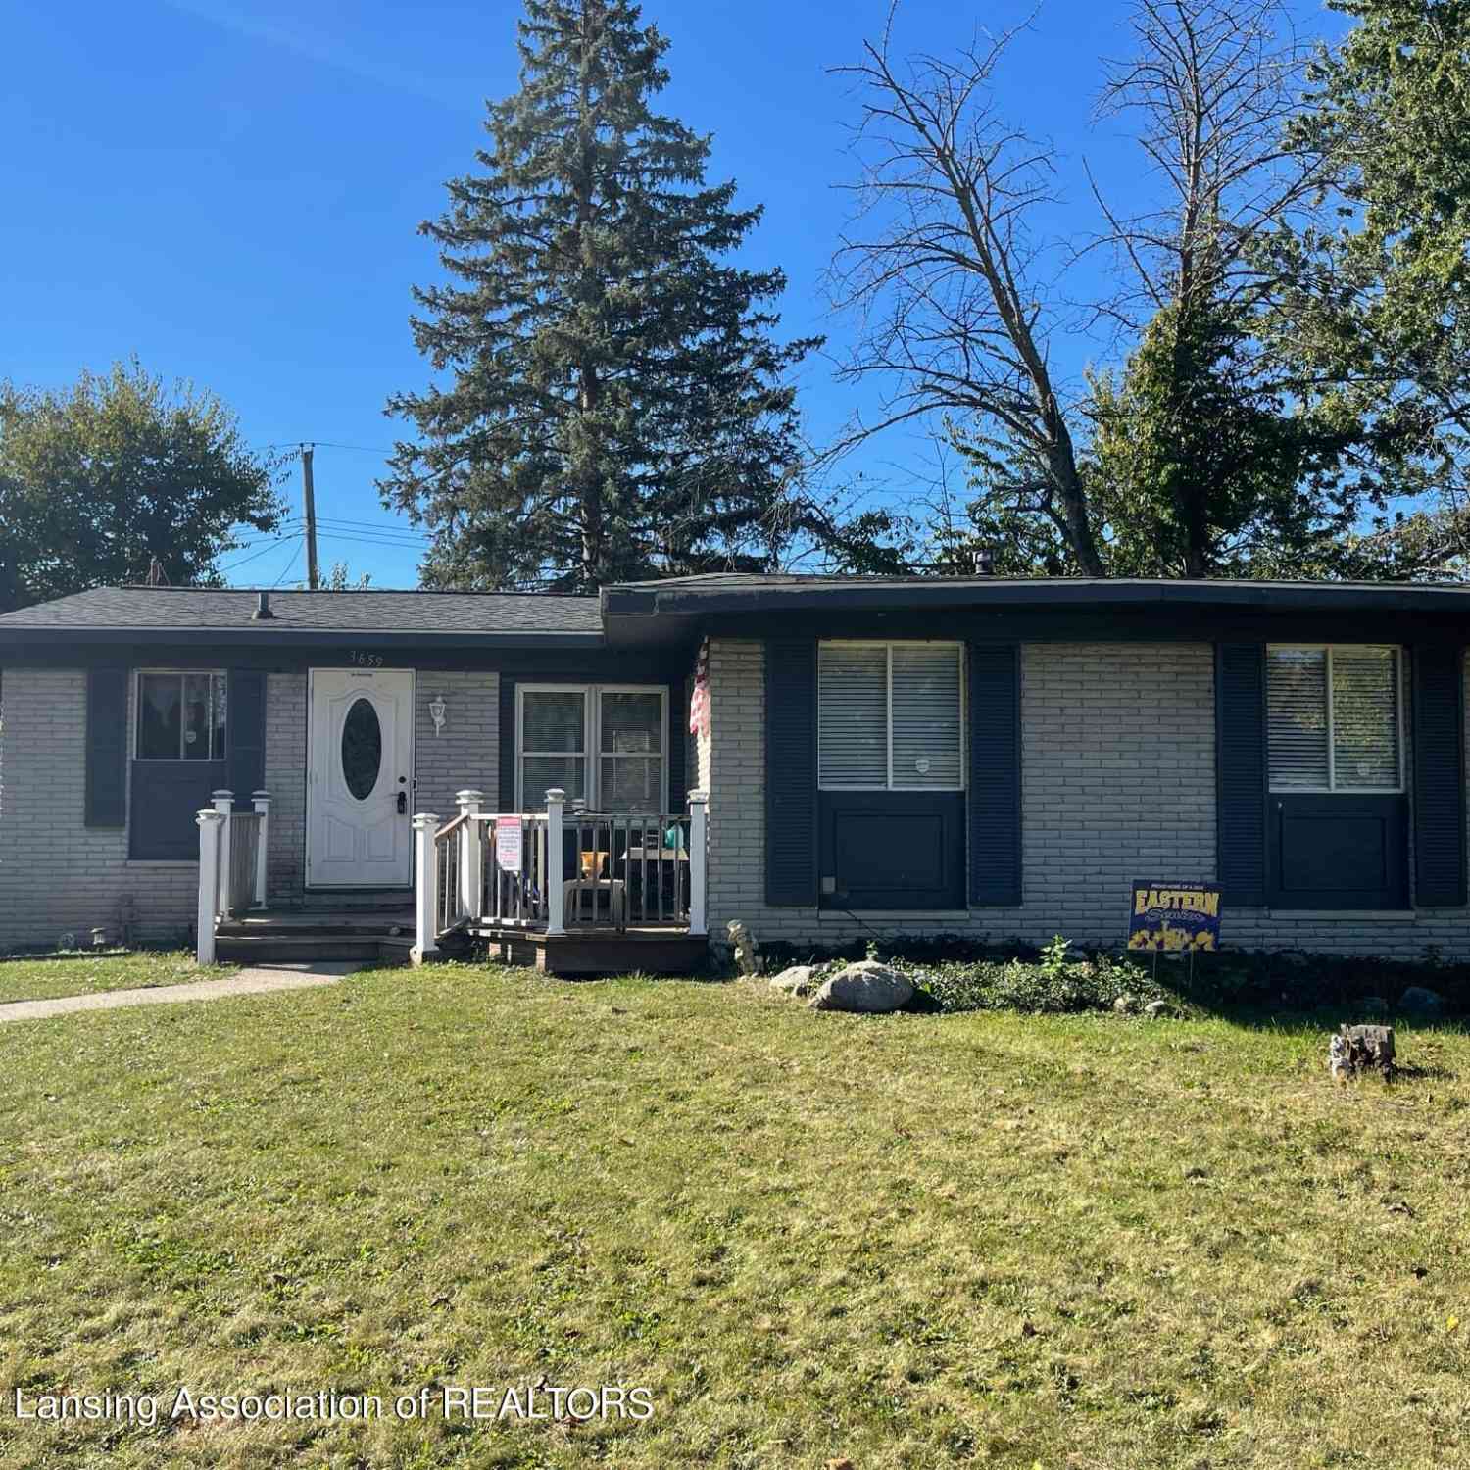
ByOwner last updated this listing 09/06/2026 @ 05:46
More Cities with for Sale by Owner Homes
- Lansing Homes For Sale By Owner
- East Lansing Homes For Sale By Owner
- Holt Homes For Sale By Owner
- Okemos Homes For Sale By Owner
- Dimondale Homes For Sale By Owner
- Bath Homes For Sale By Owner
- Haslett Homes For Sale By Owner
- Dewitt Homes For Sale By Owner
- Grand Ledge Homes For Sale By Owner
- Potterville Homes For Sale By Owner
- Mason Homes For Sale By Owner
- Williamston Homes For Sale By Owner
- Laingsburg Homes For Sale By Owner
- Eaton Rapids Homes For Sale By Owner
- Eagle Homes For Sale By Owner
- Perry Homes For Sale By Owner
- Charlotte Homes For Sale By Owner
- Saint Johns Homes For Sale By Owner
- Mulliken Homes For Sale By Owner
- Dansville Homes For Sale By Owner
Homes around $594,900
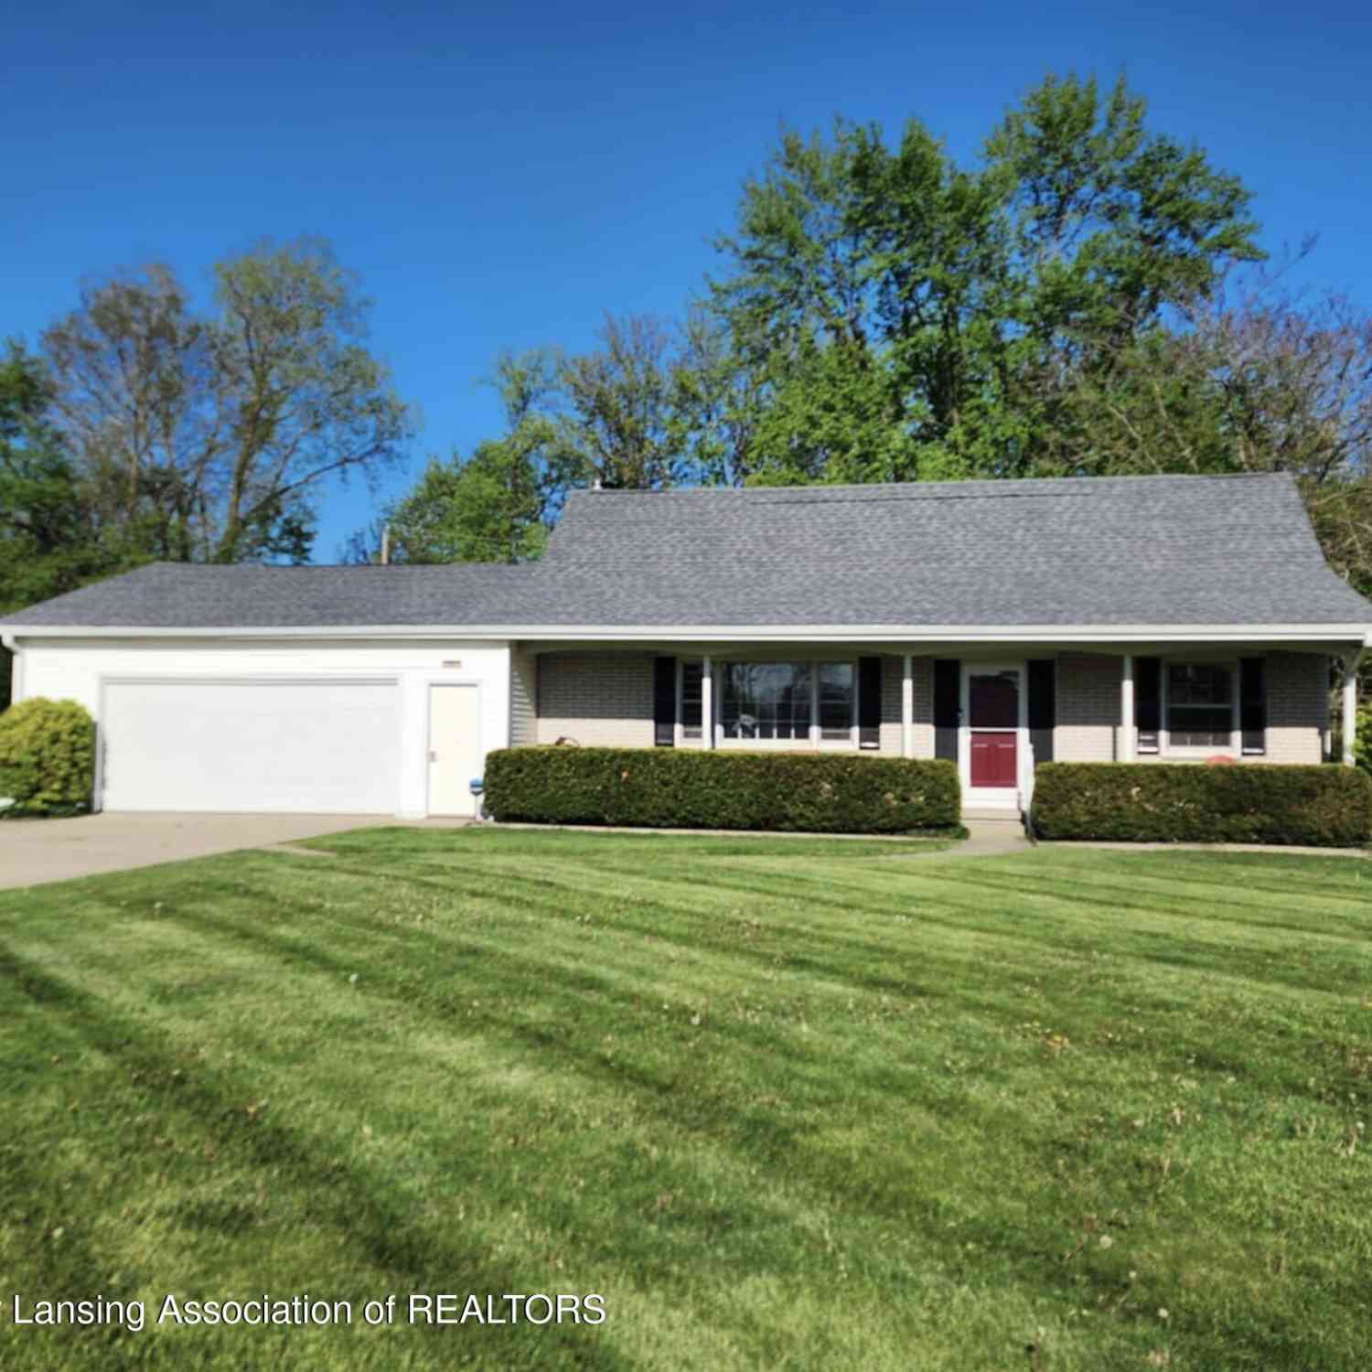
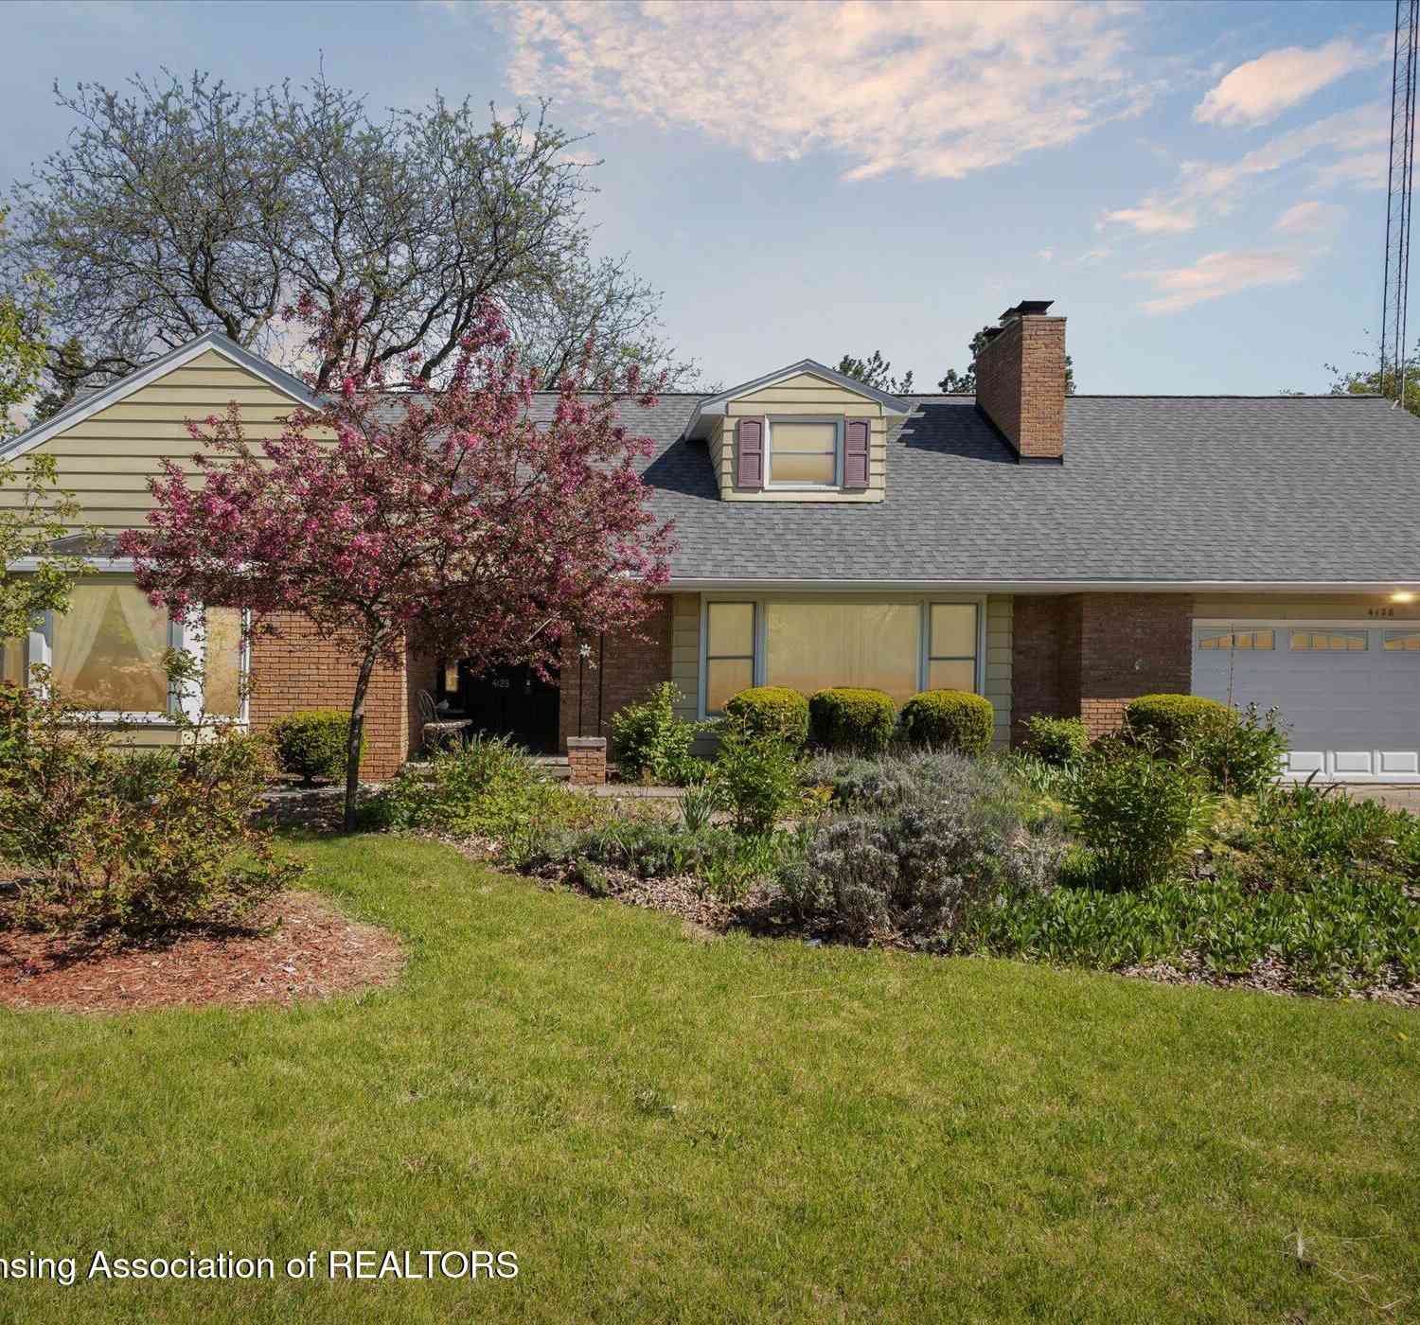



Verify Your Email
Please enter the 6-digit verification code
sent to your email address.
Verify Your Phone Number
Please enter the 6-digit verification code
sent to your mobile phone.