
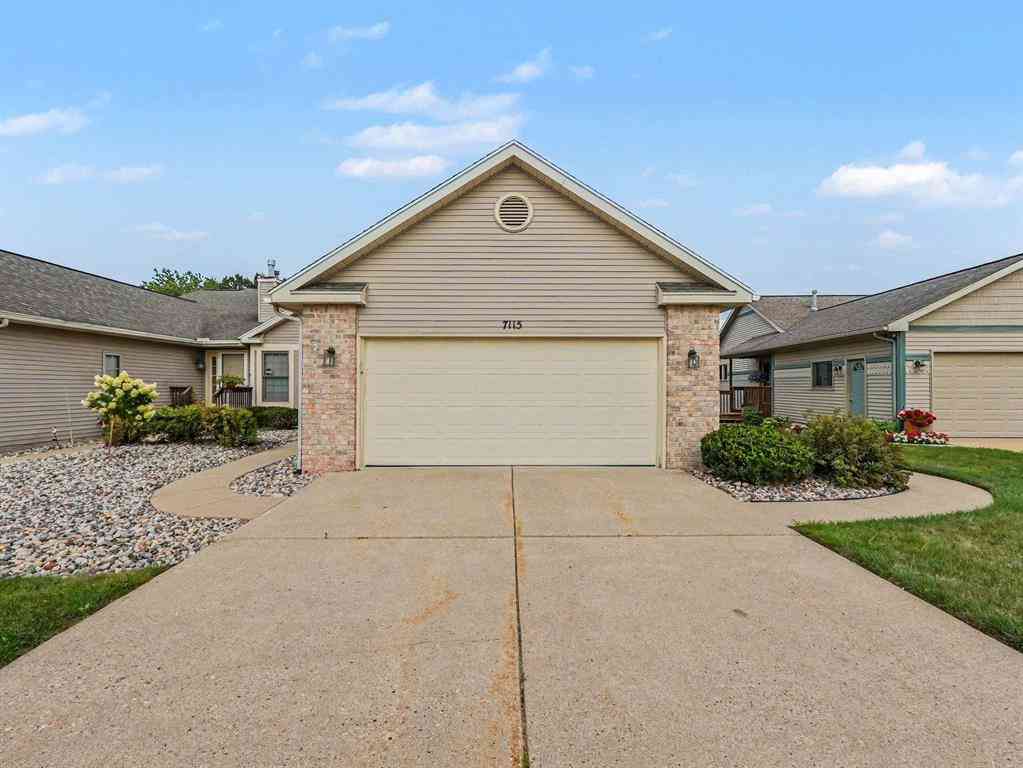
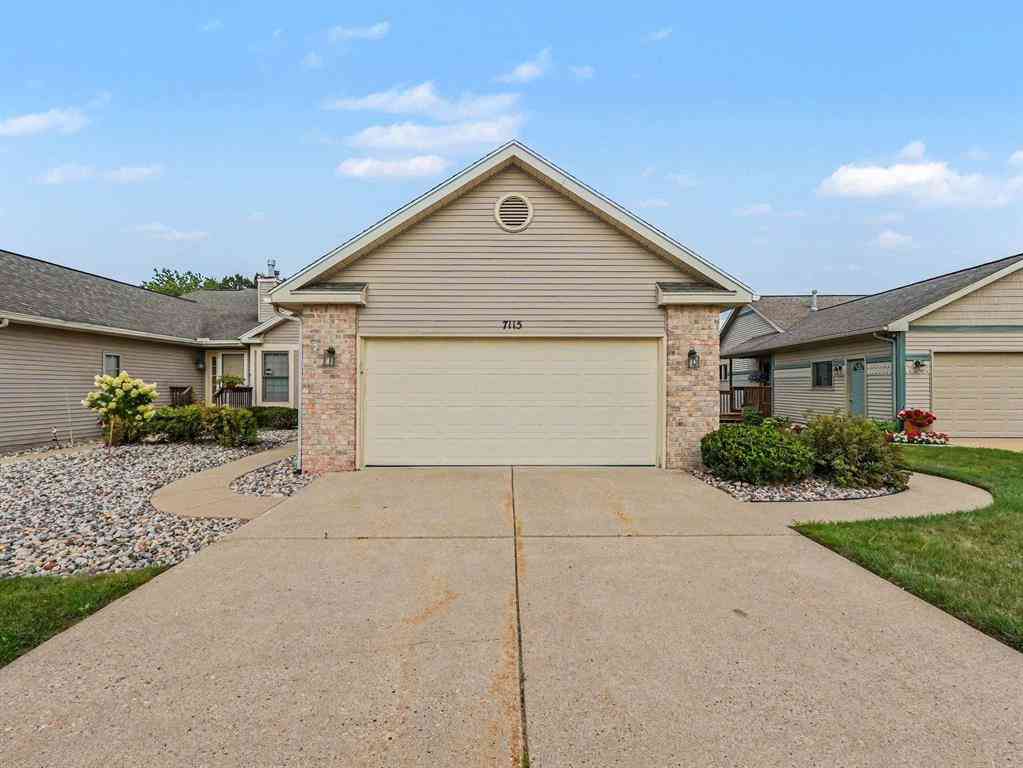
7115 Glen Terra Drive
Lansing, Michigan 48917

 2
2
Bed
 3
3
Bath
 1,973
1,973Sqft
Welcome to 7115 Glen Terra, where spacious condo living meets a beautiful wooded setting! Offering approximately 3,000 square feet of finished living space, this 2-bedroom, 3-bath home provides an impressive amount of space and flexibility. An additional main-floor room can serve as a formal dining room, home office, or potential third bedroom. Vaulted ceilings enhance the open feel of the large kitchen and living room, while the spacious kitchen offers abundant cabinetry, storage, and plenty of room to gather. The primary suite is a true retreat, featuring a private ensuite bath, large walk-in closet, and doors leading directly into the expansive four-season room overlooking the backyard and wooded surroundings. Two direct-vent gas fireplaces add warmth and character to the home, while fi

 Property Details
 Map
Map
 Map
Map
What's Nearby
Nearby Areas
 Features
-
Bedroom Information
Total Bedrooms: 2Bathroom Information
Total Baths: 3 Full Baths: 3 -
Room Information
Total Rooms: 10 Porches: PatioInterior Features
Other Basement Description: Finished Fireplace: Yes Appliances: Dishwasher,Disposal -
Heating & Cooling
Cooling: Central Air Heating: Forced Air Heating Fuel: Natural Gas
-
Building Information
Year Built: 1995 Foundation/Basement: Basement Architecture: Duplex -
Exterior Features
Construction: Vinyl -
Utility Features
Sewer: Shared Septic (Common) -
Water
Public (Municipal)
-
Lot Information
Lot Features: Hilly-Ravine -
Property Information
SQ ft: 1973 Subdivision: Forrest Glen Condominiums Financing: Cash,Conventional,FHA,VA
-
Listing Price Information
Original List Price: $374,900 -
Listing Information
Possession: At Close Legal Description: UNIT 71. FOREST GLEN CONDOMINIUMS, T4N,R3W, DELTA TWP 1995
-
Tax Information
Annual Tax: $5,452 Parcel Number: 04004830071000Terms/Deposits/Fees
Assoc Fee Freq: $Monthly -
Possession
At Close -
Legal Information
Legal Description: Section: UNIT 71. FOREST GLEN CONDOMINIUMS, T4N,R3W, DELTA TWP 1995
-
Virtual Tour
Parking Information
Has Garage: Yes Garage Size: 2 Car Garage Description: Attached
-
School Information
School District: Grand Ledge -
Fire Place Information
Fire Place: Yes Fire Place Type: Gas -
Utility Information
Water: Public (Municipal) Sewer: Shared Septic (Common)
How much is this property worth?
Curious about this home's true market value? Use our free Home Evaluation Tool to instantly get a personalized Comparative Market Analysis (CMA) report. Make smarter, data-driven decisions before you buy.

Nearby Home Value
| Address | Estimate | Bed | Bath | Sq. Ft | Lot Size |
|---|---|---|---|---|---|

| 514 Burgenstock Drive #12, Lansing, MI, 48917 | $374,000 | 3 | 3 | 2,364 | -- |
| 930 Montevideo Drive #D, Lansing, MI, 48917 | $274,900 | 3 | 3 | 2,554 | -- |
| 1026 Grenoble Circle, Lansing, MI, 48917 | $209,000 | 3 | 2 | 1,344 | -- |
| 1044 Grenoble Lane #D, Lansing, MI, 48917 | $179,900 | 2 | 2 | 1,252 | -- |
| 1012 Grenoble Circle #106, Lansing, MI, 48917 | $219,900 | 3 | 2 | 1,684 | 0.03 Acre |
| 912 Grenoble Drive #E, Lansing, MI, 48917 | $180,000 | 2 | 3 | 1,428 | -- |
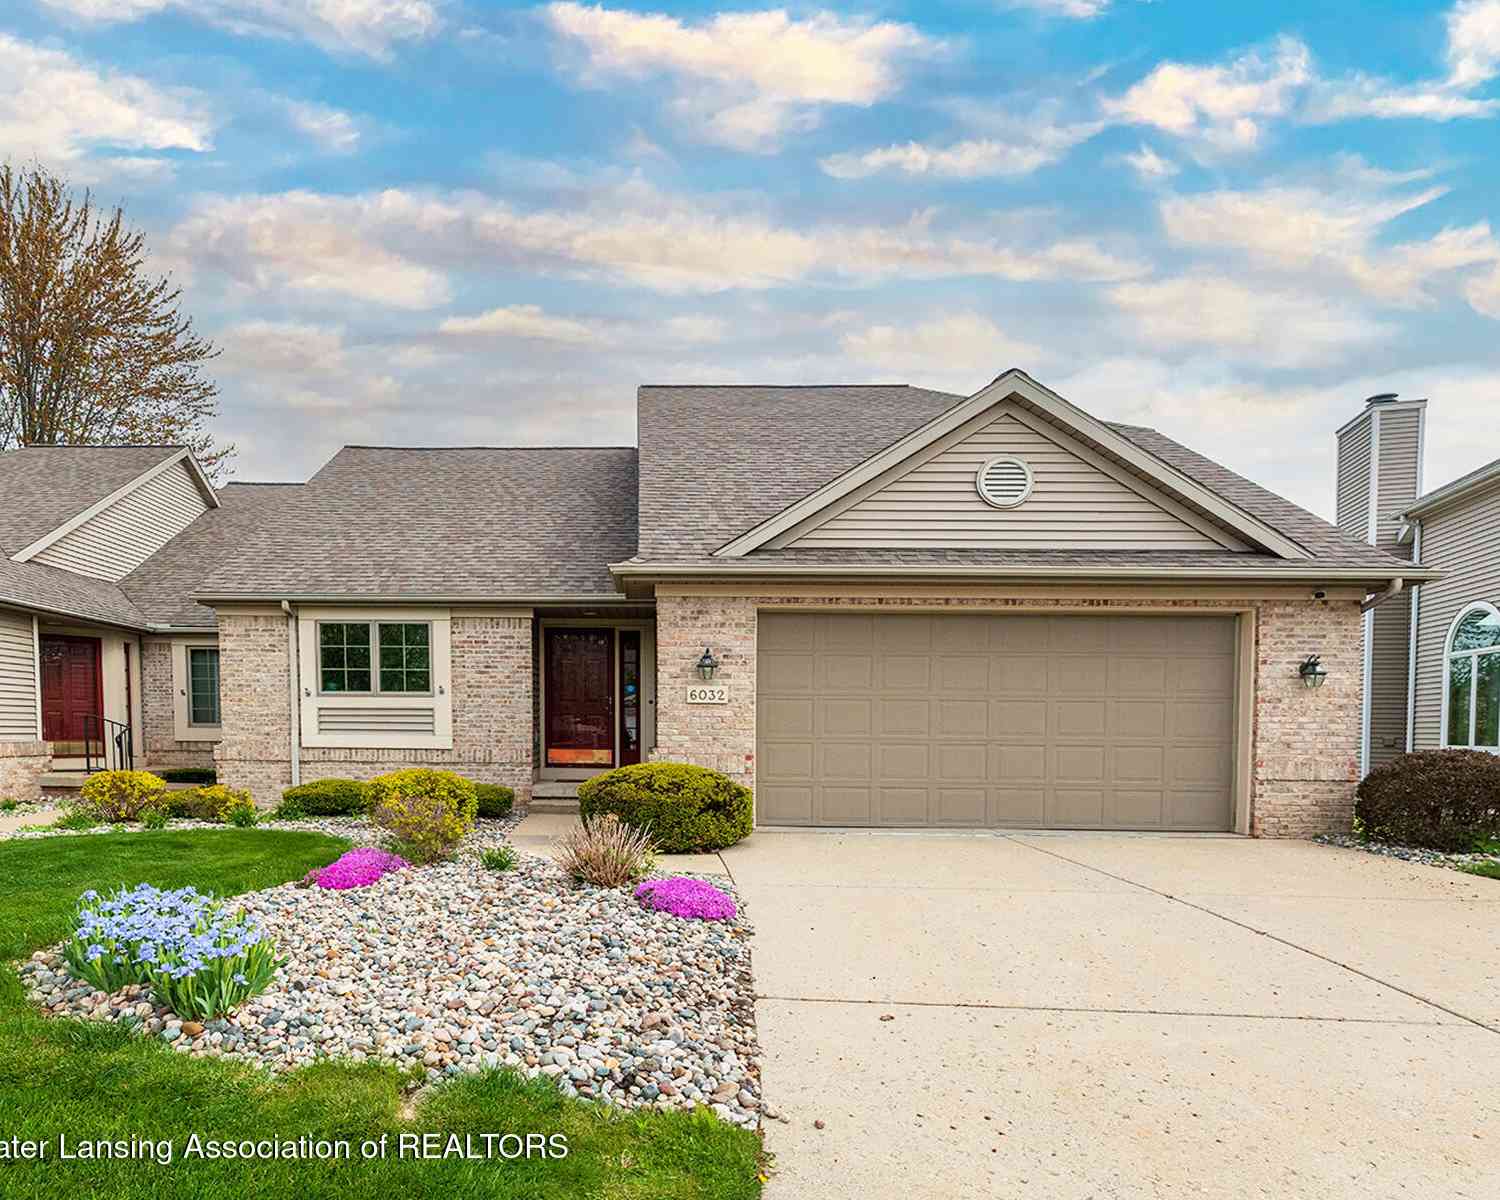
| 6032 Vienna Way, Lansing, MI, 48917 | $412,500 | 3 | 2 | 2,252 | -- |
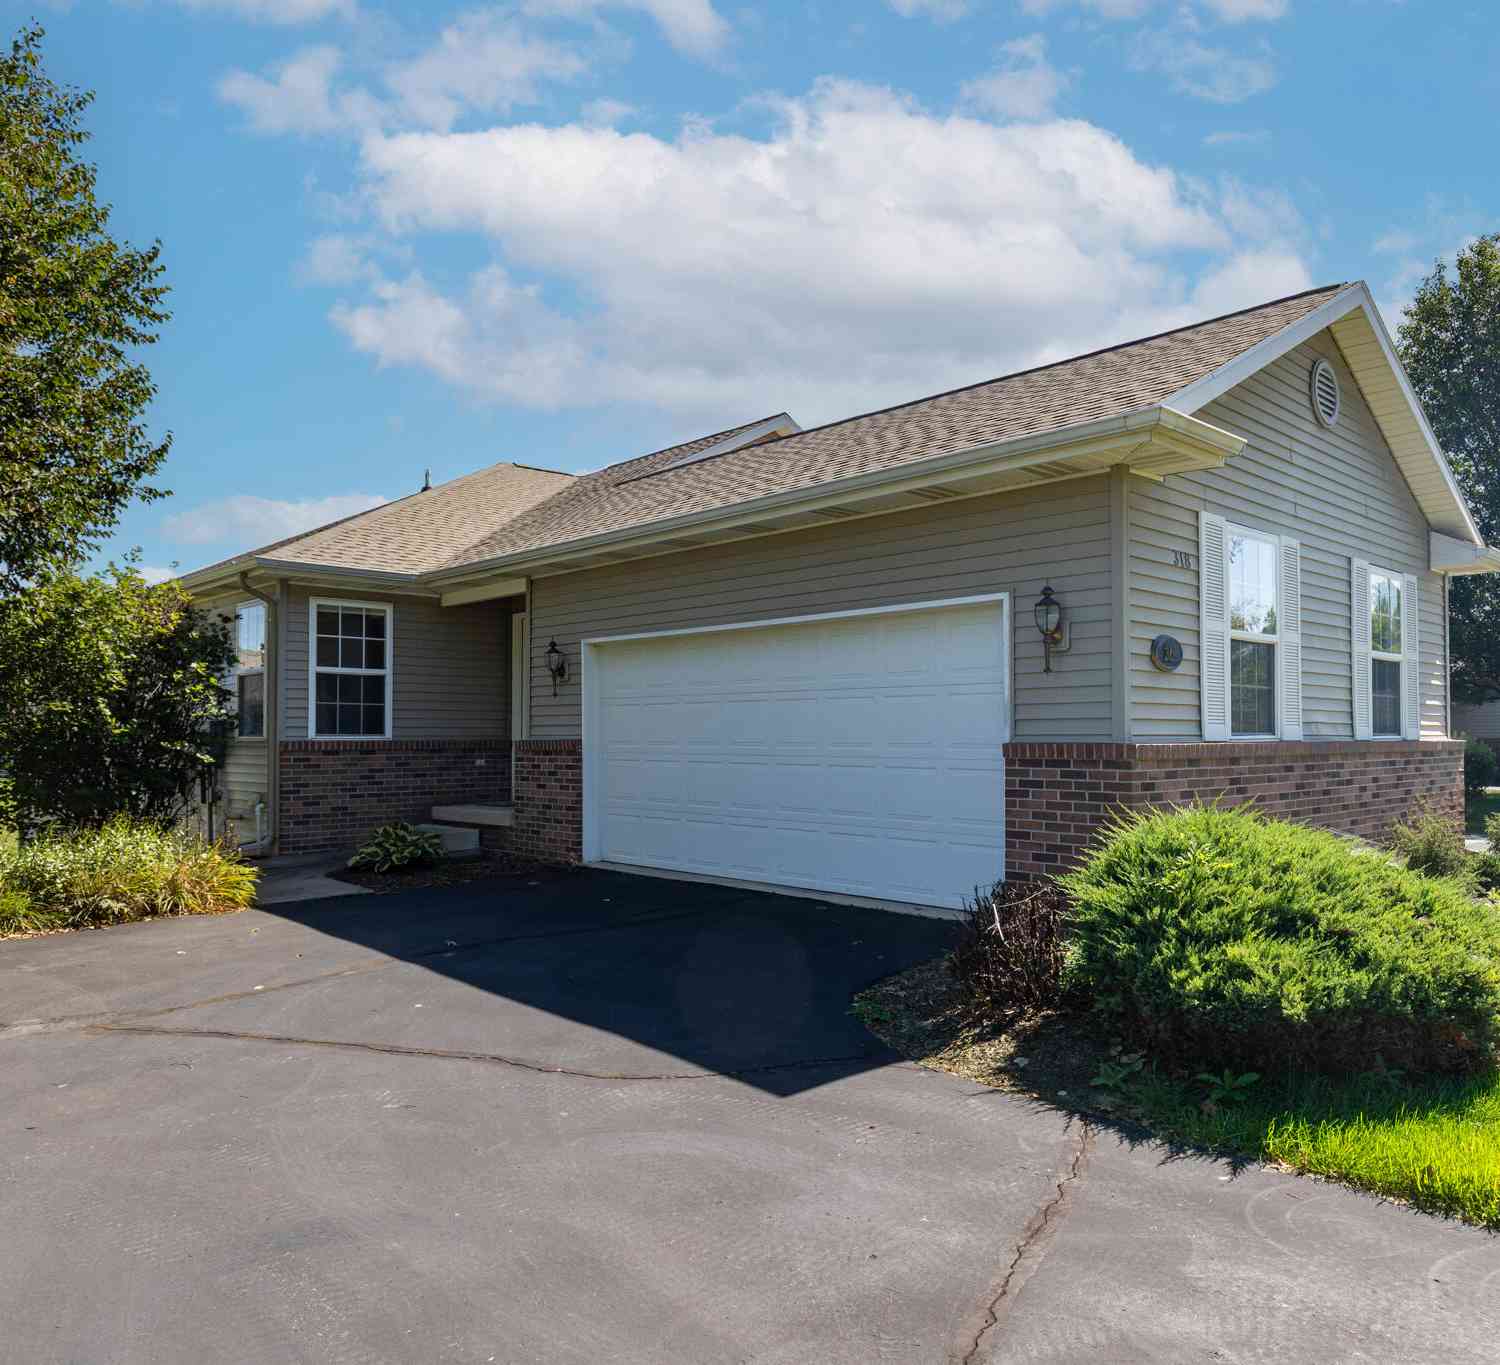
| 318 Barrington Circle, Lansing, MI, 48917 | $305,000 | 3 | 3 | 1,951 | -- |
Similar Condos To 7115 Glen Terra Drive
Nearby For Sale


Disclosure: The accuracy of all information, regardless of source, is not guaranteed or warranted. All information should be independently verified. Any use of search facilities of data on the site, other than by a consumer looking to purchase real estate, is prohibited. IDX provided courtesy of Realcomp II Ltd., via ByOwner.com and REALCOMP, Copyright 2026 Realcomp II Ltd. Shareholders. REALTOR (R) licensed in the state of Michigan. The listing broker’s offer of compensation is made only to participants of the MLS where the listing is filed and to participants of any data share partner MLS.
ByOwner last updated this listing 10/10/2026 @ 15:34
More Cities with for Sale by Owner Homes
- Lansing Homes For Sale By Owner
- East Lansing Homes For Sale By Owner
- Holt Homes For Sale By Owner
- Okemos Homes For Sale By Owner
- Haslett Homes For Sale By Owner
- Dewitt Homes For Sale By Owner
- Grand Ledge Homes For Sale By Owner
- Mason Homes For Sale By Owner
- Williamston Homes For Sale By Owner
- Laingsburg Homes For Sale By Owner
- Eaton Rapids Homes For Sale By Owner
- Perry Homes For Sale By Owner
- Charlotte Homes For Sale By Owner
- Saint Johns Homes For Sale By Owner
- Dansville Homes For Sale By Owner
- Leslie Homes For Sale By Owner
- Webberville Homes For Sale By Owner
- Portland Homes For Sale By Owner
- Morrice Homes For Sale By Owner
- Rives Junction Homes For Sale By Owner
Homes around $374,900




Verify Your Email
Please enter the 6-digit verification code
sent to your email address.
Verify Your Phone Number
Please enter the 6-digit verification code
sent to your mobile phone.