

MLS: #PALA2059074, Listed By: Gil Lyons, RE/MAX Pinnacle, Source:Bright MLS
80 Jackson Drive
LANCASTER, PA 17603

 4
4
Bed
 4
4
Bath
 4,960
4,960Sqft
 1.60
1.60Acres(Lot)
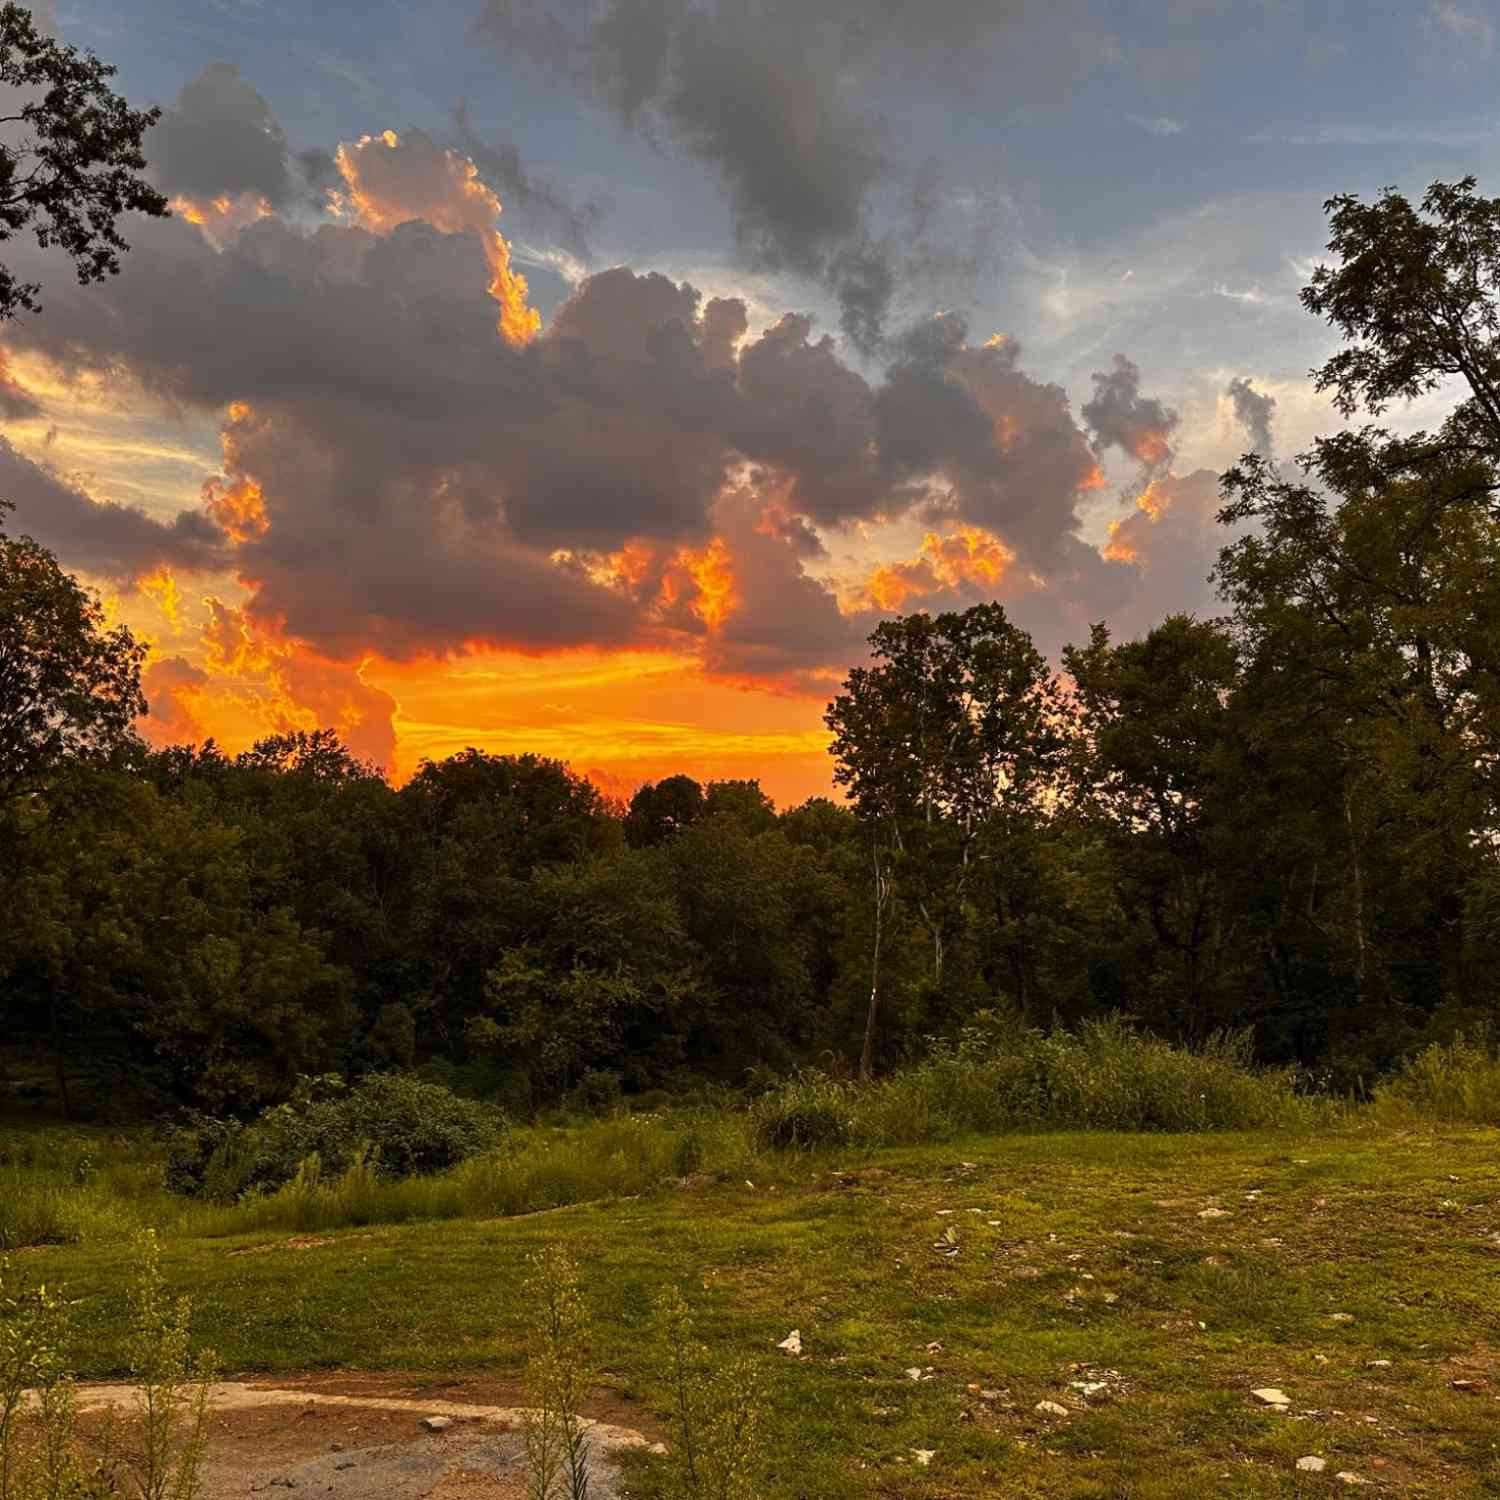
Exceptional New Listing: Custom Modern Tudor Home in School Lane Hills, Lancaster Location: School Lane Hills, Lancaster Builder: Costello Custom Homes Lot Size: 1.6 acres We are delighted to present an extraordinary opportunity to build your dream home in the prestigious School Lane Hills neighborhood of Lancaster. This stunning “Modern Tudor-style” residence, set to be built by the acclaimed Costello Custom Homes, will sit on a breathtaking 1.6-acre wooded lot overlooking the Little Conestoga Creek. With expansive views to the west, this property offers the perfect backdrop for spectacular sunsets that you can enjoy from the comfort of your home. Architectural Brilliance This thoughtfully designed home will feature nearly 5,000 square feet of finished living space above grade, showcasi

 Property Details
 Map
Map
 Map
Map
What's Nearby
Nearby Areas
 Features
-
Bedroom Information
Total beds: 4Bathroom Information
Total Baths: 4 Full Baths: 3 Half Baths: 1Room Information
Has Basement: Yes Basement: Exterior Entry, Daylight, Partial -
Flooring Information
Wood -
Roofing Information
Shingle -
Interior Features
Kitchen Island, Pantry, Recessed Lighting, Walk-In Closet(s), High Ceilings, Built-in Features, Crown Molding, Open Floorplan, Soaking Tub Roof: Shingle Appliances: Range, Gas Range, Gas Oven, Gas Water Heater, Built-In Range, Dishwasher, Disposal, Range Hood, Refrigerator, Washer, Dryer, Water Heater, Microwave Laundry Features: Main Level Window Features: Insulated Windows -
Heating & Cooling
Has Heating: Yes Heating: Natural Gas, Forced Air Has Cooling: Yes Cooling: Central Air, Electric Water front: 1
-
Building Information
Year Built: 2024 Building Area Total: 7647 Construction Materials: Brick Veneer Frontage Length: 332 Patio And Porch Features: Patio Pool Features: Private, Infinity Private Pool: Yes Water front Features: Creek, Stream View: Water, Creek/Stream, Trees/Woods -
Exterior Features
Exterior Features: Balcony
-
Lot Information
Lot Dimensions: 0.00 x 0.00 Lot Size Acres: 1.6 Lot Size Source: Assessor Lot Size Square Feet: 69696 Lot Description: Wooded, Front Yard, Few Trees, Back Yard, WaterfrontProperty Information
Subdivision: SCHOOL LANE HILLS Source Property Type: Residential Postal Code Plus 4: 4709 Zoning Description: Residential Property SubType: Single Family Residence Direction Faces: East Levels: Three Or More Property Age: 2
-
Listing Price Information
Listing Price: $2650000
-
Tax Information
Parcel Number: 340-55841-0-0000 Tax Year: 2025 Annual Tax: $8623
-
Parking Information
Parking Total: 9 Garage Door Opener, Off Street, Garage, Driveway, Inside Entrance, AttachedGarage Information
Has Garage: Yes Has Attached Garage: Yes Garage Space: 3
-
School Information
Elementary School: BUCHANANJunior High School: WHEATLANDSenior High School: MCCASKEY CAMPUS -
Utility Information
Cable Available, Natural Gas Available, Phone Available, Sewer Available, Water Available, Electricity Available -
Location Information
Direction: From Lancaster: West on Marietta Ave., to left onto River Drive to right onto Jackson Drive. Lot on right. WaterSource: Public
How much is this property worth?
Curious about this home's true market value? Use our free Home Evaluation Tool to instantly get a personalized Comparative Market Analysis (CMA) report. Make smarter, data-driven decisions before you buy.

Nearby Home Value
| Address | Estimate | Bed | Bath | Sq. Ft | Lot Size |
|---|---|---|---|---|---|
| 443 Eastwood Ln Ln, Lancaster, PA, 17603 | $284,899 | 3 | 2 | 1,707 | -- |
| 1520 New Danville Pike, Lancaster, PA, 17603 | $500,000 | 3 | 3 | 3,120 | 3.20 Acres |
| 1961 New Danville Pike, Lancaster, PA, 17603 | $850,000 | 5 | 7 | 4,278 | 3.50 Acres |
| 2 Wildflower Ln, Lancaster, PA, 17603 | $619,900 | 4 | 4 | 3,291 | 0.98 Acre |
| 2162 Millersville Road, Lancaster, PA, 17603 | $325,000 | 3 | 1 | 1,392 | 0.47 Acre |
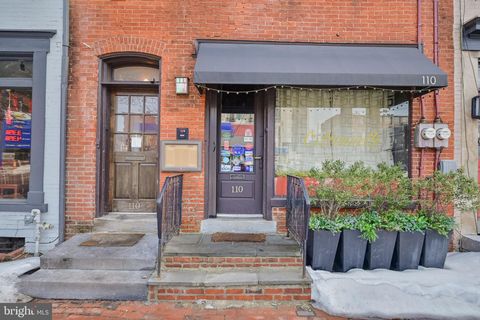
| 110 W Orange Street, Lancaster, PA, 17603 | $687,000 | 1 | -- | 1,850 | 0.03 Acre |
| 607 Hilton Dr, Lancaster, PA, 17603 | $302,000 | 4 | 1 | 1,533 | -- |
| 1708 White Water Road, Lancaster, PA, 17603 | $529,900 | 4 | 4 | 2,608 | 0.37 Acre |
| 1968 Wilderness Road, Lancaster, PA, 17603 | $450,000 | 3 | 4 | 2,854 | 0.49 Acre |
| 508 W Chestnut Street, Lancaster, PA, 17603 | $689,500 | 4 | -- | 2,722 | 0.05 Acre |
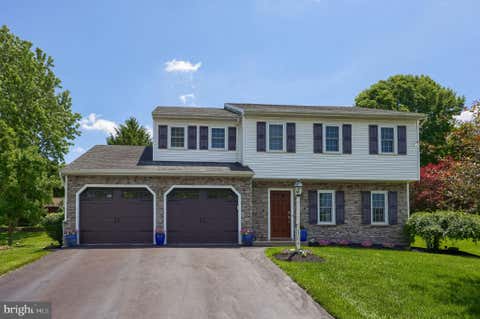
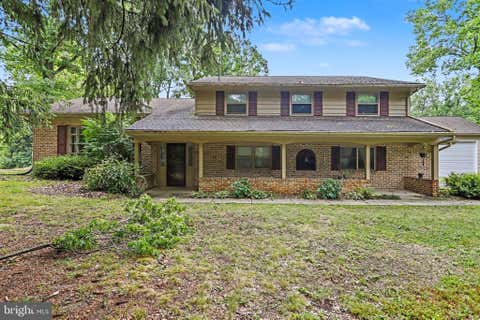
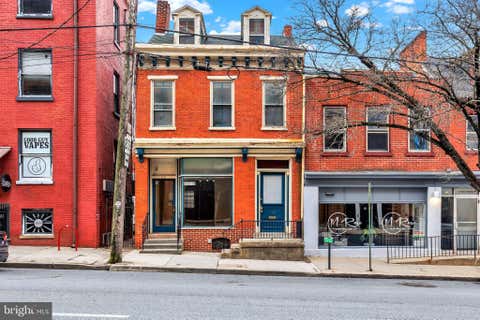
Similar Homes To 80 Jackson Drive
Nearby For Sale


The data relating to real estate for sale on this website appears in part through the BRIGHT Internet Data Exchange program, a voluntary cooperative exchange of property listing data between licensed real estate brokerage firms in which ByOwner participates, and is provided by BRIGHT through a licensing agreement. The information provided by this website is for the personal, non-commercial use of consumers and may not be used for any purpose other than to identify prospective properties consumers may be interested in purchasing. Some properties which appear for sale on this website may no longer be available because they are under contract, have closed or are no longer being offered for sale. Information Deemed Reliable But Not Guaranteed. Copyright © 2026 Bright MLS. All rights reserved.
ByOwner last updated this listing 09/08/2026 @ 09:59
More Cities with for Sale by Owner Homes
- Lancaster Homes For Sale By Owner
- East Petersburg Homes For Sale By Owner
- Lititz Homes For Sale By Owner
- Leola Homes For Sale By Owner
- Akron Homes For Sale By Owner
- Bird in Hand Homes For Sale By Owner
- Ephrata Homes For Sale By Owner
- Landisville Homes For Sale By Owner
- Millersville Homes For Sale By Owner
- Manheim Homes For Sale By Owner
- Mountville Homes For Sale By Owner
- Willow Street Homes For Sale By Owner
- New Holland Homes For Sale By Owner
- Strasburg Homes For Sale By Owner
- Stevens Homes For Sale By Owner
- Washington Boro Homes For Sale By Owner
- New Providence Homes For Sale By Owner
- Pequea Homes For Sale By Owner
- Mount Joy Homes For Sale By Owner
- Denver Homes For Sale By Owner
Homes around $2,650,000











Verify Your Email
Please enter the 6-digit verification code
sent to your email address.
Verify Your Phone Number
Please enter the 6-digit verification code
sent to your mobile phone.