

MLS: #PALA2092326, Listed By: Gil Lyons, RE/MAX Pinnacle, Source:Bright MLS
236 N Concord Street
LANCASTER, PA 17603

 4
4
Bed
 7
7
Bath
 4,582
4,582Sqft
 0.49
0.49Acre(Lot)
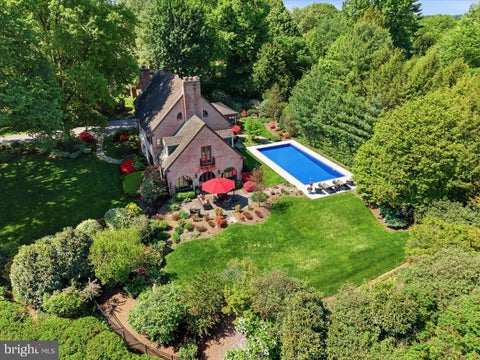
There are homes that have been renovated, and there are homes whose history has been thoughtfully carried forward. This extraordinary Chestnut Hill carriage house is one of the latter—a place where Lancaster’s architectural past remains present in the textures, light, and character of everyday life. Built in 1892 in the Queen Anne style as the carriage house for the Sener mansion on North Charlotte Street, the property has evolved into one of the city’s most remarkable private residences. Behind its historic walls lies an unexpected .49-acre oasis with mature gardens, cobblestone walkways, secluded patios, a swimming pool, and a separate guest house. Together, the main residence and guest house offer four bedrooms, six full baths, and one half bath. North Concord Street has a quiet, intima

 Property Details
 Map
Map
 Map
Map
What's Nearby
Nearby Areas
 Features
-
Bedroom Information
Total beds: 4Bathroom Information
Total Baths: 7 Full Baths: 6 Half Baths: 1Room Information
Rooms Total: 16 Basement: Crawl Space -
Flooring Information
Carpet, Wood, Hardwood -
Roofing Information
Slate -
Interior Features
Cedar Closet(s), Ceiling Fan(s), Kitchen Island, Pantry, Recessed Lighting, Walk-In Closet(s), Other, High Ceilings, Beamed Ceilings, Open Floorplan Roof: Slate Appliances: Range, Gas Range, Gas Oven, Electric Water Heater, Gas Water Heater, Built-In Range, Cooktop, Dishwasher, Disposal, Dryer, Exhaust Fan, Range Hood, Refrigerator, Washer, Water Heater, Microwave, Water Purifier Laundry Features: Main Level Window Features: Skylight(s), Insulated Windows, Storm Window(s), Wood Frames -
Heating & Cooling
Has Heating: Yes Heating: Exhaust Fan, Electric, Natural Gas, Forced Air, Heat Pump Has Cooling: Yes Cooling: Central Air, Ceiling Fan(s), Electric
-
Building Information
Year Built: 1892 Building Area Total: 4582 Construction Materials: Brick Patio And Porch Features: Patio, Terrace Pool Features: Filtered, In Ground, Private Private Pool: Yes -
Exterior Features
Exterior Features: Balcony, Lighting, Rain Gutters
-
Lot Information
Lot Dimensions: 0.00 x 0.00 Lot Size Acres: 0.49 Lot Size Source: Assessor Lot Size Square Feet: 21344 Lot Description: Back YardProperty Information
Subdivision: CHESTNUT HILL Source Property Type: Residential Postal Code Plus 4: 3522 Zoning Description: R-3: Medium Density Property SubType: Single Family Residence Levels: Two Property Age: 134
-
Listing Price Information
Listing Price: $1400000
-
Tax Information
Parcel Number: 335-09634-0-0000 Tax Year: 2025 Annual Tax: $18816
-
Parking Information
Parking Total: 3 Garage Door Opener, Off Street, Secured, Alley Access, Garage, Other, Inside Entrance, DetachedGarage Information
Has Garage: Yes Garage Space: 1
-
School Information
Elementary School: FULTON E.S.Junior High School: JOHN F REYNOLDSSenior High School: MCCASKEY CAMPUS -
Utility Information
Cable Available, Natural Gas Available, Phone Available, Sewer Available, Water Available, Electricity Available -
Location Information
Direction: GPS WaterSource: Public Security Features: Smoke Detector(s), 24 Hour Security, Carbon Monoxide Detector(s), Security System
How much is this property worth?
Curious about this home's true market value? Use our free Home Evaluation Tool to instantly get a personalized Comparative Market Analysis (CMA) report. Make smarter, data-driven decisions before you buy.

Nearby Home Value
| Address | Estimate | Bed | Bath | Sq. Ft | Lot Size |
|---|---|---|---|---|---|
| 443 Eastwood Ln Ln, Lancaster, PA, 17603 | $284,890 | 3 | 2 | 1,707 | -- |
| 1961 New Danville Pike, Lancaster, PA, 17603 | $850,000 | 5 | 7 | 4,278 | 3.50 Acres |
| 2 Wildflower Ln, Lancaster, PA, 17603 | $619,900 | 4 | 4 | 3,291 | 0.98 Acre |
| 2162 Millersville Road, Lancaster, PA, 17603 | $325,000 | 3 | 1 | 1,392 | 0.47 Acre |
| 110 W Orange Street, Lancaster, PA, 17603 | $687,000 | 1 | -- | 1,850 | 0.03 Acre |
| 607 Hilton Dr, Lancaster, PA, 17603 | $302,000 | 4 | 1 | 1,533 | -- |
| 1708 White Water Road, Lancaster, PA, 17603 | $509,900 | 4 | 4 | 2,608 | 0.37 Acre |
| 1915 Wilderness Road, Lancaster, PA, 17603 | $350,000 | 3 | 2 | 1,692 | 0.23 Acre |
| 1968 Wilderness Road, Lancaster, PA, 17603 | $450,000 | 3 | 4 | 2,854 | 0.49 Acre |
| 508 W Chestnut Street, Lancaster, PA, 17603 | $689,500 | 4 | -- | 2,722 | 0.05 Acre |
Similar Homes To 236 N Concord Street
Nearby For Sale


The data relating to real estate for sale on this website appears in part through the BRIGHT Internet Data Exchange program, a voluntary cooperative exchange of property listing data between licensed real estate brokerage firms in which ByOwner participates, and is provided by BRIGHT through a licensing agreement. The information provided by this website is for the personal, non-commercial use of consumers and may not be used for any purpose other than to identify prospective properties consumers may be interested in purchasing. Some properties which appear for sale on this website may no longer be available because they are under contract, have closed or are no longer being offered for sale. Information Deemed Reliable But Not Guaranteed. Copyright © 2026 Bright MLS. All rights reserved.
ByOwner last updated this listing 09/30/2026 @ 01:09
More Cities with for Sale by Owner Homes
- Lancaster Homes For Sale By Owner
- East Petersburg Homes For Sale By Owner
- Lititz Homes For Sale By Owner
- Leola Homes For Sale By Owner
- Akron Homes For Sale By Owner
- Bird in Hand Homes For Sale By Owner
- Ephrata Homes For Sale By Owner
- Landisville Homes For Sale By Owner
- Millersville Homes For Sale By Owner
- Manheim Homes For Sale By Owner
- Mountville Homes For Sale By Owner
- Willow Street Homes For Sale By Owner
- Gordonville Homes For Sale By Owner
- New Holland Homes For Sale By Owner
- Strasburg Homes For Sale By Owner
- Stevens Homes For Sale By Owner
- Washington Boro Homes For Sale By Owner
- New Providence Homes For Sale By Owner
- Pequea Homes For Sale By Owner
- Mount Joy Homes For Sale By Owner
Homes around $1,400,000










Verify Your Email
Please enter the 6-digit verification code
sent to your email address.
Verify Your Phone Number
Please enter the 6-digit verification code
sent to your mobile phone.