
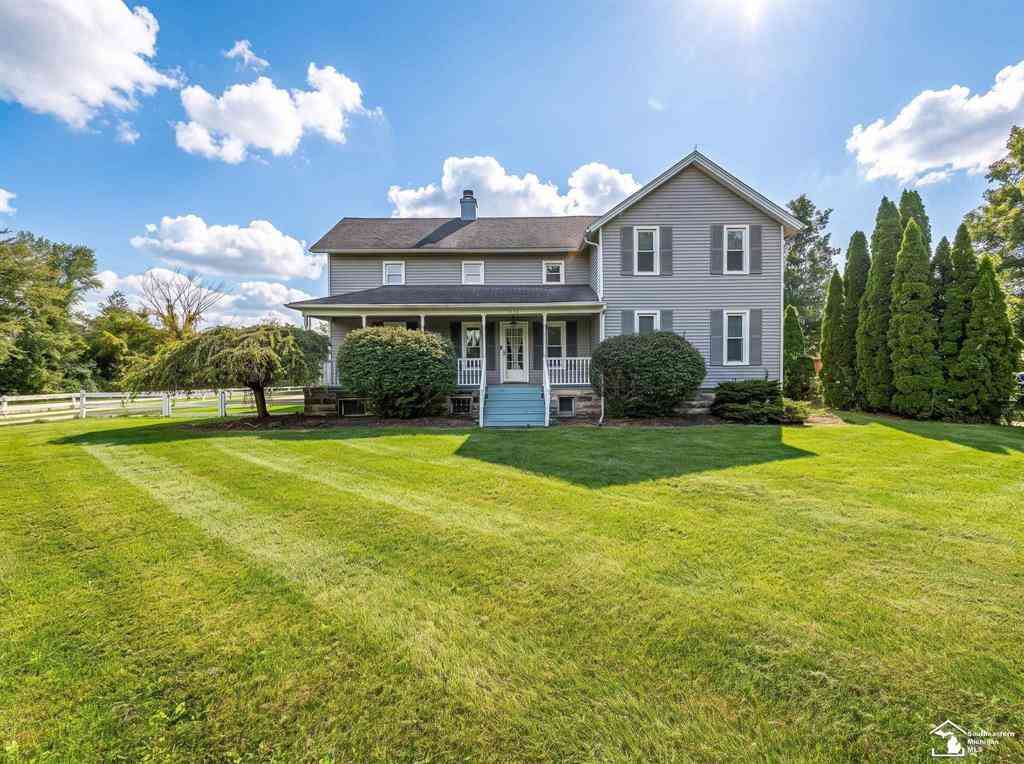
8115 Douglas Road
Lambertville, Michigan 48144

 5
5
Bed
 3
3
Bath
 2,981
2,981Sqft
 0.62
0.62Acre(Lot)
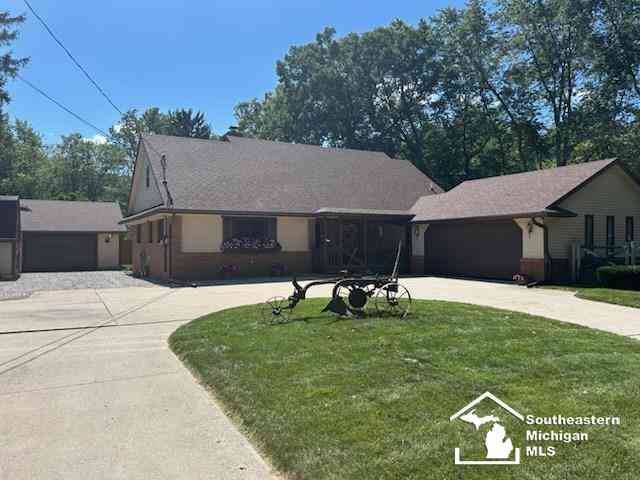
Welcome home to this spacious and inviting farmhouse offering 5 bedrooms and 3 full bathrooms, with plenty of room for family, guests, hobbies, and entertaining. The large kitchen features an abundance of cabinetry and storage, while the expansive living room provides a warm gathering space complete with a fireplace. The generously sized laundry room adds convenience and functionality, and the large bonus room above the garage offers endless possibilities for entertaining, a recreation room, home office, or additional living space. The spacious primary bedroom includes a private primary bathroom, creating a comfortable retreat. The oversized garage features a 12-foot door and plenty of room for vehicles, a workshop, mechanics, or additional storage. The basement provides even more valuable

 Property Details
 Map
Map
 Map
Map
What's Nearby
Nearby Areas
 Features
-
Bedroom Information
Total Bedrooms: 5Bathroom Information
Total Baths: 3 Full Baths: 3 -
Room Information
Total Rooms: 14 Porches: PorchInterior Features
Other Fireplace: Yes Appliances: Dishwasher,Microwave,Oven,Range/Stove,Refrigerator -
Heating & Cooling
Cooling: Central Air Heating: Forced Air Heating Fuel: Natural GasFireplace
Living Room
-
Building Information
Year Built: 9999 Building Stories: 2 Story Fireplace: Living Room Foundation/Basement: Basement Architecture: Farmhouse -
Exterior Features
Fenced Construction: Vinyl -
Utility Features
Sewer: Sewer (Sewer-Sanitary) -
Water
Public (Municipal)
-
Lot Information
Lot Size: 0.62 Lot Dimensions: 116x234 Frontage Feet: 116 -
Property Information
SQ ft: 2981 Subdivision: NA Financing: Cash,Conventional,FHA,VA
-
Listing Price Information
Original List Price: $369,900 -
Listing Information
Possession: At Close Legal Description: SPLIT/COMBINED ON 06/27/2022 FROM 02 029 009 00; NE 1/4 OF SEC 29, T 8 S, R 7 E; COMM NE 1/4 OF SEC 29, S 1 D, 2 M, 41 S, E OF THE NE 1/4 OF SEC 29 610 FT; S 1 D, 2 M, 41 S E 115.50 FT; S 87 D, 39 M, 51 S, W 234.34 FT; N 1 D, 2 M, 14 S, W 115.50 FT; N 87 D, 39 M, 51 S, E 234.34 FT TO THE POB. CONTAINING .621 AC MOL
-
Tax Information
Annual Tax: $2,913 Parcel Number: 0202900901 -
Possession
At Close -
Legal Information
Legal Description: Section: SPLIT/COMBINED ON 06/27/2022 FROM 02 029 009 00; NE 1/4 OF SEC 29, T 8 S, R 7 E; COMM NE 1/4 OF SEC 29, S 1 D, 2 M, 41 S, E OF THE NE 1/4 OF SEC 29 610 FT; S 1 D, 2 M, 41 S E 115.50 FT; S 87 D, 39 M, 51 S, W 234.34 FT; N 1 D, 2 M, 14 S, W 115.50 FT; N 87 D, 39 M, 51 S, E 234.34 FT TO THE POB. CONTAINING .621 AC MOL
-
Parking Information
Has Garage: Yes Garage Size: 4 Car Garage Description: 2+ Assigned Spaces,Side Entrance,Electricity,Door Opener,Attached
-
School Information
School District: Bedford -
Fire Place Information
Fire Place: Yes Fire Place Location: Living Room -
Utility Information
Water: Public (Municipal) Sewer: Sewer (Sewer-Sanitary)
How much is this property worth?
Curious about this home's true market value? Use our free Home Evaluation Tool to instantly get a personalized Comparative Market Analysis (CMA) report. Make smarter, data-driven decisions before you buy.

Nearby Home Value
| Address | Estimate | Bed | Bath | Sq. Ft | Lot Size |
|---|---|---|---|---|---|
| 7871 Summerfield Road , Lambertville, MI, 48144 | $224,900 | 2 | 1 | 852 | 0.95 Acre |
| 2633 Smith Road , Lambertville, MI, 48144 | $425,000 | 4 | 2.5 | 2,282 | 2.97 Acres |
| 2807 W Smith Road , Lambertville, MI, 48144 | $160,000 | 2 | 1 | 748 | 0.88 Acre |
| 7365 Hidden Valley Drive , Lambertville, MI, 48144 | $359,900 | 3 | 2.5 | 1,981 | 0.27 Acre |
| 7254 Hidden Lane Court , Lambertville, MI, 48144 | $359,900 | 5 | 3.5 | 3,000 | 0.27 Acre |
| 7241 Hidden Valley Drive , Lambertville, MI, 48144 | $544,900 | 4 | 3.5 | 3,063 | 0.54 Acre |
| 3251 Maplewood Avenue , Lambertville, MI, 48144 | $159,000 | 3 | 2.5 | 1,568 | 0.48 Acre |
| 3333 Quail Hollow Drive , Lambertville, MI, 48144 | $460,000 | 2 | 2.5 | 2,270 | 0.27 Acre |
| 6749 N Summerway Court , Lambertville, MI, 48144 | $435,000 | 3 | 2.5 | 1,831 | 0.23 Acre |
| 6615 Summerlyn Boulevard , Lambertville, MI, 48144 | $790,000 | 4 | 3.5 | 3,279 | 0.64 Acre |
Similar Homes To 8115 Douglas Road
Nearby For Sale
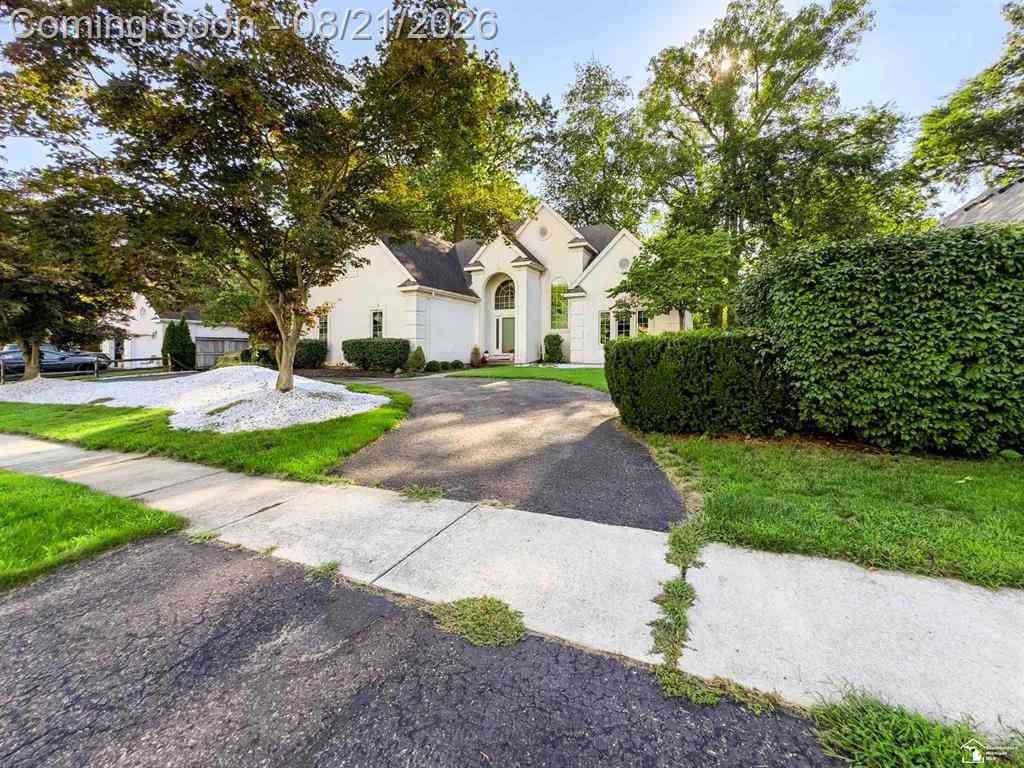
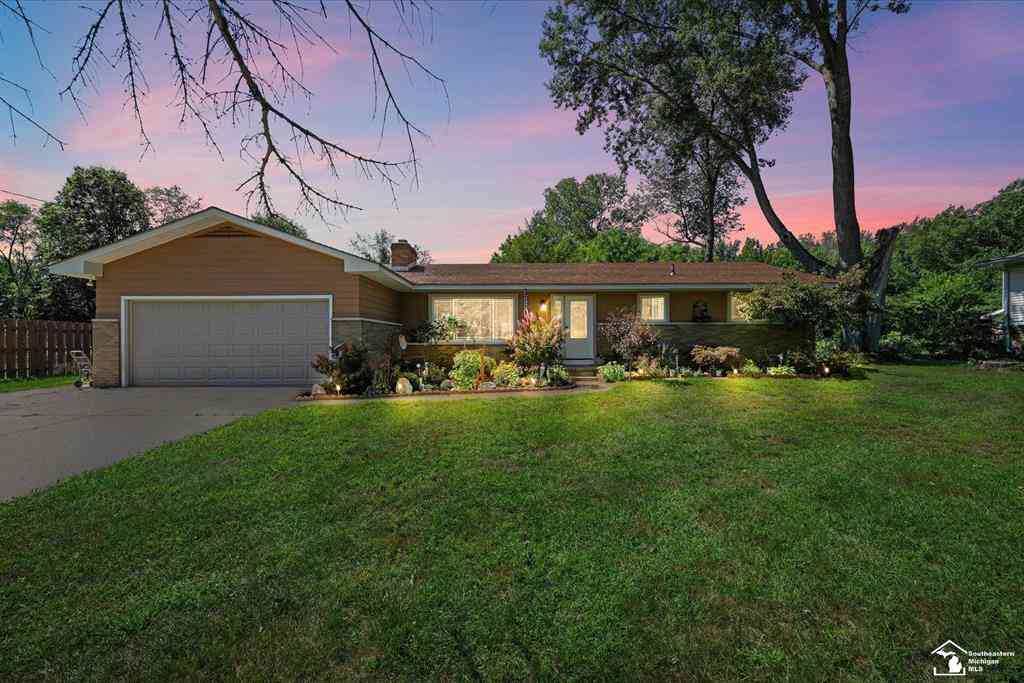

Disclosure: The accuracy of all information, regardless of source, is not guaranteed or warranted. All information should be independently verified. Any use of search facilities of data on the site, other than by a consumer looking to purchase real estate, is prohibited. IDX provided courtesy of Realcomp II Ltd., via ByOwner.com and REALCOMP, Copyright 2026 Realcomp II Ltd. Shareholders. REALTOR (R) licensed in the state of Michigan. The listing broker’s offer of compensation is made only to participants of the MLS where the listing is filed and to participants of any data share partner MLS.
ByOwner last updated this listing 10/08/2026 @ 23:00
More Cities with for Sale by Owner Homes
- Lambertville Homes For Sale By Owner
- Ottawa Lake Homes For Sale By Owner
- Temperance Homes For Sale By Owner
- Sylvania Homes For Sale By Owner
- Erie Homes For Sale By Owner
- Ottawa Hills Homes For Sale By Owner
- Toledo Homes For Sale By Owner
- Petersburg Homes For Sale By Owner
- Ida Homes For Sale By Owner
- Luna Pier Homes For Sale By Owner
- Holland Homes For Sale By Owner
- Rossford Homes For Sale By Owner
- La Salle Homes For Sale By Owner
- Oregon Homes For Sale By Owner
- Maumee Homes For Sale By Owner
- Northwood Homes For Sale By Owner
- Monroe Homes For Sale By Owner
- Blissfield Homes For Sale By Owner
- Walbridge Homes For Sale By Owner
- Monclova Homes For Sale By Owner
Homes around $369,900
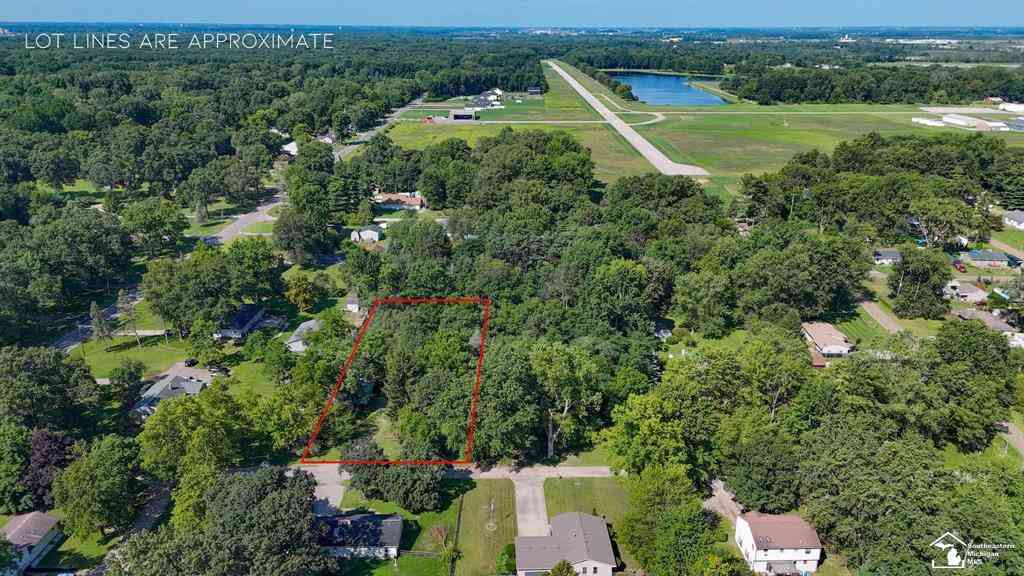
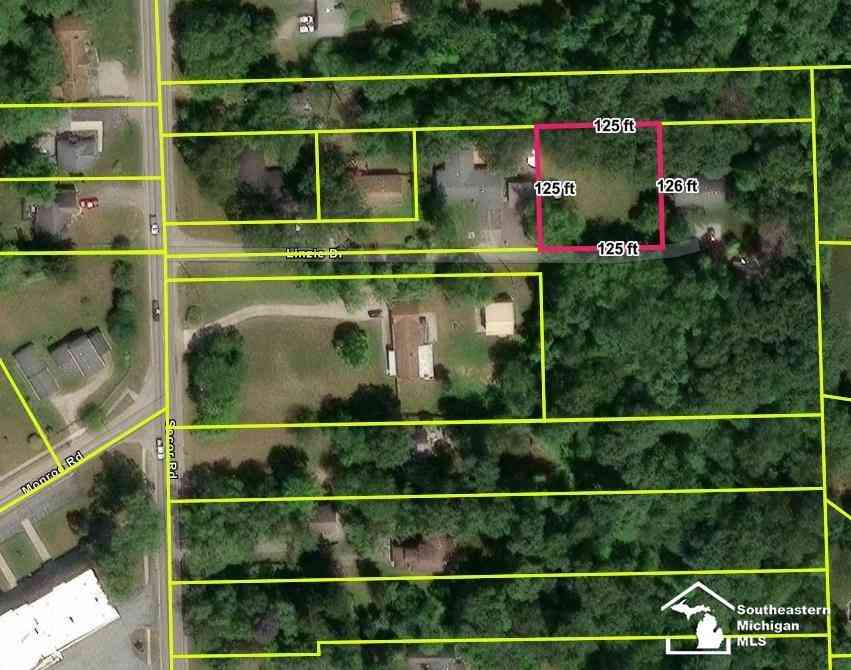








Verify Your Email
Please enter the 6-digit verification code
sent to your email address.
Verify Your Phone Number
Please enter the 6-digit verification code
sent to your mobile phone.