
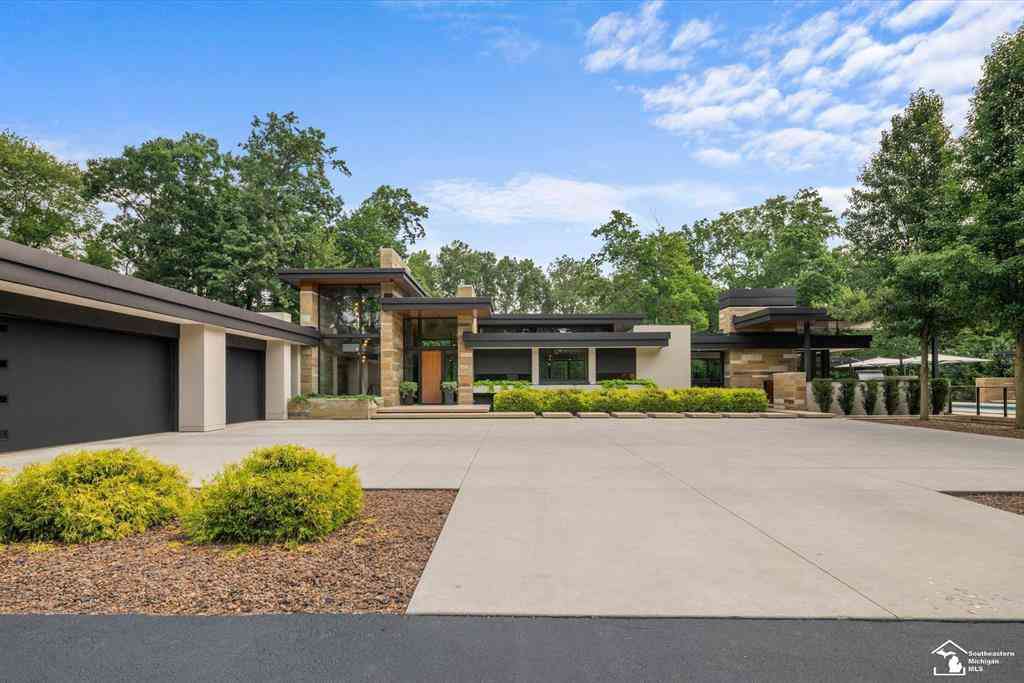
4220 Renshaw Run
Lambertville, Michigan 48144

 4
4
Bed
 6.5
6.5
Bath
 6,888
6,888Sqft
 5.97
5.97Acres(Lot)
A truly extraordinary architectural retreat where nature, design, and resort-style living come together. Nestled on approximately 6 private, wooded acres in Lambertville, this remarkable custom residence, known as "Halfway Creek," was designed by renowned architect Charles Stinson and built by Valle Custom Homes, a highly respected luxury builder known for exceptional quality, craftsmanship, and attention to detail. A dramatic tree-lined drive leads to this one-of-a-kind contemporary home, surrounded by mature trees, a meandering creek, private bridge, and abundant wildlife. Completed in October 2014 after an extensive custom design and build process, the home showcases exceptional craftsmanship with clear-grade Douglas Fir ceilings, Brazilian Walnut flooring, heated porcelain and radian

 Property Details
 Map
Map
 Map
Map
What's Nearby
Nearby Areas
 Features
-
Bedroom Information
Total Bedrooms: 4Bathroom Information
Total Baths: 6.5 Full Baths: 6 Half Baths: 1 -
Room Information
Total Rooms: 23Interior Features
Other,High Spd Internet Avail,Humidifier,Security Alarm,Sound System,Spa/Hot-tub,Wet Bar Fireplace: Yes Appliances: Microwave,Oven,Range/Stove -
Heating & Cooling
Cooling: Central Air Heating: Forced Air,Steam,Zoned Heating Fuel: Natural GasFireplace
Family RoomWater Heater
Natural Gas
-
Building Information
Year Built: 2014 Building Stories: 1 Story Fireplace: Family Room Foundation/Basement: Basement Architecture: Other -
Exterior Features
Construction: Brick -
Utility Features
Sewer: Sewer (Sewer-Sanitary) -
Water
Public (Municipal) Water Heat: Natural Gas
-
Lot Information
Lot Size: 5.97 Lot Dimensions: 420xIrreg Lot Features: Hilly-Ravine Frontage Feet: 420 Waterfront Description: Creek -
Property Information
SQ ft: 6888 Subdivision: Meadows Financing: Cash,Conventional
-
Listing Price Information
Original List Price: $2,795,000 -
Listing Information
Possession: Negotiable Legal Description: Part of the northwest quarter of Section 31, Town 8 South, Range 7 East, involving Lot 18 and a metes-and-bounds parcel spanning approximately 5.97 acres.
-
Tax Information
Annual Tax: $12,682 Parcel Number: 0203102957 -
Possession
Negotiable -
Legal Information
Legal Description: Section: Part of the northwest quarter of Section 31, Town 8 South, Range 7 East, involving Lot 18 and a metes-and-bounds parcel spanning approximately 5.97 acres.
-
Parking Information
Has Garage: Yes Garage Size: 5 Car Garage Description: Attached,Detached
-
School Information
School District: Bedford -
Fire Place Information
Fire Place: Yes Fire Place Location: Family Room -
Utility Information
Water: Public (Municipal) Sewer: Sewer (Sewer-Sanitary)
How much is this property worth?
Curious about this home's true market value? Use our free Home Evaluation Tool to instantly get a personalized Comparative Market Analysis (CMA) report. Make smarter, data-driven decisions before you buy.

Nearby Home Value
| Address | Estimate | Bed | Bath | Sq. Ft | Lot Size |
|---|---|---|---|---|---|
| 7871 Summerfield Road , Lambertville, MI, 48144 | $224,900 | 2 | 1 | 852 | 0.95 Acre |
| 2633 Smith Road , Lambertville, MI, 48144 | $425,000 | 4 | 2.5 | 2,282 | 2.97 Acres |
| 2807 W Smith Road , Lambertville, MI, 48144 | $160,000 | 2 | 1 | 748 | 0.88 Acre |
| 7365 Hidden Valley Drive , Lambertville, MI, 48144 | $359,900 | 3 | 2.5 | 1,981 | 0.27 Acre |
| 7254 Hidden Lane Court , Lambertville, MI, 48144 | $359,900 | 5 | 3.5 | 3,000 | 0.27 Acre |
| 7241 Hidden Valley Drive , Lambertville, MI, 48144 | $544,900 | 4 | 3.5 | 3,063 | 0.54 Acre |
| 3251 Maplewood Avenue , Lambertville, MI, 48144 | $159,000 | 3 | 2.5 | 1,568 | 0.48 Acre |
| 3176 Springbrook Drive , Lambertville, MI, 48144 | $209,900 | 3 | 1 | 1,284 | 0.40 Acre |
| 3333 Quail Hollow Drive , Lambertville, MI, 48144 | $460,000 | 2 | 2.5 | 2,270 | 0.27 Acre |
| 6749 N Summerway Court , Lambertville, MI, 48144 | $435,000 | 3 | 2.5 | 1,831 | 0.23 Acre |
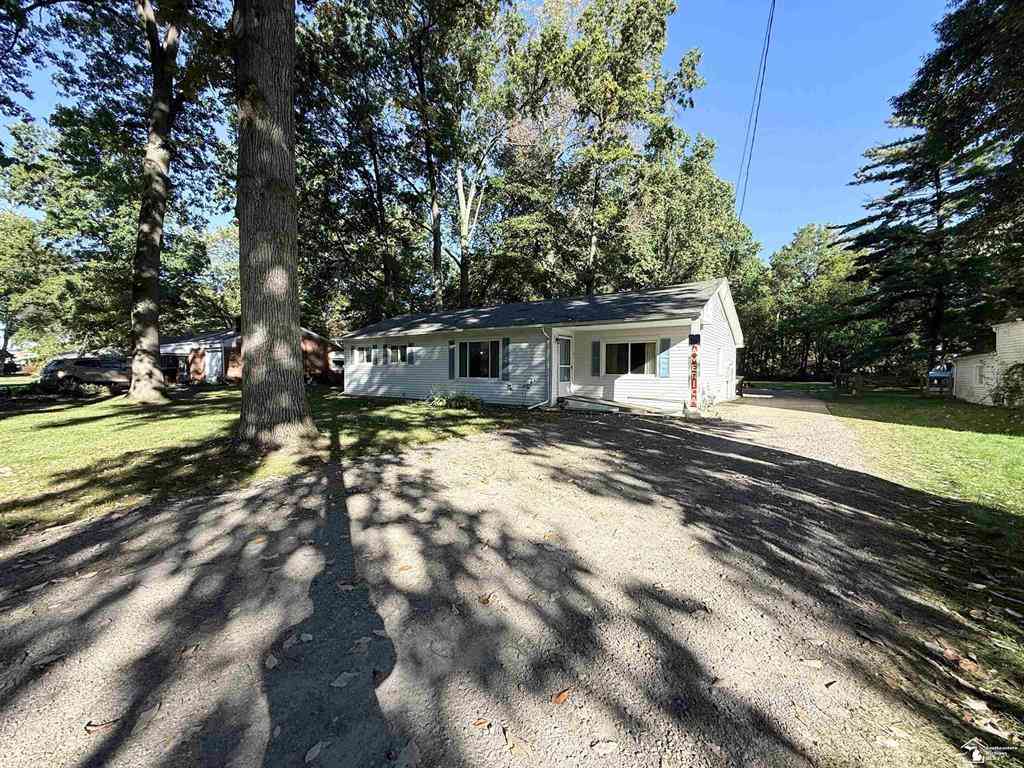
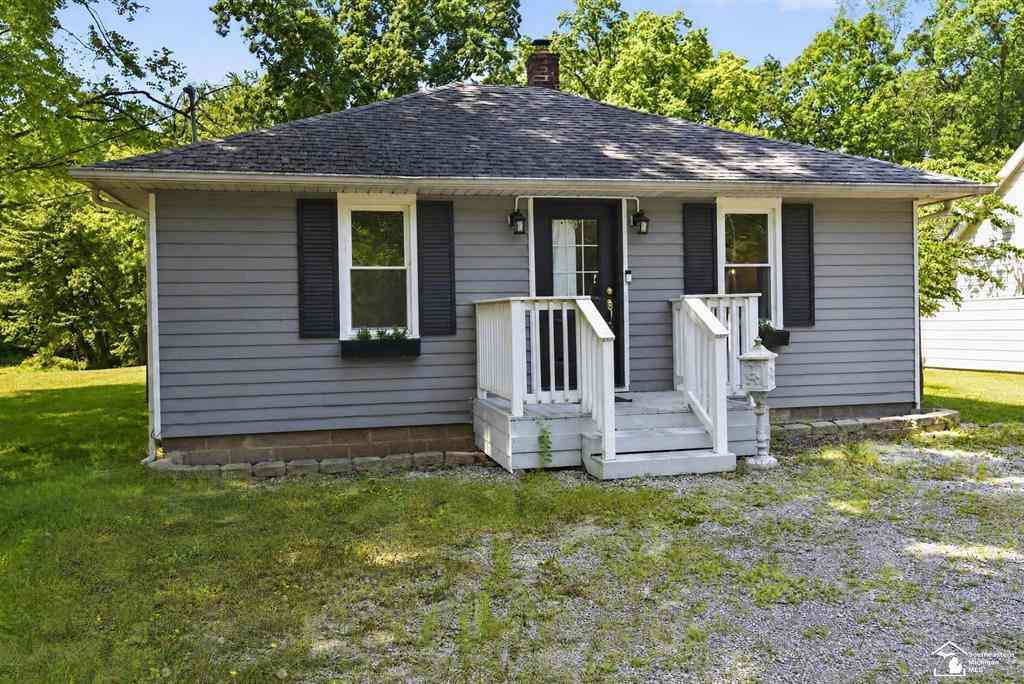
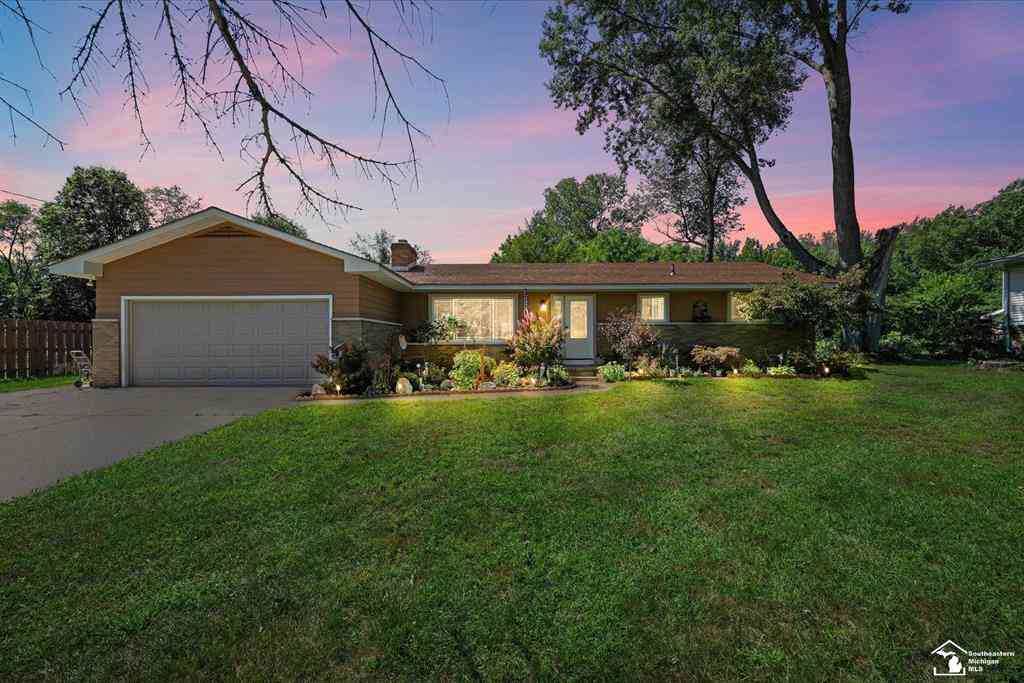
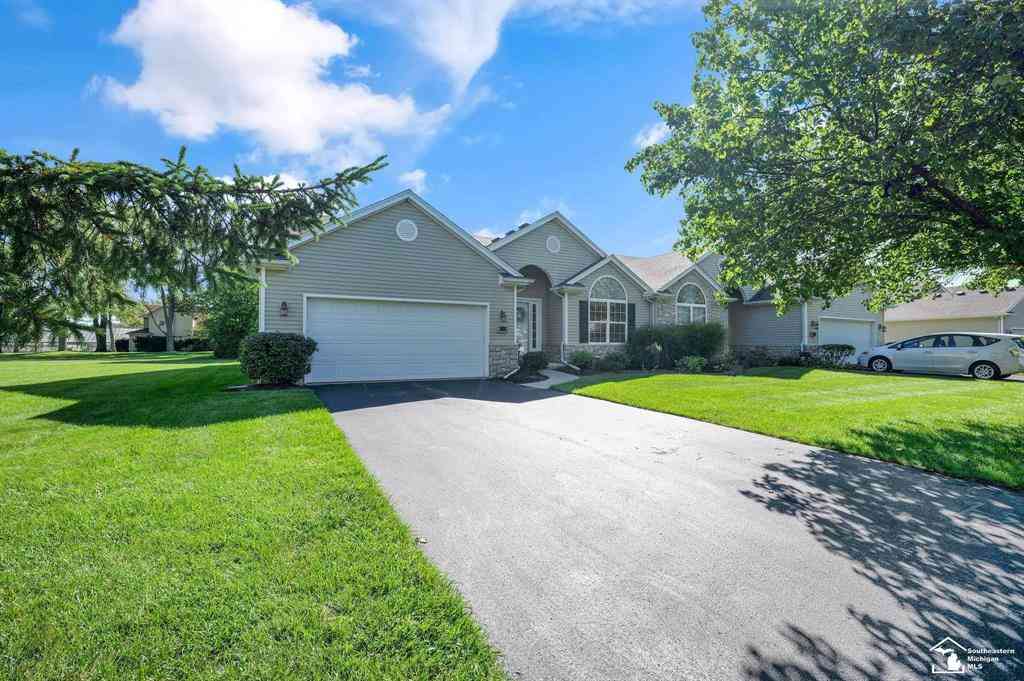
Similar Homes To 4220 Renshaw Run
Nearby For Sale

Disclosure: The accuracy of all information, regardless of source, is not guaranteed or warranted. All information should be independently verified. Any use of search facilities of data on the site, other than by a consumer looking to purchase real estate, is prohibited. IDX provided courtesy of Realcomp II Ltd., via ByOwner.com and REALCOMP, Copyright 2026 Realcomp II Ltd. Shareholders. REALTOR (R) licensed in the state of Michigan. The listing broker’s offer of compensation is made only to participants of the MLS where the listing is filed and to participants of any data share partner MLS.
ByOwner last updated this listing 10/01/2026 @ 11:42
More Cities with for Sale by Owner Homes
- Lambertville Homes For Sale By Owner
- Ottawa Lake Homes For Sale By Owner
- Temperance Homes For Sale By Owner
- Sylvania Homes For Sale By Owner
- Erie Homes For Sale By Owner
- Ottawa Hills Homes For Sale By Owner
- Toledo Homes For Sale By Owner
- Petersburg Homes For Sale By Owner
- Ida Homes For Sale By Owner
- Luna Pier Homes For Sale By Owner
- Holland Homes For Sale By Owner
- Rossford Homes For Sale By Owner
- La Salle Homes For Sale By Owner
- Oregon Homes For Sale By Owner
- Maumee Homes For Sale By Owner
- Northwood Homes For Sale By Owner
- Monroe Homes For Sale By Owner
- Blissfield Homes For Sale By Owner
- Walbridge Homes For Sale By Owner
- Monclova Homes For Sale By Owner
Homes around $2,795,000








Verify Your Email
Please enter the 6-digit verification code
sent to your email address.
Verify Your Phone Number
Please enter the 6-digit verification code
sent to your mobile phone.