
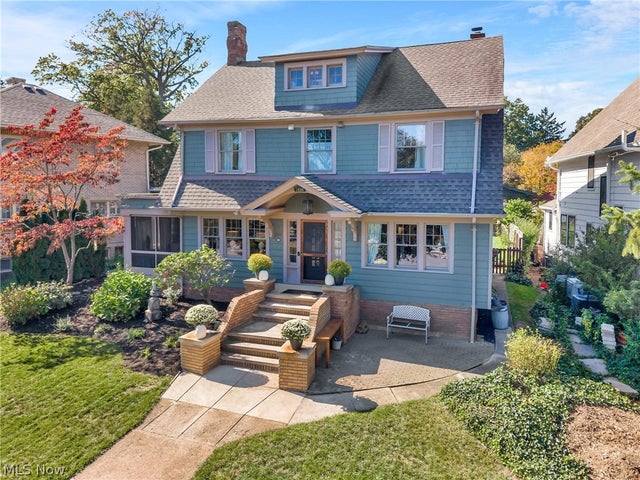
1486 Lewis Drive
Lakewood, OH 44107

 5
5
Bed
 3
3
Bath
 3,150
3,150Sqft
 0.18
0.18Acre(Lot)
Welcome to this exceptional Lakewood home, where timeless character meets thoughtful updates and elevated finishes. Offering 5 bedrooms, 2.5 bathrooms, and approximately 3,150 square feet, including 586 square feet on the third floor and 500 square feet in the basement, this impressive property is located in one of Lakewood’s most desirable neighborhoods. Proudly recognized with the Lakewood Beautiful Home Award and certified as a Lakewood Historical Society Century Home, the residence offers a rare blend of historic character, architectural significance, and modern comfort. Distinctive features include heated marble and soapstone flooring, updated plumbing, a new electrical panel, and beautifully renovated bathrooms completed in 2025. The gourmet kitchen features high-end appliances

 Property Details
 Map
Map
 Map
Map
What's Nearby
Nearby Areas
 Features
-
Bedroom Information
Total beds: 5Bathroom Information
Total Baths: 3 Full Baths: 2 Half Baths: 1Room Information
Rooms Total: 10 Has Basement: Yes Basement: Finished -
Roofing Information
Shingle -
Interior Features
Ceiling Fan(s), Chandelier Roof: Shingle Appliances: Cooktop, Dryer, Dishwasher, Disposal, Microwave, Refrigerator, Water Softener, Washer, Oven Laundry Features: Common Area, Lower Level, Upper Level Window Features: Aluminum Frames, Blinds, Double Pane Windows, Window Coverings, Wood Frames, Window Treatments -
Heating & Cooling
Has Heating: Yes Heating: Hot Water, Steam Has Cooling: Yes Cooling: Ceiling Fan(s), Wall Unit(s)
-
Building Information
Year Built: 1923 Construction Materials: Wood Siding Stories: 3 Patio And Porch Features: Deck, Screened, Side Porch Pool Features: None, Community Private Pool: No View: Neighborhood -
Exterior Features
Exterior Features: Outdoor Grill
-
Lot Information
Main Square Feet: 0.1831 Acres Lot Size Acres: 0.1831 Lot Size Source: Assessor Lot Description: Front YardProperty Information
Subdivision: Waterbury Source Property Type: Residential Property SubType: Single Family Residence Direction Faces: East Levels: Three Or More Property Age: 103
-
Listing Price Information
Listing Price: $685000
-
Tax Information
Parcel Number: 315-04-041 Tax Year: 2025 Annual Tax: $9357 Tax Legal Desc: 21 WATBPKY S/L 180ALLAND NEXT W
-
Parking Information
Detached, Electric Vehicle Charging Station(s), Garage, Garage Door Opener, Heated Garage, LightedGarage Information
Has Garage: Yes Garage Space: 2
-
Location Information
Direction: From I-90 West: * Take I-90 W toward Cleveland. * Take the McKinley Ave/Lakewood exit. * Follow McKinley Ave toward Lakewood. * Turn right onto Detroit Ave. * Turn left onto Lewis Dr. * Continue on Lewis Dr to 1486 Lewis Dr. From downtown Cleveland: * Take Detroit Ave west through Lakewood. * Turn left onto Lewis Dr. * Continue to 1486 Lewis Dr. WaterSource: Public
How much is this property worth?
Curious about this home's true market value? Use our free Home Evaluation Tool to instantly get a personalized Comparative Market Analysis (CMA) report. Make smarter, data-driven decisions before you buy.

Nearby Home Value
| Address | Estimate | Bed | Bath | Sq. Ft | Lot Size |
|---|---|---|---|---|---|
| 1567 Coutant Avenue, Lakewood, OH, 44107 | $389,900 | 4 | 3 | 2,209 | 0.14 Acre |
| 1592 Newman Avenue, Lakewood, OH, 44107 | $265,000 | 3 | 1 | -- | 0.16 Acre |
| 11915 Franklin Boulevard, Lakewood, OH, 44107 | $229,000 | 2 | 1 | 974 | 0.08 Acre |
| 11921 Franklin Boulevard, Lakewood, OH, 44107 | $217,000 | 4 | 2 | -- | 0.13 Acre |
| 1518 Hopkins Avenue, Lakewood, OH, 44107 | $419,900 | 3 | 3 | 1,415 | 0.09 Acre |
| 2067 Lark Street, Lakewood, OH, 44107 | $235,000 | 3 | 2 | 1,372 | 0.11 Acre |
| 1345 Cove Avenue, Lakewood, OH, 44107 | $499,000 | 5 | 4 | 3,292 | 0.19 Acre |
| 12701 Plover Street, Lakewood, OH, 44107 | $349,999 | 3 | 2 | 1,440 | 0.07 Acre |
| 1537 Grace Avenue, Lakewood, OH, 44107 | $379,900 | 5 | 3 | -- | 0.22 Acre |
| 12900 Lake Avenue #1624, Lakewood, OH, 44107 | $399,900 | 2 | 1 | 952 | 0.00 Acre |
Similar Homes To 1486 Lewis Drive
Nearby For Sale
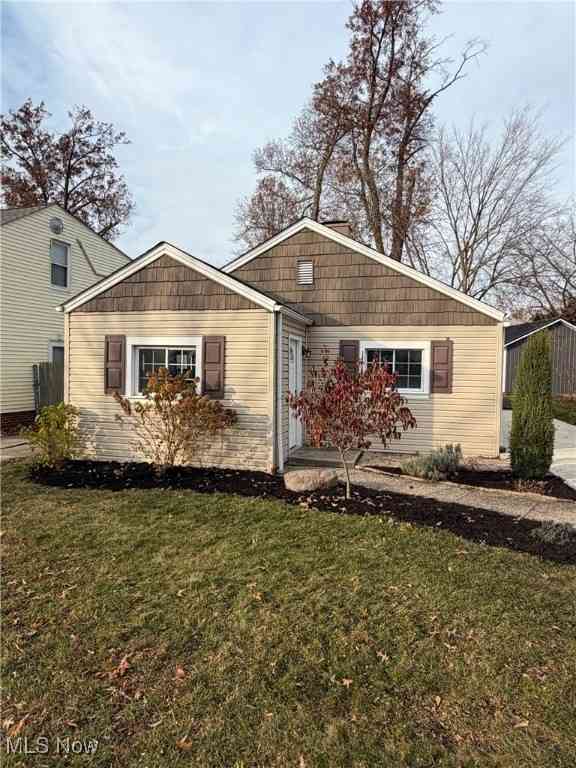
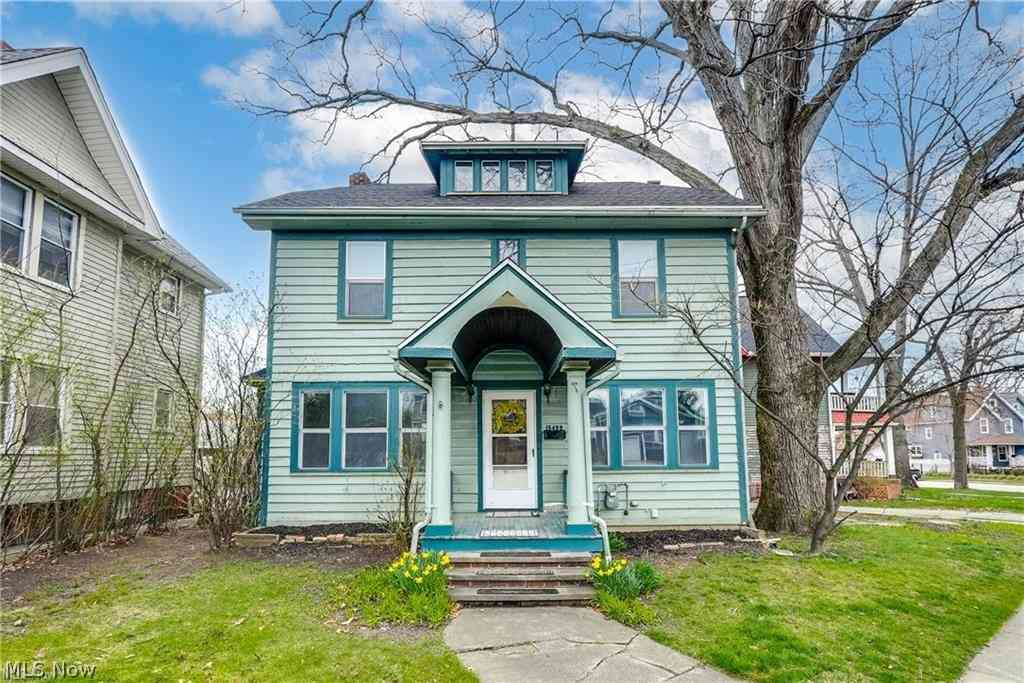
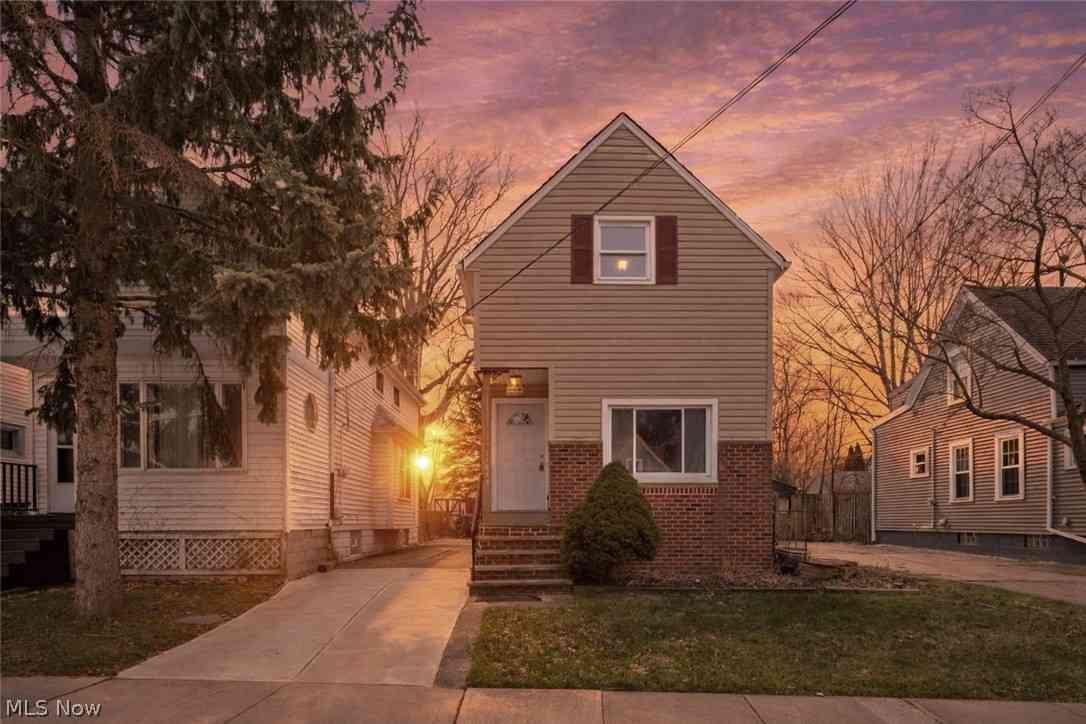
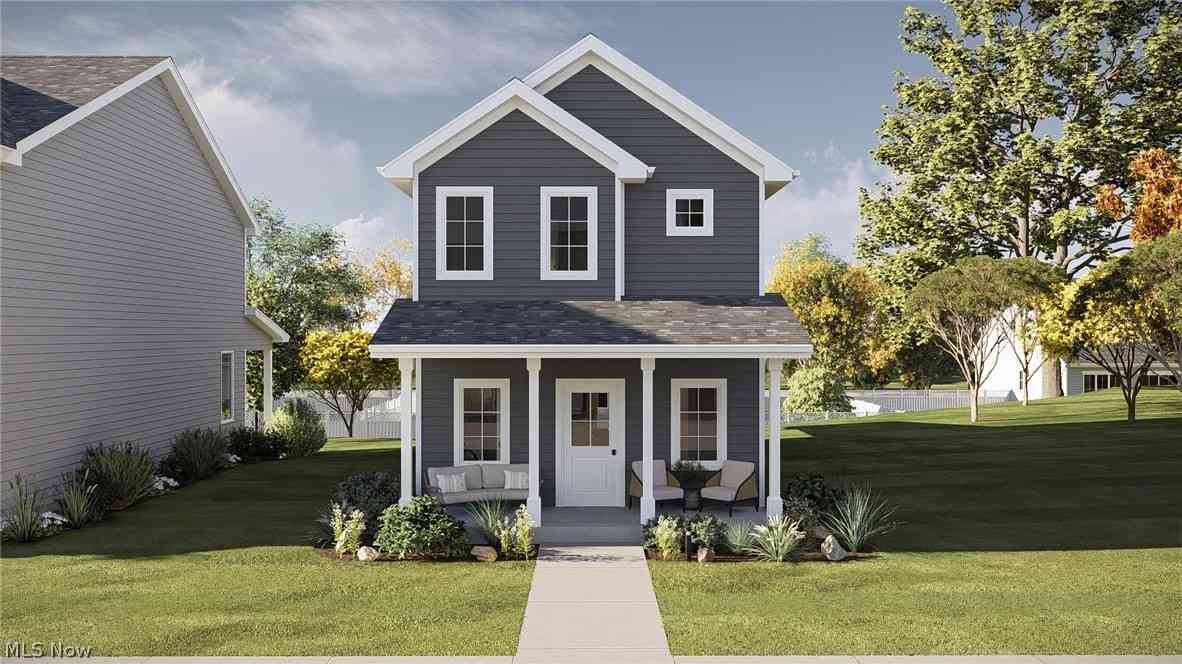
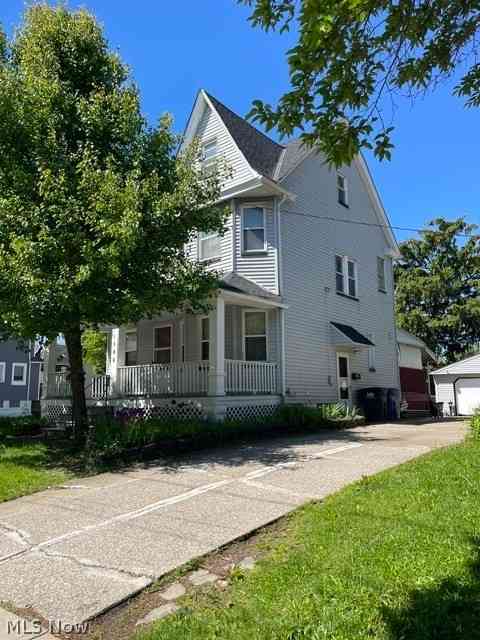
The data relating to real estate for sale on this website comes in part from the Internet Data Exchange program of MLS Now. Real estate listings are marked with the Internet Data Exchange logo and detailed information about them includes the name of the listing broker(s). Information Deemed Reliable But Not Guaranteed.
ByOwner last updated this listing 10/12/2026 @ 13:22
More Cities with for Sale by Owner Homes
- Lakewood Homes For Sale By Owner
- Rocky River Homes For Sale By Owner
- Brooklyn Homes For Sale By Owner
- Brook Park Homes For Sale By Owner
- Cleveland Homes For Sale By Owner
- Bay Village Homes For Sale By Owner
- Westlake Homes For Sale By Owner
- North Olmsted Homes For Sale By Owner
- Berea Homes For Sale By Owner
- Olmsted Falls Homes For Sale By Owner
- Parma Homes For Sale By Owner
- Independence Homes For Sale By Owner
- Cleveland Heights Homes For Sale By Owner
- Garfield Heights Homes For Sale By Owner
- East Cleveland Homes For Sale By Owner
- Avon Lake Homes For Sale By Owner
- North Royalton Homes For Sale By Owner
- Strongsville Homes For Sale By Owner
- Avon Homes For Sale By Owner
- Broadview Heights Homes For Sale By Owner
Homes around $685,000
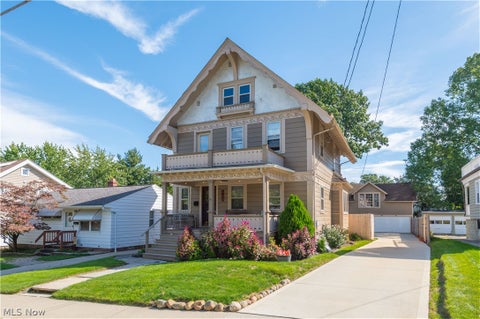


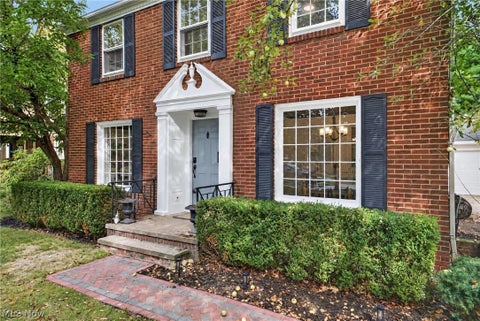








Verify Your Email
Please enter the 6-digit verification code
sent to your email address.
Verify Your Phone Number
Please enter the 6-digit verification code
sent to your mobile phone.