
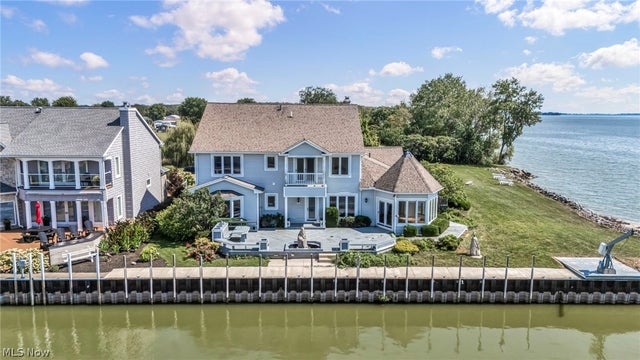
2212 Sauger Drive
Lakeside Marblehead, OH 43440

 5
5
Bed
 4
4
Bath
 4,164
4,164Sqft
 0.25
0.25Acre(Lot)
THE WATER IS THE STORY. Set along the calmer Sandusky Bay side of the Marblehead Peninsula, this distinctive waterfront home offers approximately 100 feet of dock space, expansive bay views and a setting designed around life on the water. With more than 4,100 square feet, five bedrooms and four full baths, the home combines substantial living space with an exceptional waterfront position. Inside, soaring ceilings and a dramatic floor to ceiling stone fireplace anchor the main living area, while warm hardwood floors and extensive windows bring natural light and Sandusky Bay views deep into the home. The open kitchen connects easily to dining and gathering spaces, and a window wrapped sitting area captures panoramic views of the bay. Fresh interior paint and newer carpeting have already crea

 Property Details
 Map
Map
 Map
Map
What's Nearby
Nearby Areas
 Features
-
Bedroom Information
Total beds: 5Bathroom Information
Total Baths: 4 Full Baths: 4Room Information
Rooms Total: 7 Basement: Crawl Space -
Roofing Information
Asphalt, Fiberglass -
Interior Features
Vaulted Ceiling(s), Wet Bar, Breakfast Bar, Bookcases, Built-in Features, Ceiling Fan(s), Chandelier, Cathedral Ceiling(s), Coffered Ceiling(s), Double Vanity, Entrance Foyer, Eat-in Kitchen, High Ceilings, Kitchen Island, Open Floorplan, Storage, Bar, Natural Woodwork, Walk-In Closet(s), Master Downstairs Roof: Asphalt, Fiberglass Appliances: Cooktop, Dishwasher, Microwave, Refrigerator Laundry Features: Washer Hookup, Main Level, Sink Window Features: Wood Frames -
Heating & Cooling
Has Heating: Yes Heating: Forced Air Has Cooling: Yes Cooling: Ceiling Fan(s), Central Air Water front: 1
-
Building Information
Year Built: 1994 Construction Materials: Vinyl Siding Stories: 2 Patio And Porch Features: Rear Porch, Deck, Porch, Side Porch, Wrap Around Private Pool: No Water front Features: Lake Front, Waterfront View: Bay, Canal, Lake, Panoramic, Skyline, Water Association Fee Frequency: Annually -
Exterior Features
Exterior Features: Dock
-
Lot Information
Main Square Feet: 0.2504 Acres Lot Size Acres: 0.2504 Lot Size Source: Appraiser Lot Description: Level, Paved, See Remarks, Views, WaterfrontProperty Information
Subdivision: North Coast Canal Sub Source Property Type: Residential Property SubType: Single Family Residence Levels: Two Property Age: 32
-
Listing Price Information
Listing Price: $1295000 Cash, Conventional
-
Tax Information
Parcel Number: 014-2121116632000 Tax Year: 2025 Annual Tax: $10497 Tax Legal Desc: LOT 27 NORTH COAST CANAL
-
Parking Information
Attached, GarageGarage Information
Has Garage: Yes Has Attached Garage: Yes Garage Space: 2Homeowners Association InformationHas Association: Yes HOA: $1,000.00
-
Location Information
Direction: From SR 269 N toward Lakeside/Marblehead, merge right onto Danbury Rd, turn left onto E Bayshore Rd, then right onto Sauger Dr. Property will be on the right. WaterSource: Public Security Features: Smoke Detector(s)
How much is this property worth?
Curious about this home's true market value? Use our free Home Evaluation Tool to instantly get a personalized Comparative Market Analysis (CMA) report. Make smarter, data-driven decisions before you buy.

Nearby Home Value
| Address | Estimate | Bed | Bath | Sq. Ft | Lot Size |
|---|---|---|---|---|---|
| 3706 E Baycliffs Drive, Lakeside Marblehead, OH, 43440 | $1,420,000 | 4 | 4 | 4,387 | 0.53 Acre |
| 482 N Hillcrest Drive, Lakeside Marblehead, OH, 43440 | $663,100 | 4 | 2 | 2,665 | 0.29 Acre |
| 1920 S Bayshore Road #64, Lakeside Marblehead, OH, 43440 | $81,000 | 1 | 1 | 418 | -- |
| 291 N Lighthouse Oval, Lakeside Marblehead, OH, 43440 | $444,990 | 3 | 2 | 1,778 | 0.16 Acre |
| 293 N Lighthouse Oval, Lakeside Marblehead, OH, 43440 | $549,990 | 3 | 3 | 2,248 | 0.16 Acre |
| 288 N Lighthouse Oval, Lakeside Marblehead, OH, 43440 | $479,990 | 3 | 3 | 2,044 | 0.14 Acre |
| 2327 S Oak Knoll Drive, Lakeside Marblehead, OH, 43440 | $449,000 | 3 | 2 | -- | 0.12 Acre |
| 8175 E North Shore Boul.., Lakeside Marblehead, OH, 43440 | $79,500 | 2 | 1 | 672 | -- |
| 340 N Worthy Street, Lakeside Marblehead, OH, 43440 | $549,000 | 3 | 1 | -- | 0.09 Acre |
| 7016 E Sunview Drive, Lakeside Marblehead, OH, 43440 | $1,750,000 | 6 | 9 | 8,887 | 0.34 Acre |
Similar Homes To 2212 Sauger Drive
Nearby For Sale

The data relating to real estate for sale on this website comes in part from the Internet Data Exchange program of MLS Now. Real estate listings are marked with the Internet Data Exchange logo and detailed information about them includes the name of the listing broker(s). Information Deemed Reliable But Not Guaranteed.
ByOwner last updated this listing 09/29/2026 @ 00:12
More Cities with for Sale by Owner Homes
- Marblehead Homes For Sale By Owner
- Lakeside Marblehead Homes For Sale By Owner
- Sandusky Homes For Sale By Owner
- Kelleys Island Homes For Sale By Owner
- Port Clinton Homes For Sale By Owner
- Put in Bay Homes For Sale By Owner
- Castalia Homes For Sale By Owner
- Huron Homes For Sale By Owner
- Milan Homes For Sale By Owner
- Clyde Homes For Sale By Owner
- Bellevue Homes For Sale By Owner
- Oak Harbor Homes For Sale By Owner
- Berlin Heights Homes For Sale By Owner
- Vermilion Homes For Sale By Owner
- Norwalk Homes For Sale By Owner
- Monroeville Homes For Sale By Owner
- Fremont Homes For Sale By Owner
- Graytown Homes For Sale By Owner
- Green Springs Homes For Sale By Owner
- Elmore Homes For Sale By Owner
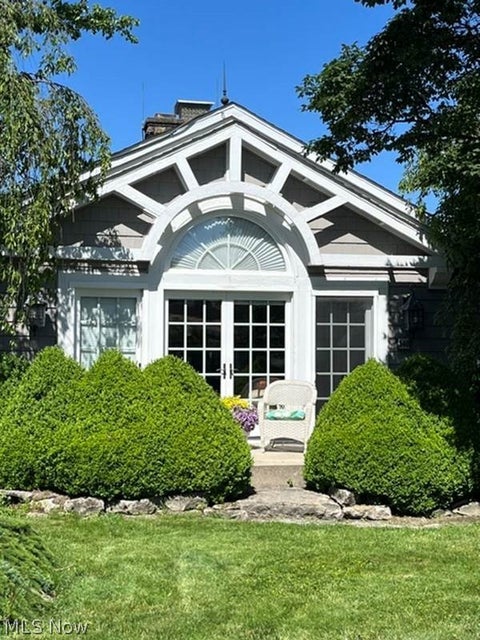
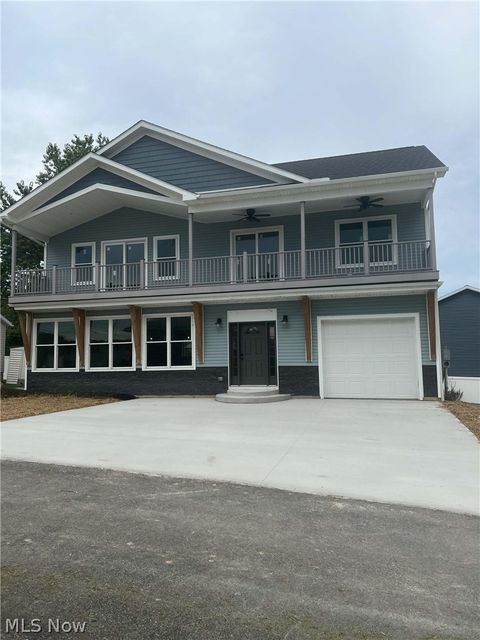
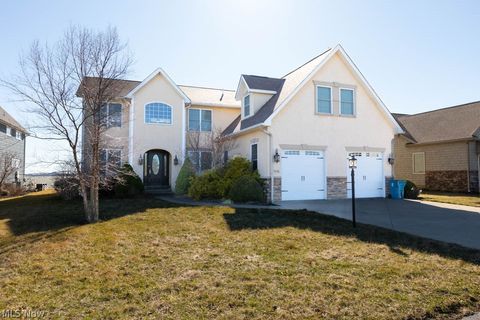
Homes around $1,295,000











Verify Your Email
Please enter the 6-digit verification code
sent to your email address.
Verify Your Phone Number
Please enter the 6-digit verification code
sent to your mobile phone.