

6774 Crescent Woods Circle
LAKELAND, FL 33813

 5
5
Bed
 4
4
Bath
 4,298
4,298Sqft
 0.60
0.60Acre(Lot)
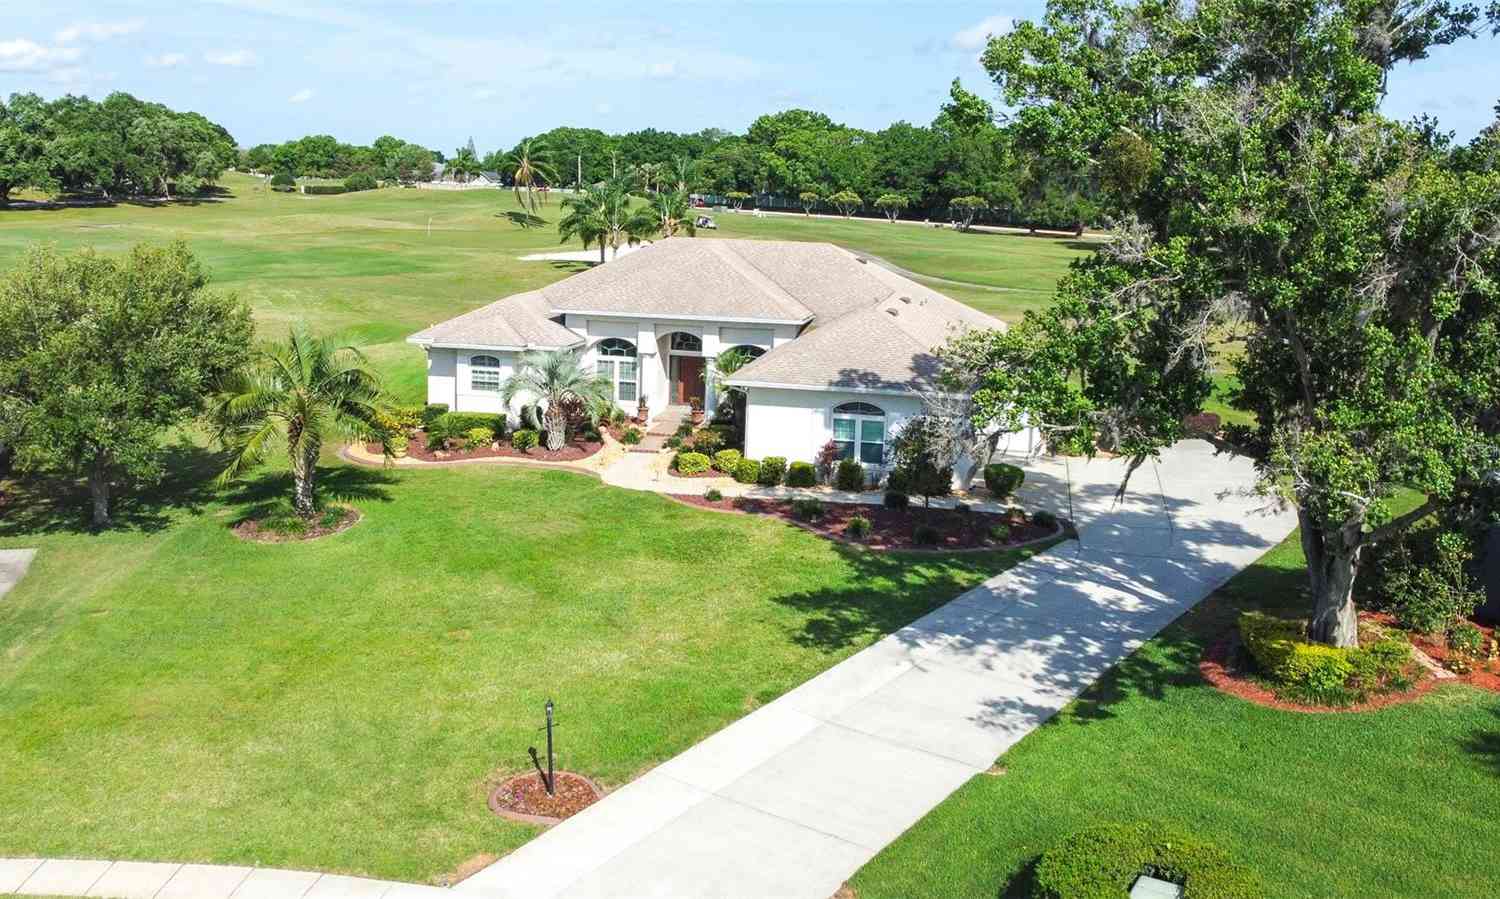
Under contract-accepting backup offers. This stunning custom built 2008 Rick Strawbridge home was extensively renovated by Premier Lakeland builder Olivera Construction in 2025. From the moment you arrive the attention to detail is unmistakable with superb craftsmanship. Situated on a beautiful manicured .60 acre homesite, this impressive just under 4,300 SF living space and just under 6,000 SF under roof home showcases a floor plan designed for elegant entertaining and comfortable everyday living. With high end finishes throughout, this home features custom solid wood cabinetry, luxurious dolomite countertops and backsplashes both in the kitchen , primary bathroom and outdoor kitchen. This exceptional residence offers 5 bedrooms, 4 full bathrooms, plus an office, 3 car garage, saltwater h

 Property Details
 Map
Map
 Map
Map
What's Nearby
Nearby Areas
 Features
-
Bedroom Information
Total Bedroom: 5Bathroom Information
Total Baths: 4 Full Baths: 4Interior Features
Built-in Features, Ceiling Fans(s), Crown Molding, Eat-in Kitchen, High Ceilings, Open Floorplan, Primary Bedroom Main Floor, Solid Wood Cabinets, Split Bedroom, Stone Counters, Tray Ceiling(s), Walk-In Closet(s) Roof: Shingle Appliances: Built-In Oven, Dishwasher, Microwave, Range, Range Hood, Refrigerator, Tankless Water Heater, Water Filtration System, Wine Refrigerator Laundry Features: Inside, Laundry RoomRoofing Information
Shingle -
Flooring Information
Flooring: Carpet, Wood Construction Materials: Block, Stucco -
Heating & Cooling
Heating: Central Cooling: Central Air WaterSource: Public
-
Building Information
Year Built: 2008 -
Exterior Features
Lighting, Outdoor Grill, Outdoor Kitchen, Outdoor Shower, Rain Gutters, Sidewalk Construction Materials: Block, Stucco Foundation Details: Slab -
Pool Features
Private Pool: 1 Heated, In Ground, Lighting, Salt Water, Screen Enclosure
-
Lot Information
Lot Description: Oversized Lot Lot Square Feet: 26310 Lot Acres: 0.6 Lot Size (SqMt): 2444Property Information
Property Type: Residential Sub Type: Single Family Residence
-
Listing Price Information
Original List Price:$1300000
-
Tax Information
Tax Book Number: 134-1-2 Tax Lot: 27 Tax Legal Description: CRESCENT WOODS PB 134 PGS 1-2 LOT 27 Annual Tax: $5960.75 Tax Year: 2025 Parcel Number: 24-29-19-286038-000270
-
Virtual Tour
Garage Information
Has Garage: Yes Garage Space: 3Homeowners Association Information
HOA: $850.00 Annually
-
Utility Information
BB/HS Internet Available, Cable Available, Propane, Sprinkler Well, Water Connected Sewer: Public Sewer Water Source: Public -
Location Information
Subdivision: CRESCENT WOODS City: LAKELAND Direction: Head west on E County Rd 540A. Turn left onto S Carter Rd. Turn right onto Cres Woods Cir. Turn left to stay on Cres Woods Cir
How much is this property worth?
Curious about this home's true market value? Use our free Home Evaluation Tool to instantly get a personalized Comparative Market Analysis (CMA) report. Make smarter, data-driven decisions before you buy.

Nearby Home Value
| Address | Estimate | Bed | Bath | Sq. Ft | Lot Size |
|---|---|---|---|---|---|
| 6396 Gardner Drive, Lakeland, FL, 33813 | $480,000 | 5 | 4 | 3,120 | 0.14 Acre |
| 6360 Gardner Drive, Lakeland, FL, 33813 | $355,000 | 3 | 2 | 2,082 | 0.21 Acre |
| 4119 Sunny Land Drive, Lakeland, FL, 33813 | $320,000 | 3 | 2 | 1,232 | 0.18 Acre |
| 6313 Sunny Way, Lakeland, FL, 33813 | $289,000 | 3 | 2 | 1,232 | 0.18 Acre |
| 4104 E County Road 540a, Lakeland, FL, 33813 | $279,850 | 3 | 2 | 1,897 | 0.30 Acre |
| 4054 Jenny Drive, Lakeland, FL, 33813 | $330,000 | 3 | 2 | 1,680 | 0.22 Acre |
| 6775 Flagstone Avenue, Lakeland, FL, 33813 | $333,000 | 3 | 2 | 1,644 | 0.14 Acre |
| 6949 Sundial Drive, Lakeland, FL, 33813 | $289,990 | 3 | 2 | 1,452 | 0.14 Acre |
| 6939 Sundial Drive, Lakeland, FL, 33813 | $319,990 | 4 | 3 | 2,240 | 0.14 Acre |
| 6951 Sundial Drive, Lakeland, FL, 33813 | $304,990 | 4 | 2 | 1,722 | 0.14 Acre |
Similar Homes To 6774 Crescent Woods Circle
Nearby For Sale




Disclaimer: The information being provided courtesy of MFRMLS (My Florida Regional MLS DBA Stellar MLS) as distributed by MLS GRID and is for the consumer's personal, non-commercial use and may not be used for any purpose other than to identify prospective properties consumer may be interested in purchasing. Any information relating to real estate for sale referenced on this web site comes from the Internet Data Exchange (IDX) program of the MFRMLS (My Florida Regional MLS DBA Stellar MLS). ByOwner.com is not a Multiple Listing Service (MLS), nor does it offer MLS access. ByOwner.com is a broker participant of MFRMLS (My Florida Regional MLS DBA Stellar MLS). This web site may reference real estate listing(s) held by a brokerage firm other than the broker and/or agent who owns this web site.
Based on information submitted to the MLS GRID as of 10/12/2026 @ 06:20. All data is obtained from various sources and may not have been verified by the broker or MLS GRID. Supplied Open House Information is subject to change without notice. All information should be independently reviewed and verified for accuracy. Properties may or may not be listed by the office/agent presenting the information.
Properties displayed may be listed or sold by various participants in the MLS.
Click here for Consumer use of IDX Listings Disclaimer
“The DMCA requires that your notice of alleged copyright infringement include the following information:
(1) description of the copyrighted work that is the subject of claimed infringement;
(2) description of the alleged infringing content and information sufficient to permit us to locate the content;
(3) contact information for you, including your address, telephone number and email address;
(4) a statement by you that you have a good faith belief that the content in the manner complained of is not authorized by the copyright owner, or its agent, or by the operation of any law;
(5) a statement by you, signed under penalty of perjury, that the information in the notification is accurate and that you have the authority to enforce the copyrights that are claimed to be infringed; and
(6) a physical or electronic signature of the copyright owner or a person authorized to act on the copyright owner’s behalf. Failure to include all of the above information may result in the delay of the processing of your complaint.
ByOwner last updated this listing 10/12/2026 @ 06:20
More Cities with for Sale by Owner Homes
- Lakeland Homes For Sale By Owner
- Auburndale Homes For Sale By Owner
- Kathleen Homes For Sale By Owner
- Mulberry Homes For Sale By Owner
- Plant City Homes For Sale By Owner
- Eagle Lake Homes For Sale By Owner
- Bartow Homes For Sale By Owner
- Polk City Homes For Sale By Owner
- Winter Haven Homes For Sale By Owner
- Lake Alfred Homes For Sale By Owner
- Dover Homes For Sale By Owner
- Lake Hamilton Homes For Sale By Owner
- Dundee Homes For Sale By Owner
- Lithia Homes For Sale By Owner
- Valrico Homes For Sale By Owner
- Haines City Homes For Sale By Owner
- Seffner Homes For Sale By Owner
- Thonotosassa Homes For Sale By Owner
- Davenport Homes For Sale By Owner
- Fort Meade Homes For Sale By Owner
Homes around $1,300,000



Verify Your Email
Please enter the 6-digit verification code
sent to your email address.
Verify Your Phone Number
Please enter the 6-digit verification code
sent to your mobile phone.