
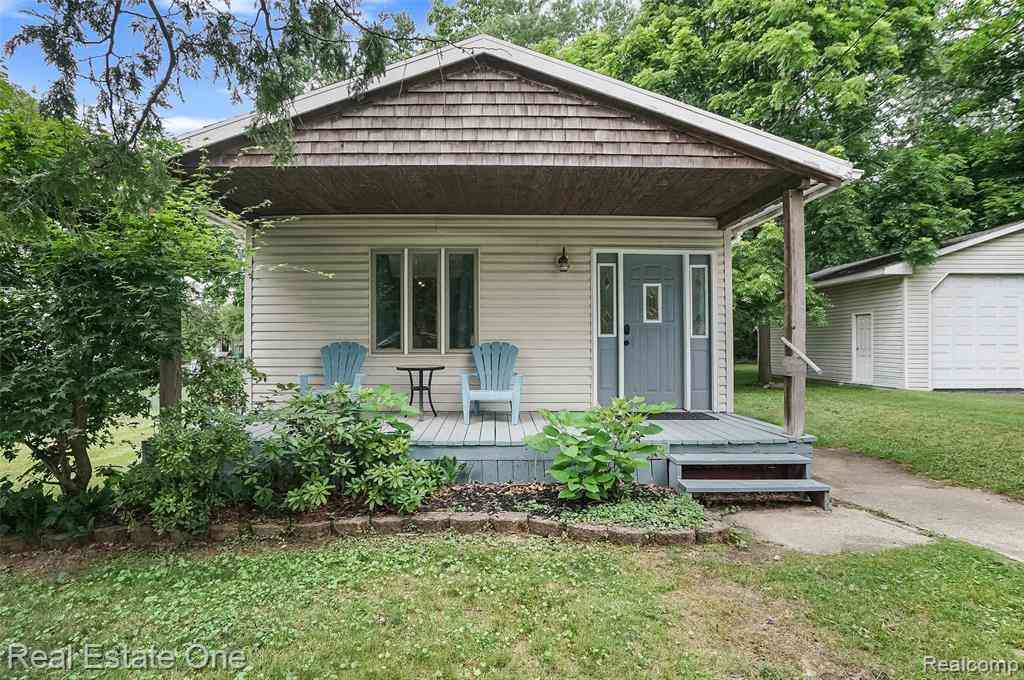
187 CLAIREMONT Clairemont Drive
Lake Orion, Michigan 48362

 1
1
Bed
 1.5
1.5
Bath
 820
820Sqft
 0.27
0.27Acre(Lot)
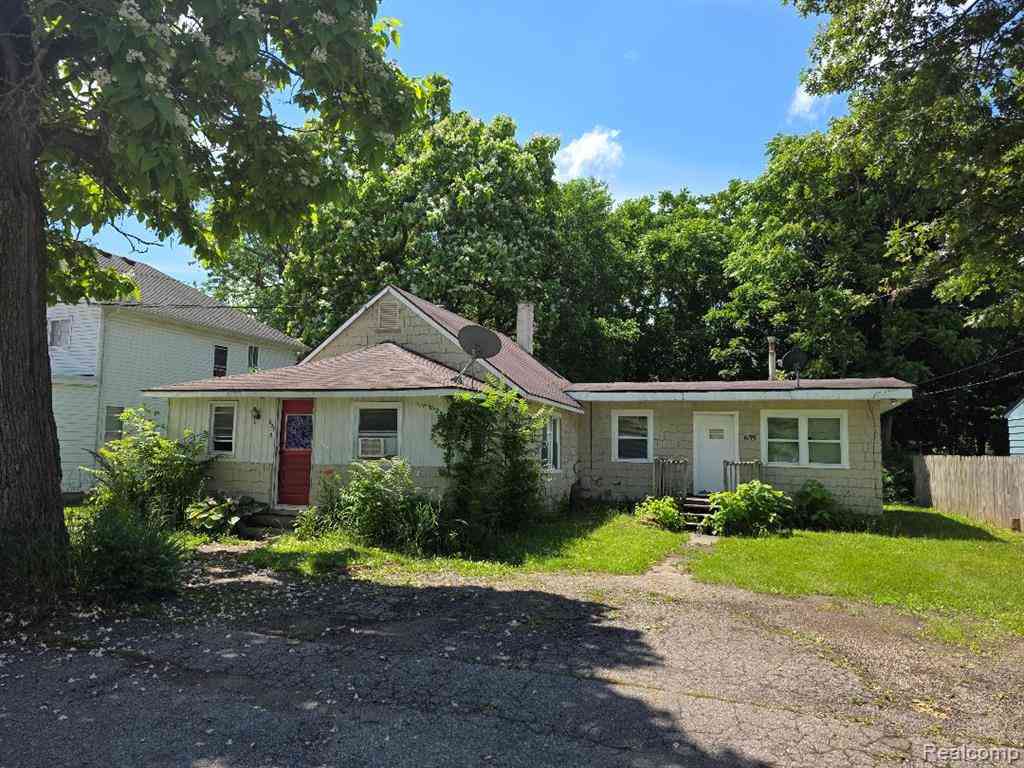
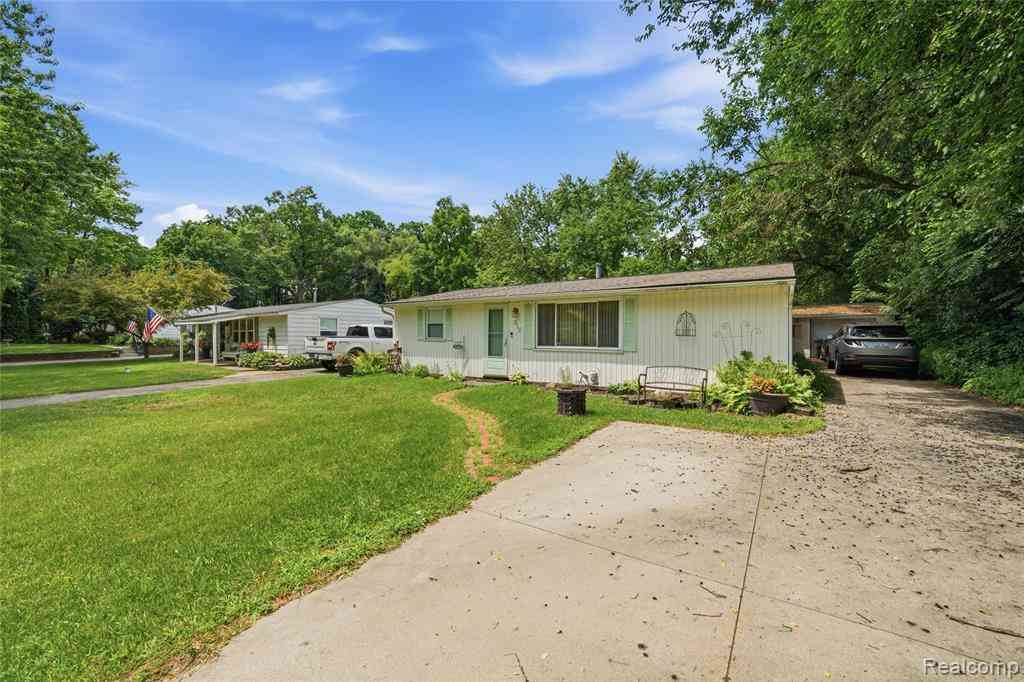
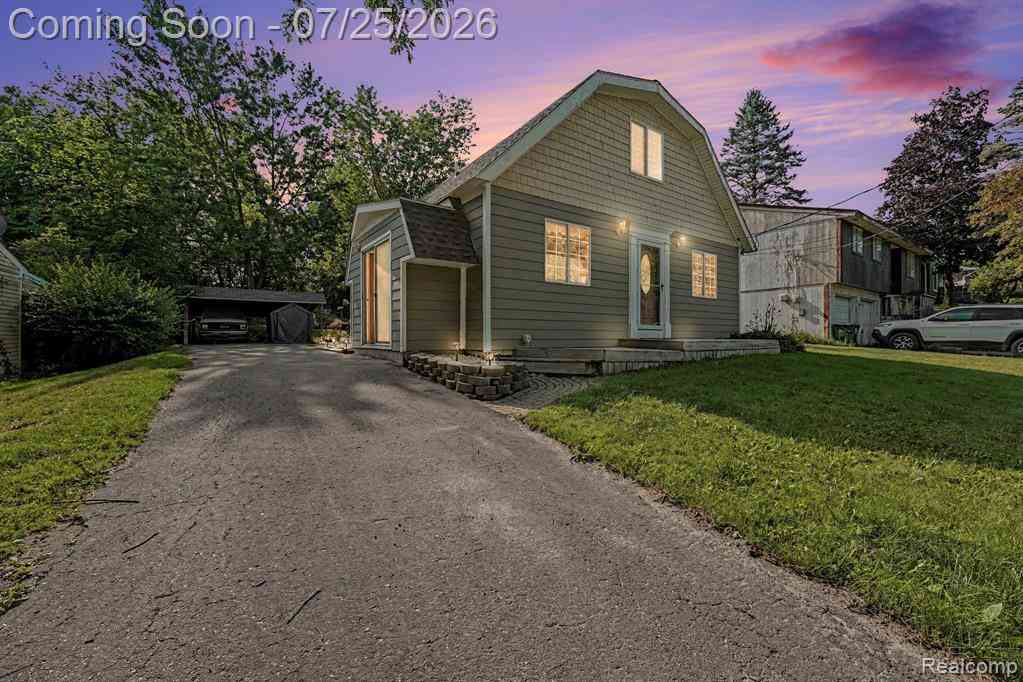
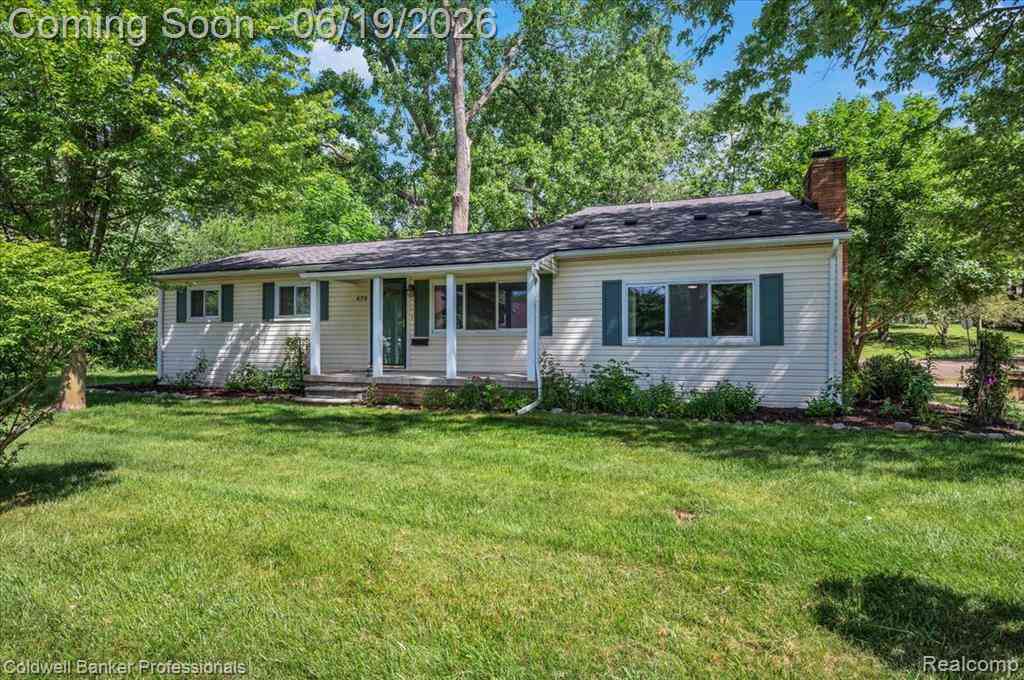
Welcome to 187 Clairemont Drive, a delightful single-family residence in Orion Charter Township, no village taxes and potential access to Long Lake featuring Bunny Run Beach and boating (approx.,initial fee 250 annually -fee schedule downloaded) Featuring award winning Lake Orion schools This inviting home is ready for you to move right in and start making memories! **PLEASE NOTE this is a "Studio", type of floor plan and there is no bedroom. The pictures show the bedroom set up in the living room The MLS has to show a bedroom for the listing to appear. There is a cement pad outside where the bedroom was- imagine the future possibilities! Step into this super clean and move in ready home featuring a spacious kitchen, with all appliances included. A fabulous island takes center stage to wh

 Property Details
 Map
Map
 Map
Map
What's Nearby
Nearby Areas
 Features
-
Bedroom Information
Total Bedrooms: 1Bathroom Information
Total Baths: 1.5 Full Baths: 1 Half Baths: 1 -
Room Information
Total Rooms: 7 Porches: Porch - Covered,Porch,Breezeway,CoveredInterior Features
Cable Available,Circuit Breakers,High Spd Internet Avail,Water Softener (owned) Roof: Asphalt Appliances: Dishwasher,Dryer,Free-Standing Electric Range,Free-Standing Refrigerator,Microwave,Range Hood,Self Cleaning Oven,Washer -
Heating & Cooling
Cooling: Ceiling Fan(s),Wall Unit(s) Heating: Forced Air Heating Fuel: Natural GasWater Heater
Natural Gas
-
Building Information
Year Built: 1950 Building Stories: 1 Story Roof: Asphalt Foundation/Basement: Crawl Architecture: Ranch -
Exterior Features
Lighting,Fenced Construction: Vinyl -
Utility Features
Sewer: Sewer (Sewer-Sanitary) -
Water
Well (Existing) Water Heat: Natural Gas
-
Lot Information
Lot Size: 0.27 Lot Dimensions: 95x123x95x124 Frontage Feet: 95 -
Property Information
SQ ft: 820 Subdivision: BUNNY RUN COUNTRY CLUB Financing: Cash
-
Listing Price Information
Original List Price: $189,900 -
Listing Information
Possession: At Close Legal Description: T4N, R10E, SEC 1 BUNNY RUN COUNTRY CLUB LOTS 36,37, &38, ALSO N12.50 FT of LOT 39 BLK 26 10-4-96 FR 055
-
Tax Information
Annual Tax: $2,303 Parcel Number: 0901328090 -
Possession
At Close -
Legal Information
Legal Description: Section: T4N, R10E, SEC 1 BUNNY RUN COUNTRY CLUB LOTS 36,37, &38, ALSO N12.50 FT of LOT 39 BLK 26 10-4-96 FR 055
-
Virtual Tour
Parking Information
Has Garage: Yes Garage Size: 2.5 Car Garage: 20x26 Garage Description: Electricity,Detached,Garage Faces Front,Oversized -
Multi-Unit Information
Road Frontage: Dirt
-
School Information
School District: Lake Orion -
Utility Information
Water: Well (Existing) Sewer: Sewer (Sewer-Sanitary)
How much is this property worth?
Curious about this home's true market value? Use our free Home Evaluation Tool to instantly get a personalized Comparative Market Analysis (CMA) report. Make smarter, data-driven decisions before you buy.

Nearby Home Value
| Address | Estimate | Bed | Bath | Sq. Ft | Lot Size |
|---|---|---|---|---|---|
| 560 Coats Road , Lake Orion, MI, 48362 | $425,000 | 4 | 2.5 | 2,378 | 2,378 SqFt |
| 470 Oak Grove Drive , Lake Orion, MI, 48362 | $324,900 | 3 | 1.5 | 1,780 | 1,780 SqFt |
| 950 Beardon Road , Lake Orion, MI, 48362 | $300,000 | 3 | 1.5 | 1,298 | 1,298 SqFt |
| 815 N Conklin Road , Lake Orion, MI, 48362 | $264,900 | 4 | 2 | 1,510 | 1,510 SqFt |
| 565 Shady Oaks Street , Lake Orion, MI, 48362 | $3,150,000 | 4 | 4.5 | 3,537 | 3,537 SqFt |
| 791 Central Drive , Lake Orion, MI, 48362 | $2,395,000 | 3 | 3.5 | 4,203 | 4,203 SqFt |
| 405 Hoag Drive , Lake Orion, MI, 48362 | $275,000 | 3 | 1.5 | 1,120 | 1,120 SqFt |
| 1136 Miller Road , Lake Orion, MI, 48362 | $320,000 | 4 | 2 | 1,632 | 1,632 SqFt |
| 1145 Bayfield Street , Lake Orion, MI, 48362 | $320,000 | 3 | 2 | 1,616 | 1,616 SqFt |
| 962 Hidden Valley Drive , Lake Orion, MI, 48362 | $675,000 | 4 | 2.5 | 3,218 | 3,218 SqFt |
Similar Homes To 187 CLAIREMONT Clairemont Drive
Nearby For Sale



Disclosure: The accuracy of all information, regardless of source, is not guaranteed or warranted. All information should be independently verified. Any use of search facilities of data on the site, other than by a consumer looking to purchase real estate, is prohibited. IDX provided courtesy of Realcomp II Ltd., via ByOwner.com and REALCOMP, Copyright 2026 Realcomp II Ltd. Shareholders. REALTOR (R) licensed in the state of Michigan. The listing broker’s offer of compensation is made only to participants of the MLS where the listing is filed and to participants of any data share partner MLS.
ByOwner last updated this listing 08/03/2026 @ 08:14
More Cities with for Sale by Owner Homes
- Lake Orion Homes For Sale By Owner
- Orion Homes For Sale By Owner
- Oakland Homes For Sale By Owner
- Auburn Hills Homes For Sale By Owner
- Oxford Homes For Sale By Owner
- Clarkston Homes For Sale By Owner
- Leonard Homes For Sale By Owner
- Ortonville Homes For Sale By Owner
- Pontiac Homes For Sale By Owner
- Waterford Homes For Sale By Owner
- Rochester Homes For Sale By Owner
- Keego Harbor Homes For Sale By Owner
- Metamora Homes For Sale By Owner
- Shelby Twp Homes For Sale By Owner
- Davisburg Homes For Sale By Owner
- Orchard Lake Homes For Sale By Owner
- Romeo Homes For Sale By Owner
- Dryden Homes For Sale By Owner
- Washington Homes For Sale By Owner
- Troy Homes For Sale By Owner
Homes around $189,900



Verify Your Email
Please enter the 6-digit verification code
sent to your email address.