
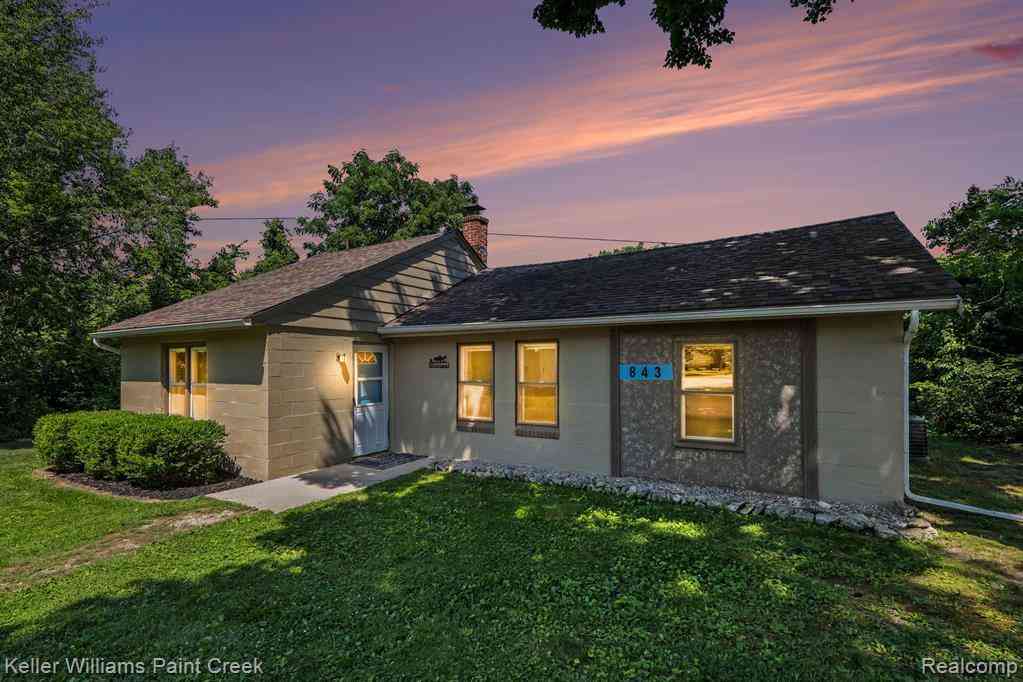
843 Orion Road
Lake Orion, Michigan 48362

 3
3
Bed
 1
1
Bath
 1,028
1,028Sqft
 2.02
2.02Acres(Lot)
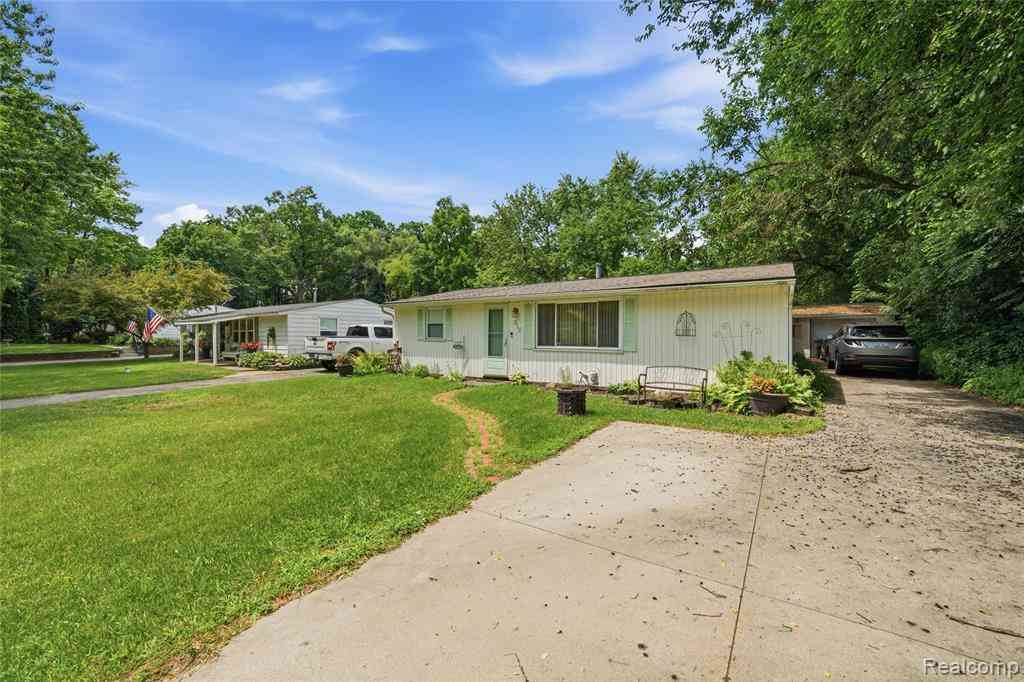
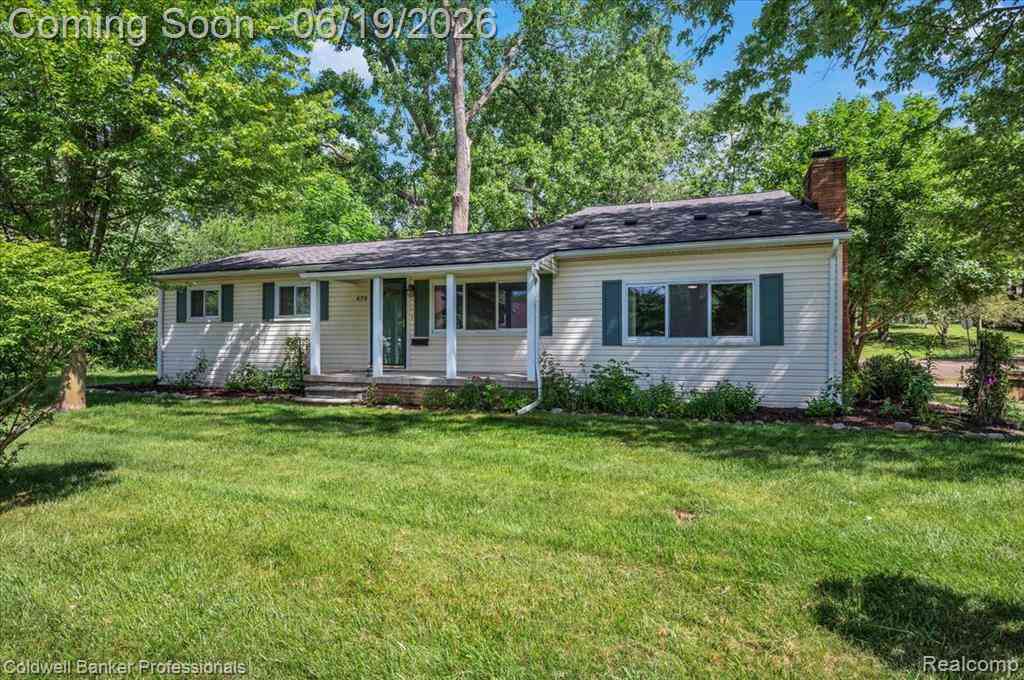
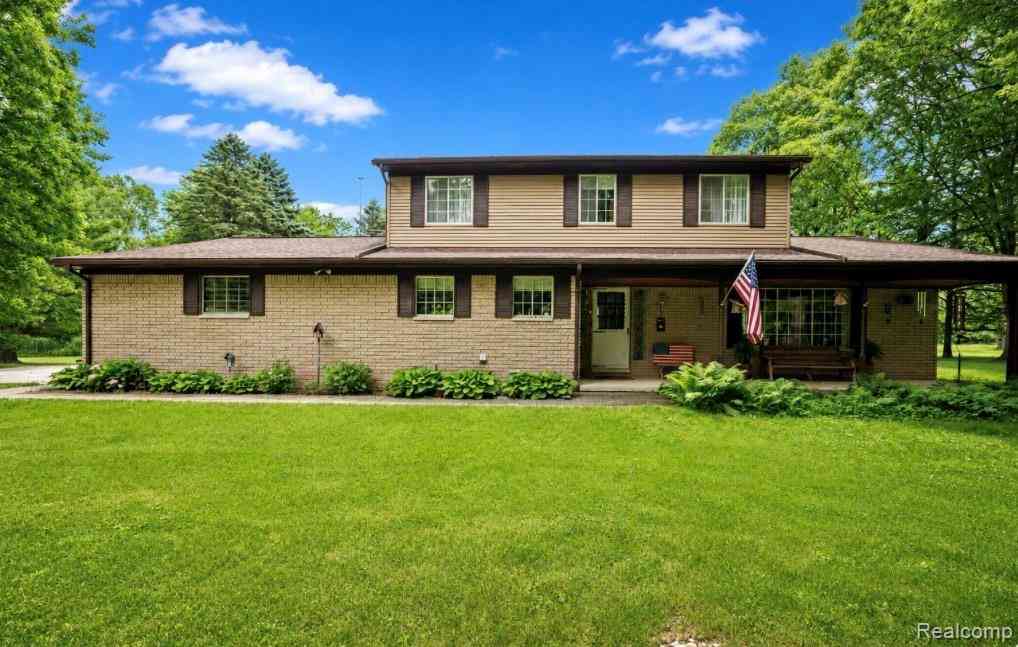
Set back from the road on over two glorious acres, this move-in ready ranch offers a peaceful, private oasis just a half mile walk from downtown Lake Orion, the Paint Creek Trailhead, Bald Mountain Recreation Area, and the upcoming Lake Orion Farmers Market (opening 2027). Inside, you are welcomed with an open floor plan that easily connects the living spaces without sacrificing privacy. The entry opens to the living room which is drenched in natural light from the ample windows. The extra large kitchen stands out with its abundance of cabinet and counter space, perfect for cooking and entertaining. The three bedrooms are generously sized and decorated in neutral tones. The full bath has been completely remodeled in beautiful, modern finishes. Outside, the tree-lined, partially fenced back

 Property Details
 Map
Map
 Map
Map
What's Nearby
Nearby Areas
 Features
-
Bedroom Information
Total Bedrooms: 3Bathroom Information
Total Baths: 1 Full Baths: 1 -
Room Information
Total Rooms: 7 Porches: PatioInterior Features
Programmable Thermostat Roof: Asphalt Appliances: Dishwasher,Dryer,Free-Standing Electric Range,Free-Standing Refrigerator,Microwave,Range Hood,Washer -
Heating & Cooling
Cooling: Central Air Heating: Baseboard Heating Fuel: Natural GasWater Heater
Natural Gas
-
Building Information
Year Built: 1947 Building Stories: 1 Story Roof: Asphalt Foundation/Basement: Slab Architecture: Ranch -
Exterior Features
Fenced Construction: Block -
Utility Features
Sewer: Septic Tank (Existing) -
Water
Public (Municipal) Water Heat: Natural Gas
-
Lot Information
Lot Size: 2.02 Lot Dimensions: 128x972x94x887 Lot Features: Wooded Frontage Feet: 128 -
Property Information
SQ ft: 1028 Financing: Cash,Conventional
-
Listing Price Information
Original List Price: $275,000 -
Listing Information
Possession: At Close Legal Description: T4N, R10E, SEC 12 PART OF N 1/2 OF SEC, BEG AT PT DIST S 47-11-00 E 645.32 FT & S 01-19-30 W 86.64 FT FROM N 1/4 COR, TH N 87-18-00 W 966.79 FT, TH S 40-05-00 E 128.43 FT, TH S 87-18-00 E 881.82 FT, TH N 01-19-30 W 94.29 FT TO BEG 2 A 0201B
-
Tax Information
Annual Tax: $2,329 Parcel Number: 0912201003 -
Possession
At Close -
Legal Information
Legal Description: Section: T4N, R10E, SEC 12 PART OF N 1/2 OF SEC, BEG AT PT DIST S 47-11-00 E 645.32 FT & S 01-19-30 W 86.64 FT FROM N 1/4 COR, TH N 87-18-00 W 966.79 FT, TH S 40-05-00 E 128.43 FT, TH S 87-18-00 E 881.82 FT, TH N 01-19-30 W 94.29 FT TO BEG 2 A 0201B
-
Virtual Tour
Parking Information
Has Garage: Yes Garage Size: 2 Car Garage Description: Electricity,Door Opener,Side Entrance,Detached,Driveway,Oversized -
Multi-Unit Information
Road Frontage: Paved
-
School Information
School District: Lake Orion -
Utility Information
Water: Public (Municipal) Sewer: Septic Tank (Existing)
How much is this property worth?
Curious about this home's true market value? Use our free Home Evaluation Tool to instantly get a personalized Comparative Market Analysis (CMA) report. Make smarter, data-driven decisions before you buy.

Nearby Home Value
| Address | Estimate | Bed | Bath | Sq. Ft | Lot Size |
|---|---|---|---|---|---|
| 565 Shady Oaks Street , Lake Orion, MI, 48362 | $3,150,000 | 4 | 4.5 | 3,537 | 3,537 SqFt |
| 576 Indian Trail , Lake Orion, MI, 48362 | $649,900 | 4 | 2.5 | 2,723 | 2,723 SqFt |
| 560 Coats Road , Lake Orion, MI, 48362 | $425,000 | 4 | 2.5 | 2,378 | 2,378 SqFt |
| 470 Oak Grove Drive , Lake Orion, MI, 48362 | $324,900 | 3 | 1.5 | 1,780 | 1,780 SqFt |
| 1136 Miller Road , Lake Orion, MI, 48362 | $320,000 | 4 | 2 | 1,632 | 1,632 SqFt |
| 1145 Bayfield Street , Lake Orion, MI, 48362 | $320,000 | 3 | 2 | 1,616 | 1,616 SqFt |
| 962 Hidden Valley Drive , Lake Orion, MI, 48362 | $689,900 | 4 | 2.5 | 3,218 | 3,218 SqFt |
| 889 Cronkite Drive , Lake Orion, MI, 48362 | $398,900 | 2 | 2.5 | 1,850 | 1,850 SqFt |
| 144 N Washington , Lake Orion, MI, 48362 | $945,000 | 4 | 2 | 1,958 | 1,958 SqFt |
| 72 N North Shore Drive , Lake Orion, MI, 48362 | $549,900 | 4 | 2.5 | 2,599 | 2,599 SqFt |
Similar Homes To 843 Orion Road
Nearby For Sale



Disclosure: The accuracy of all information, regardless of source, is not guaranteed or warranted. All information should be independently verified. Any use of search facilities of data on the site, other than by a consumer looking to purchase real estate, is prohibited. IDX provided courtesy of Realcomp II Ltd., via ByOwner.com and REALCOMP, Copyright 2026 Realcomp II Ltd. Shareholders. REALTOR (R) licensed in the state of Michigan. The listing broker’s offer of compensation is made only to participants of the MLS where the listing is filed and to participants of any data share partner MLS.
ByOwner last updated this listing 07/22/2026 @ 14:44
More Cities with for Sale by Owner Homes
- Lake Orion Homes For Sale By Owner
- Orion Homes For Sale By Owner
- Oakland Homes For Sale By Owner
- Auburn Hills Homes For Sale By Owner
- Oxford Homes For Sale By Owner
- Clarkston Homes For Sale By Owner
- Leonard Homes For Sale By Owner
- Ortonville Homes For Sale By Owner
- Pontiac Homes For Sale By Owner
- Waterford Homes For Sale By Owner
- Rochester Homes For Sale By Owner
- Keego Harbor Homes For Sale By Owner
- Metamora Homes For Sale By Owner
- Shelby Twp Homes For Sale By Owner
- Davisburg Homes For Sale By Owner
- Orchard Lake Homes For Sale By Owner
- Romeo Homes For Sale By Owner
- Dryden Homes For Sale By Owner
- Washington Homes For Sale By Owner
- Troy Homes For Sale By Owner
Homes around $275,000





Verify Your Email
Please enter the 6-digit verification code
sent to your email address.