
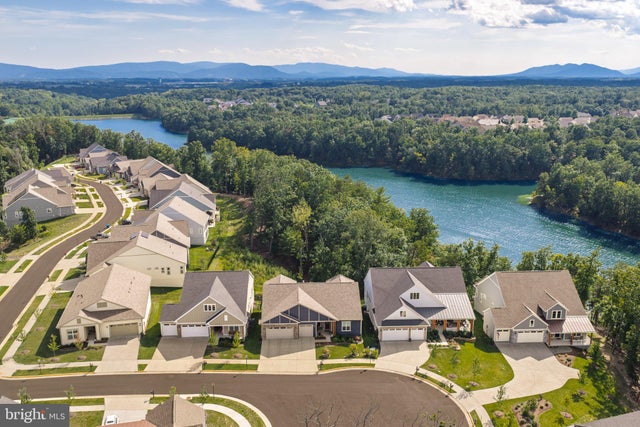
MLS: #VAFV2044714, Listed By: Michele Gibson, Samson Properties, Source:Bright MLS
127 Pimpernel Place
LAKE FREDERICK, VA 22630

 3
3
Bed
 4
4
Bath
 4,220
4,220Sqft
 0.19
0.19Acre(Lot)
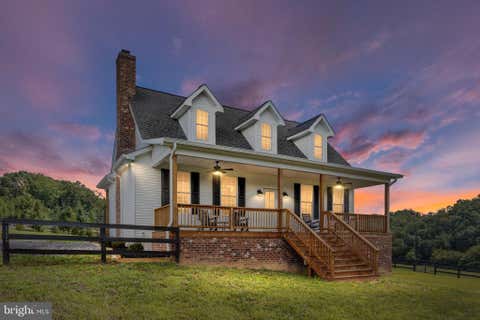
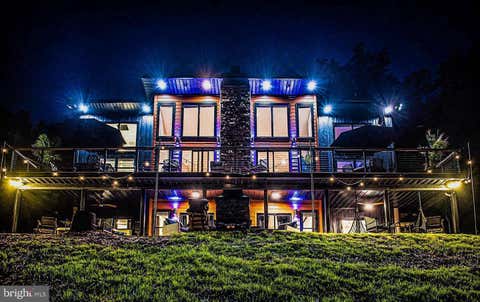
LAKEFRONT LUXURY LIVING IN TRILOGY AT LAKE FREDERICK Better than new and exceptionally upgraded, this stunning 4,220-square-foot Shea Homes luxury residence offers something increasingly difficult to find in Trilogy: spectacular lake views, privacy, abundant outdoor living, and room to truly enjoy retirement without downsizing your lifestyle. Set on a premium private cul-de-sac homesite with 50 feet of Lake Frederick frontage, this beautifully maintained 2023 home combines the tranquility of a wooded lake retreat with the exceptional amenities and social lifestyle of Trilogy at Lake Frederick. With more than $310,000 in upgrades and homesite premium, this is an opportunity to enjoy the very best of the community without the wait, construction decisions, or expense of building new. St

 Property Details
 Map
Map
 Map
Map
What's Nearby
Nearby Areas
 Features
-
Bedroom Information
Total beds: 3Bathroom Information
Total Baths: 4 Full Baths: 3 Half Baths: 1Room Information
Rooms Total: 17 Has Basement: Yes Basement: Exterior Entry, Walk-Out Access, Full, Partially Finished -
Flooring Information
Carpet, Ceramic Tile, Other -
Roofing Information
Shingle -
Interior Features
Ceiling Fan(s), High Ceilings Roof: Shingle Appliances: Oven, Electric Water Heater, Cooktop, Dishwasher, Disposal, Dryer, Humidifier, Ice Maker, Refrigerator, Washer, Microwave, Tankless Water Heater, Water Purifier Laundry Features: Main Level Window Features: Window Coverings, Window Treatments -
Heating & Cooling
Has Heating: Yes Heating: Electric, Natural Gas, Heat Pump Has Cooling: Yes Cooling: Central Air, Ceiling Fan(s), Electric Water front: 1
-
Building Information
Year Built: 2023 Building Area Total: 5443 Construction Materials: Blown-In Insulation, Fiber Cement, Stone, Concrete Frontage Length: 50 Patio And Porch Features: Deck, Patio Pool Features: Community Private Pool: No Water front Features: Lake View: Water, Lake, Panoramic, Trees/Woods, Scenic Association Fee Frequency: Monthly
-
Lot Information
Lot Size Acres: 0.19 Lot Size Source: Estimated Lot Size Square Feet: 8276 Lot Description: Cul-De-Sac, Private, Other, Cleared, WaterfrontProperty Information
Subdivision: LAKE FREDERICK Source Property Type: Residential Postal Code Plus 4: 2369 Property SubType: Single Family Residence Levels: Two Property Age: 3
-
Listing Price Information
Listing Price: $1099000
-
Tax Information
Parcel Number: 87-B-9-B1-142 Tax Year: 2025 Annual Tax: $4615
-
Parking Information
Parking Total: 3 Oversized, Garage Door Opener, Concrete, Garage, Inside Entrance, AttachedGarage Information
Has Garage: Yes Has Attached Garage: Yes Garage Space: 3Homeowners Association InformationHas Association: Yes Included Fees: Snow Removal, Trash, Maintenance Grounds HOA: $405.00 Association Amenities: Boat Dock, Billiard Room, Clubhouse, Dog Park, Fitness Center, Game Room, Meeting Room, Party Room, Sauna, Tennis Court(s), Trail(s), Boating, Elevator(s), Gated, Jogging Path, Recreation Facilities Community Features: Pool
-
School Information
Elementary School: ARMELJunior High School: ROBERT E AYLORSenior High School: SHERANDO -
Utility Information
Cable Available, Natural Gas Available, Sewer Available, Water Available, Electricity Available -
Location Information
Direction: From US-340 N, turn L onto Trilogy Pkwy, R onto Rachel Carson Way, L onto Foam Flower Way, L onto Smokebush Way, L onto Pintail Ln, R onto Milkweed Way, then R onto Pimpernel Pl. Home will be on the right. WaterSource: Public
How much is this property worth?
Curious about this home's true market value? Use our free Home Evaluation Tool to instantly get a personalized Comparative Market Analysis (CMA) report. Make smarter, data-driven decisions before you buy.

Nearby Home Value
| Address | Estimate | Bed | Bath | Sq. Ft | Lot Size |
|---|---|---|---|---|---|
| 503 Wambach Court, Front Royal, VA, 22630 | $405,000 | 3 | 2 | 1,500 | 0.86 Acre |
| Susan's - Lot 24a, Front Royal, VA, 22630 | $489,900 | 3 | 2 | 1,380 | 0.86 Acre |
| LOT 85A Oriole Court, Front Royal, VA, 22630 | $469,900 | 3 | 3 | 1,909 | 1 Acre |
| LOT A6 Harris Drive, Front Royal, VA, 22630 | $449,900 | 3 | 2 | 1,400 | 1.04 Acres |
| LOT 508 Wambach Court, Front Royal, VA, 22630 | $405,000 | 3 | 2 | 1,500 | 0.50 Acre |
| LOT 83A Oriole Court, Front Royal, VA, 22630 | $509,900 | 3 | 2 | 1,520 | 0.80 Acre |
| 529 Locust Grove Road, Front Royal, VA, 22630 | $649,000 | 4 | 4 | 2,334 | 0.36 Acre |
| LOT 85A Oriole Court, Front Royal, VA, 22630 | $509,900 | 3 | 2 | 1,420 | 1 Acre |
| 518 Reid Drive, Front Royal, VA, 22630 | $440,000 | 3 | 3 | 3,981 | 0.91 Acre |
| 337 Reid Drive, Front Royal, VA, 22630 | $430,000 | 3 | 2 | 1,626 | 0.60 Acre |
Similar Homes To 127 Pimpernel Place
Nearby For Sale
The data relating to real estate for sale on this website appears in part through the BRIGHT Internet Data Exchange program, a voluntary cooperative exchange of property listing data between licensed real estate brokerage firms in which ByOwner participates, and is provided by BRIGHT through a licensing agreement. The information provided by this website is for the personal, non-commercial use of consumers and may not be used for any purpose other than to identify prospective properties consumers may be interested in purchasing. Some properties which appear for sale on this website may no longer be available because they are under contract, have closed or are no longer being offered for sale. Information Deemed Reliable But Not Guaranteed. Copyright © 2026 Bright MLS. All rights reserved.
ByOwner last updated this listing 09/28/2026 @ 08:16
More Cities with for Sale by Owner Homes
- Front Royal Homes For Sale By Owner
- Lake Frederick Homes For Sale By Owner
- Middletown Homes For Sale By Owner
- Linden Homes For Sale By Owner
- White Post Homes For Sale By Owner
- Bentonville Homes For Sale By Owner
- Stephens City Homes For Sale By Owner
- Markham Homes For Sale By Owner
- Strasburg Homes For Sale By Owner
- Boyce Homes For Sale By Owner
- Toms Brook Homes For Sale By Owner
- Fort Valley Homes For Sale By Owner
- Hume Homes For Sale By Owner
- Paris Homes For Sale By Owner
- Delaplane Homes For Sale By Owner
- Dumfries Homes For Sale By Owner
- Rileyville Homes For Sale By Owner
- Washington Homes For Sale By Owner
- Winchester Homes For Sale By Owner
- Flint Hill Homes For Sale By Owner
Homes around $1,099,000









Verify Your Email
Please enter the 6-digit verification code
sent to your email address.
Verify Your Phone Number
Please enter the 6-digit verification code
sent to your mobile phone.