

MLS: #VAWR2014534, Listed By: Jennifer Young, Keller Williams Realty, Source:Bright MLS
150 Sunset Village Road
FRONT ROYAL, VA 22630

 4
4
Bed
 3
3
Bath
 3,270
3,270Sqft
 0.56
0.56Acre(Lot)
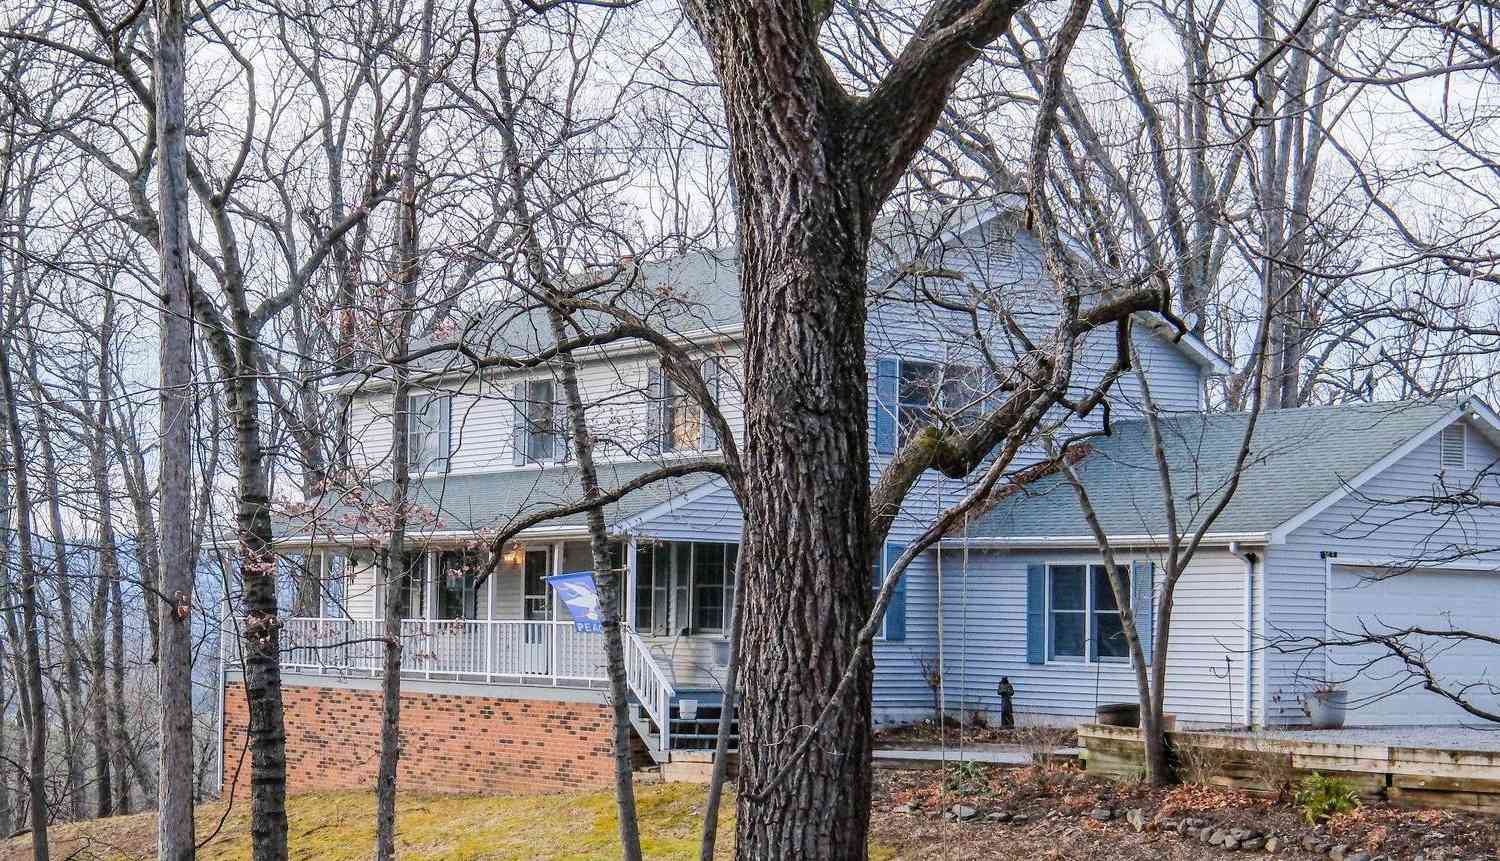
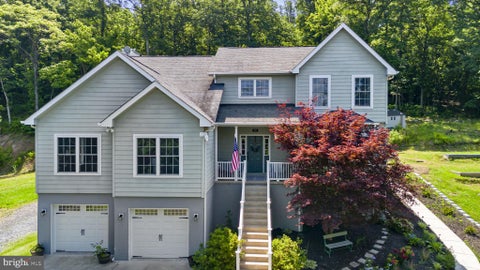
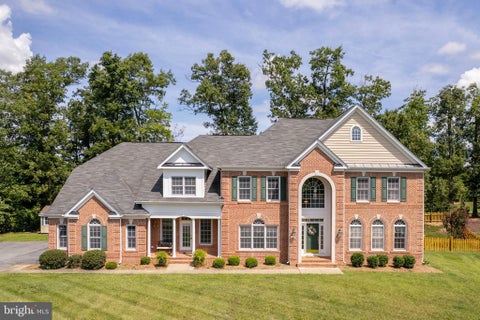
Home is offered at $750,000 with buyer assumption of the existing solar loan. The solar loan is transferable, subject to lender approval and applicable transfer requirements. Contact listing agent for solar system, loan balance, payment, and transfer details. Tucked against a breathtaking Blue Ridge Mountain backdrop, this custom, like-new 4-bedroom, 3 full bath home offers the perfect blend of peaceful mountain living, thoughtful design, and everyday convenience. Set on .56 acres with over 3,200 square feet of finished living space, this beautiful home captures stunning year-round mountain views and creates a serene retreat just minutes from town. ****** Inside, an open floor plan, soaring ceilings, warm luxury vinyl plank flooring, a soft neutral color palette, chic lighting, and an abun

 Property Details
 Map
Map
 Map
Map
What's Nearby
Nearby Areas
 Features
-
Bedroom Information
Total beds: 4Bathroom Information
Total Baths: 3 Full Baths: 3Room Information
Has Basement: Yes Basement: Finished, Walk-Out Access -
Flooring Information
Carpet, Vinyl -
Interior Features
Ceiling Fan(s), Kitchen Island, Pantry, Recessed Lighting, Walk-In Closet(s), Cathedral Ceiling(s), High Ceilings, Open Floorplan Appliances: Gas Range, Gas Oven, Electric Water Heater, Washer, Dishwasher, Disposal, Exhaust Fan, Freezer, Ice Maker, Range Hood, Refrigerator, Stainless Steel Appliance(s), Microwave, Dryer, Water Purifier Laundry Features: Laundry Room, Lower Level Window Features: Window Coverings, Insulated Windows, Window Treatments -
Heating & Cooling
Has Heating: Yes Heating: Exhaust Fan, Electric, Propane, Zoned, Forced Air, Heat Pump Has Cooling: Yes Cooling: Central Air, Ceiling Fan(s), Zoned, Electric
-
Building Information
Year Built: 2022 Building Area Total: 3270 Construction Materials: Vinyl Siding Patio And Porch Features: Deck, Patio, Screened Pool Features: None Private Pool: No Water front Features: River Front, Lake View: Mountain(s), Water, Panoramic, Trees/Woods, Valley, Pond, Garden, Scenic Association Fee Frequency: Monthly -
Exterior Features
Exterior Features: Lighting
-
Lot Information
Lot Size Acres: 0.56 Lot Size Source: Assessor Lot Size Square Feet: 24398 Lot Description: Front Yard, Private, Cleared, Back YardProperty Information
Subdivision: SUNSET VILLAGE Source Property Type: Residential Postal Code Plus 4: 8375 Property SubType: Single Family Residence Levels: Two Property Age: 4
-
Listing Price Information
Listing Price: $750000
-
Tax Information
Parcel Number: 27-B-2-86-A1 Tax Lot: 86A Tax Year: 2025 Annual Tax: $3900
-
Parking Information
Parking Total: 4 Oversized, Garage Door Opener, Garage, Driveway, DetachedGarage Information
Has Garage: Yes Garage Space: 4Homeowners Association InformationHas Association: Yes Included Fees: Snow Removal HOA: $90.00 Association Amenities: Picnic Area
-
School Information
Elementary School: RESSIE JEFFRIESJunior High School: SKYLINESenior High School: SKYLINE -
Location Information
Direction: I-66 West toward Front Royal, Take exit 6 and make a left onto Winchester Rd/US 522, Right on W 14th St/US 340, Bear Right onto N Royal/US 340, continue on US 340 to Right on Rivermont Dr./Rt.619, Left on Sunset Village Rd, make a right to #150 on the right. WaterSource: Private, Well
How much is this property worth?
Curious about this home's true market value? Use our free Home Evaluation Tool to instantly get a personalized Comparative Market Analysis (CMA) report. Make smarter, data-driven decisions before you buy.

Nearby Home Value
| Address | Estimate | Bed | Bath | Sq. Ft | Lot Size |
|---|---|---|---|---|---|
| Susan's - Lot 24a, Front Royal, VA, 22630 | $489,900 | 3 | 2 | 1,380 | 0.86 Acre |
| LOT A6 Harris Drive, Front Royal, VA, 22630 | $449,900 | 3 | 2 | 1,400 | 1.04 Acres |
| LOT 85A Oriole Court, Front Royal, VA, 22630 | $469,900 | 3 | 3 | 1,909 | 1 Acre |
| 503 Wambach Court, Front Royal, VA, 22630 | $405,000 | 3 | 2 | 1,500 | 0.86 Acre |
| LOT 508 Wambach Court, Front Royal, VA, 22630 | $405,000 | 3 | 2 | 1,500 | 0.50 Acre |
| LOT 85A Oriole Court, Front Royal, VA, 22630 | $509,900 | 3 | 2 | 1,420 | 1 Acre |
| 529 Locust Grove Road, Front Royal, VA, 22630 | $649,000 | 4 | 4 | 2,334 | 0.36 Acre |
| LOT 83A Oriole Court, Front Royal, VA, 22630 | $509,900 | 3 | 2 | 1,520 | 0.80 Acre |
| 518 Reid Drive, Front Royal, VA, 22630 | $440,000 | 3 | 3 | 3,981 | 0.91 Acre |
| 337 Reid Drive, Front Royal, VA, 22630 | $430,000 | 3 | 2 | 1,626 | 0.60 Acre |
Similar Homes To 150 Sunset Village Road
Nearby For Sale
The data relating to real estate for sale on this website appears in part through the BRIGHT Internet Data Exchange program, a voluntary cooperative exchange of property listing data between licensed real estate brokerage firms in which ByOwner participates, and is provided by BRIGHT through a licensing agreement. The information provided by this website is for the personal, non-commercial use of consumers and may not be used for any purpose other than to identify prospective properties consumers may be interested in purchasing. Some properties which appear for sale on this website may no longer be available because they are under contract, have closed or are no longer being offered for sale. Information Deemed Reliable But Not Guaranteed. Copyright © 2026 Bright MLS. All rights reserved.
ByOwner last updated this listing 09/28/2026 @ 07:01
More Cities with for Sale by Owner Homes
- Front Royal Homes For Sale By Owner
- Lake Frederick Homes For Sale By Owner
- Middletown Homes For Sale By Owner
- Linden Homes For Sale By Owner
- White Post Homes For Sale By Owner
- Bentonville Homes For Sale By Owner
- Stephens City Homes For Sale By Owner
- Markham Homes For Sale By Owner
- Strasburg Homes For Sale By Owner
- Boyce Homes For Sale By Owner
- Toms Brook Homes For Sale By Owner
- Fort Valley Homes For Sale By Owner
- Hume Homes For Sale By Owner
- Paris Homes For Sale By Owner
- Delaplane Homes For Sale By Owner
- Dumfries Homes For Sale By Owner
- Rileyville Homes For Sale By Owner
- Washington Homes For Sale By Owner
- Winchester Homes For Sale By Owner
- Flint Hill Homes For Sale By Owner
Homes around $750,000








Verify Your Email
Please enter the 6-digit verification code
sent to your email address.
Verify Your Phone Number
Please enter the 6-digit verification code
sent to your mobile phone.