
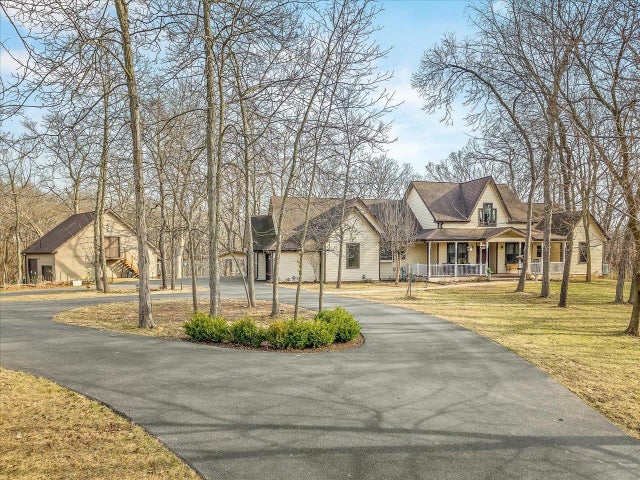
24-114 Lake Carroll Boulevard
LAKE CARROLL, IL 61046

 6
6
Bed
 4.5
4.5
Bath
 5,339
5,339Sqft
 4.07
4.07Acres(Lot)
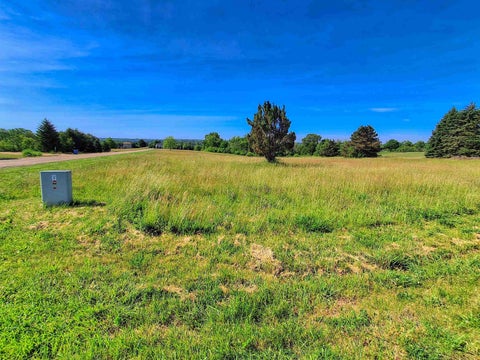
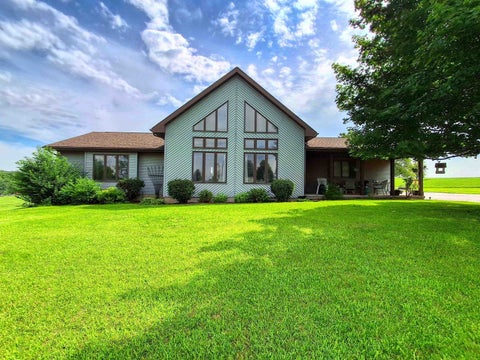
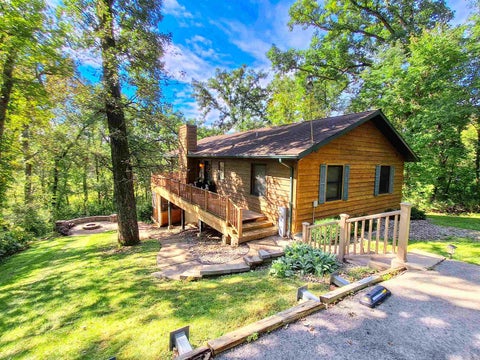
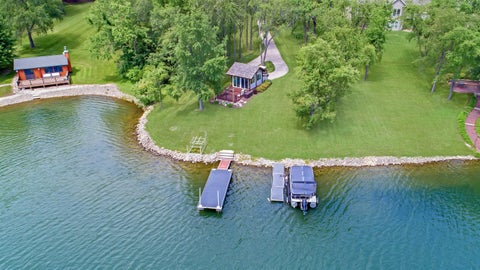
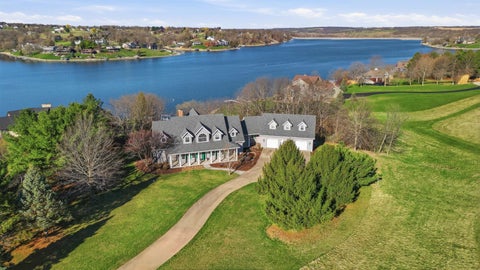
Welcome to this exceptional custom-built retreat set on over 4 private, wooded acres, offering a rare blend of luxury, seclusion, and nature—just a short walk to Lake Carroll. Tucked away with a long, private driveway, this property delivers the peace and privacy you’ve been searching for. Proudly offered by the original owners, this 6-bedroom, 4.5-bath home was thoughtfully designed with both function and craftsmanship in mind. Inside, you’ll find beautiful flooring throughout, 6-panel hardwood doors, and custom woodwork sourced from trees on the property—adding a truly one-of-a-kind touch. The grand living room showcases soaring vaulted ceilings and a stunning floor-to-ceiling brick fireplace, offering both gas and wood-burning options and serving as a striking focal point. The recentl

 Property Details
 Map
Map
 Map
Map
What's Nearby
Nearby Areas
 Features
-
Bedroom Information
Total beds: 6Bathroom Information
Full Baths: 4 Half Baths: 1Room Information
Has Basement: Yes Basement: Sump Pump, Finished, Full -
Roofing Information
Shingle -
Interior Features
Walk-In Closet(s) Roof: Shingle Appliances: Gas Cooktop, Dishwasher, Dryer, Microwave, Refrigerator, Washer, Water Softener, Gas Water Heater -
Heating & Cooling
Has Heating: Yes Heating: Forced Air, Natural Gas Has Cooling: Yes Cooling: Central Air
-
Building Information
Year Built: 2007 Pool Features: Above Ground Private Pool: Yes Association Fee Frequency: Annually
-
Lot Information
Lot Size Acres: 4.07 Lot Description: Wooded
-
Listing Price Information
Listing Price: $750000 Original Price: $825000
-
Tax Information
Parcel Number: 010506324114 Tax Year: 2024 Annual Tax: $14023 Tax Legal Desc: LOT 114 SECTION 24 SADDLEWOOD POINT LAKE LAKE CARROLL
-
Parking Information
Asphalt, Attached, DetachedGarage Information
Has Garage: Yes Garage Space: 6.5Homeowners Association InformationHas Association: Yes HOA: $2,685.00
-
School Information
Elementary School: EastlandJunior High School: EastlandSenior High School: Eastland -
Location Information
WaterSource: Well, Private
How much is this property worth?
Curious about this home's true market value? Use our free Home Evaluation Tool to instantly get a personalized Comparative Market Analysis (CMA) report. Make smarter, data-driven decisions before you buy.

The data relating to real estate for sale on this website comes in part from the Internet Data exchange (IDX) program of the NorthWest Illinois Alliance of REALTORS®. IDX information is provided exclusively for consumers' personal, non-commercial use and may not be used for any purpose other than to identify prospective properties consumers may be interested in purchasing. Real estate listings held by brokerage firms other than ByOwner, are indicated by detailed information about them such as the name of the listing firms. Information deemed reliable but not guaranteed. Copyright © 2026 NorthWest Illinois Alliance of REALTORS®. All Rights Reserved.
ByOwner last updated this listing 10/06/2026 @ 22:27
More Cities with for Sale by Owner Homes
- Abbeville Homes For Sale By Owner
- Abbeville Homes For Sale By Owner
- Abbeville Homes For Sale By Owner
- Abbott Homes For Sale By Owner
- Abbottstown Homes For Sale By Owner
- Abell Homes For Sale By Owner
- Aberdeen Homes For Sale By Owner
- Aberdeen Homes For Sale By Owner
- Abilene Homes For Sale By Owner
- Abingdon Homes For Sale By Owner
- Abingdon Homes For Sale By Owner
- Abingdon Homes For Sale By Owner
- Abington Homes For Sale By Owner
- Abiquiu Homes For Sale By Owner
- Abita Springs Homes For Sale By Owner
- Acampo Homes For Sale By Owner
- Accident Homes For Sale By Owner
- Accokeek Homes For Sale By Owner
- Accomac Homes For Sale By Owner
- Acton Homes For Sale By Owner
Homes around $750,000








Verify Your Email
Please enter the 6-digit verification code
sent to your email address.
Verify Your Phone Number
Please enter the 6-digit verification code
sent to your mobile phone.