
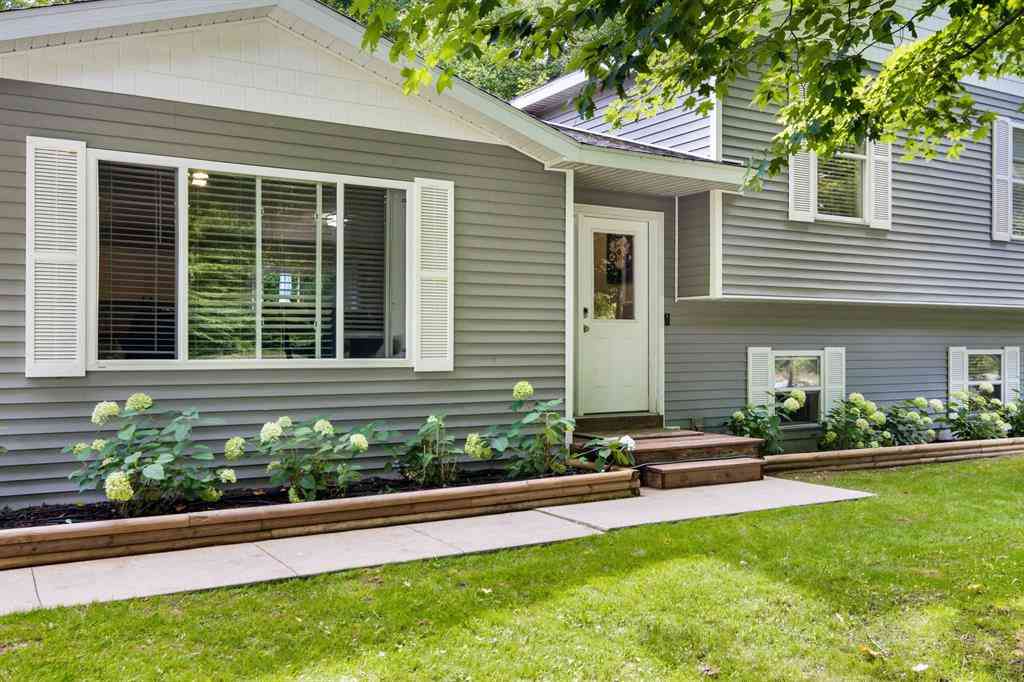
19951 Beechridge Drive
Lake Ann, Michigan 49650

 3
3
Bed
 2
2
Bath
 1,320
1,320Sqft
 0.42
0.42Acre(Lot)
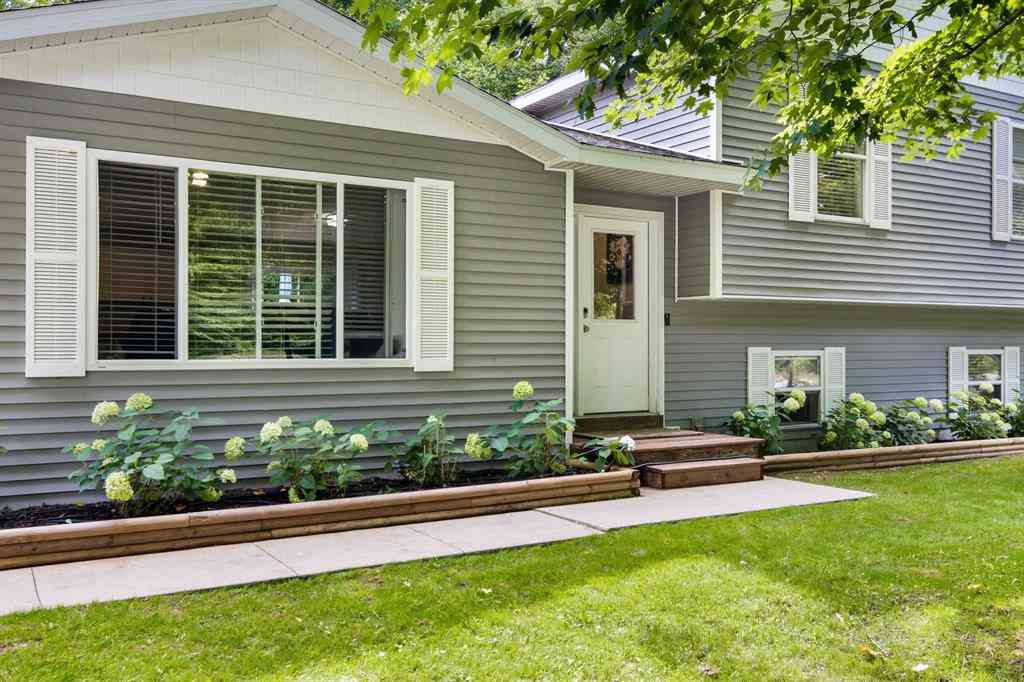
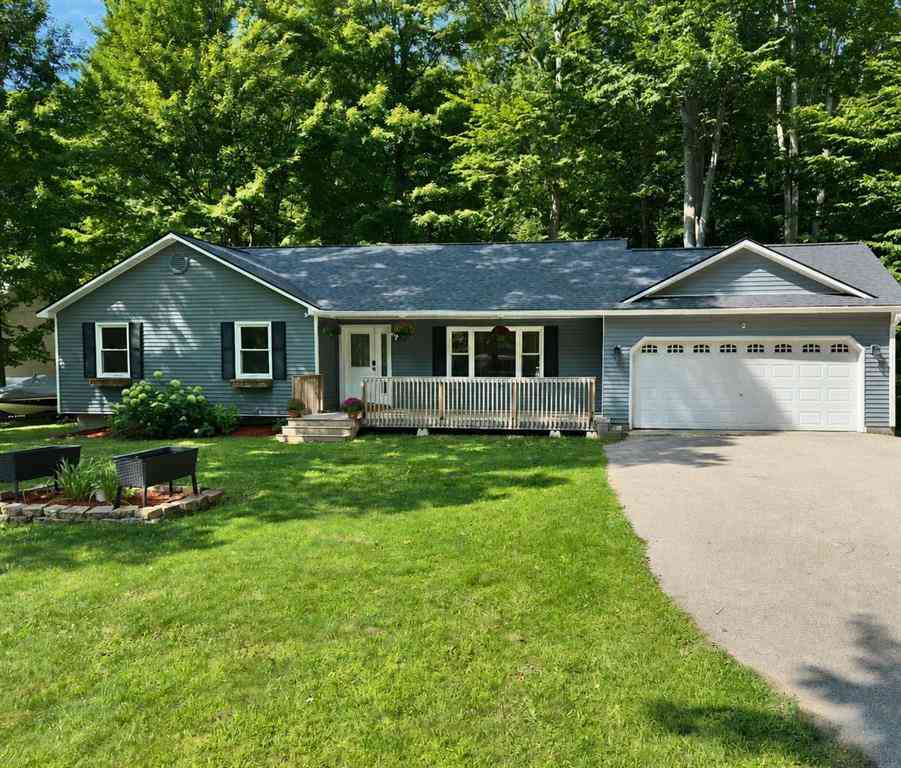
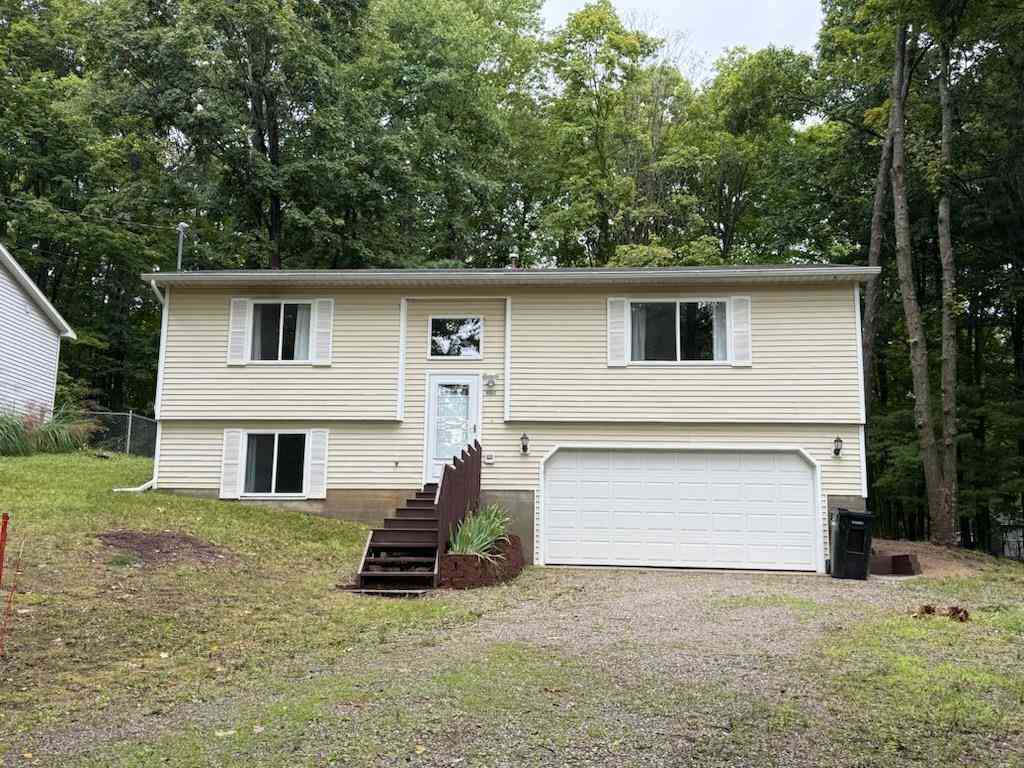
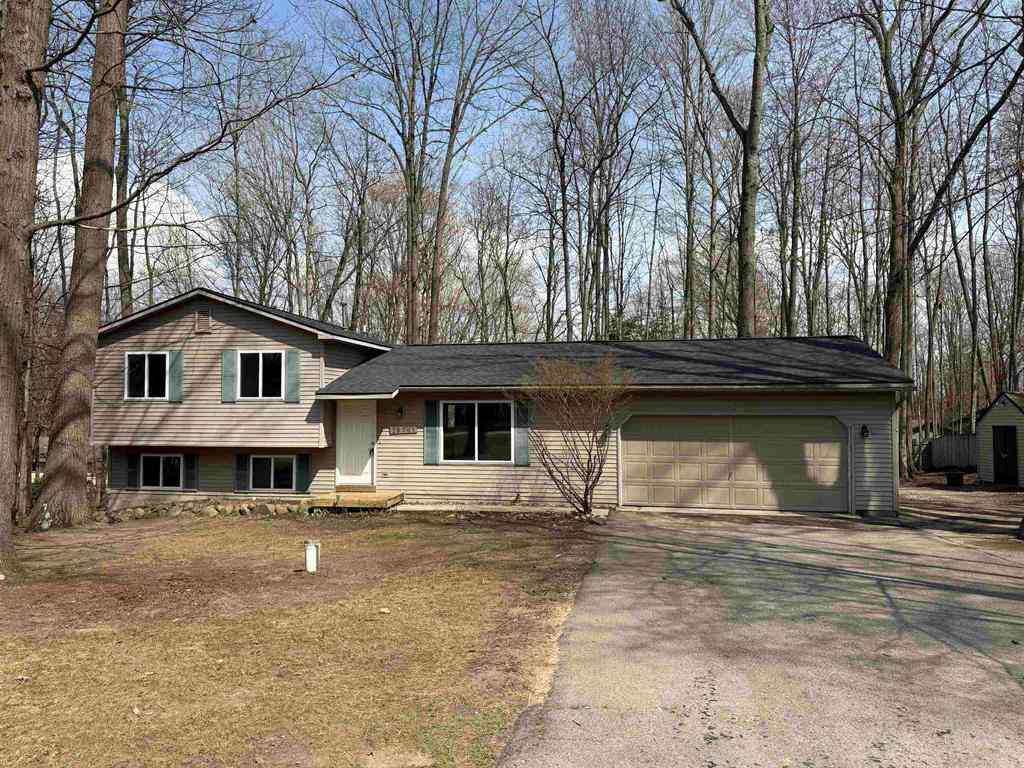
Your Lake Ann Story Starts Here! Tucked among the trees on nearly half an acre in the sought-after Beechridge Estates community, this beautifully cared for 3 bedroom, 2 bath tri-level is the kind of home that makes you exhale the moment you pull into the driveway. Move in ready and lovingly maintained, it's built for easy living - and for making the most of everything Up North has to offer. Step inside to an open, welcoming layout where everyday living feels effortless. The finished lower level offers incredible flexibility - a spacious family room, rec room, or non-conforming 4th bedroom. There is an 11x7 room ideal for a home office. It's even plumbed for a 3rd bathroom, so you can add one down the road. Step outside and the real magic happens. A freshly landscaped yard wraps around a

 Property Details
 Map
Map
 Map
Map
What's Nearby
Nearby Areas
 Features
-
Bedroom Information
Total Bedrooms: 3Bathroom Information
Total Baths: 2 Full Baths: 2 -
Room Information
Total Rooms: 10Interior Features
Appliances: Dishwasher,Disposal,Dryer,Freezer,Microwave,Oven,Range/Stove,Refrigerator,Washer -
Heating & Cooling
Cooling: Ceiling Fan(s) Heating: Forced Air Heating Fuel: Natural GasWater Heater
Natural Gas
-
Building Information
Year Built: 2006 Building Stories: Tri-Level Construction: Site Condo Foundation/Basement: Crawl -
Exterior Features
Construction: Vinyl -
Utility Features
Sewer: Septic Tank (Existing) -
Water
Well (Existing) Water Heat: Natural Gas
-
Lot Information
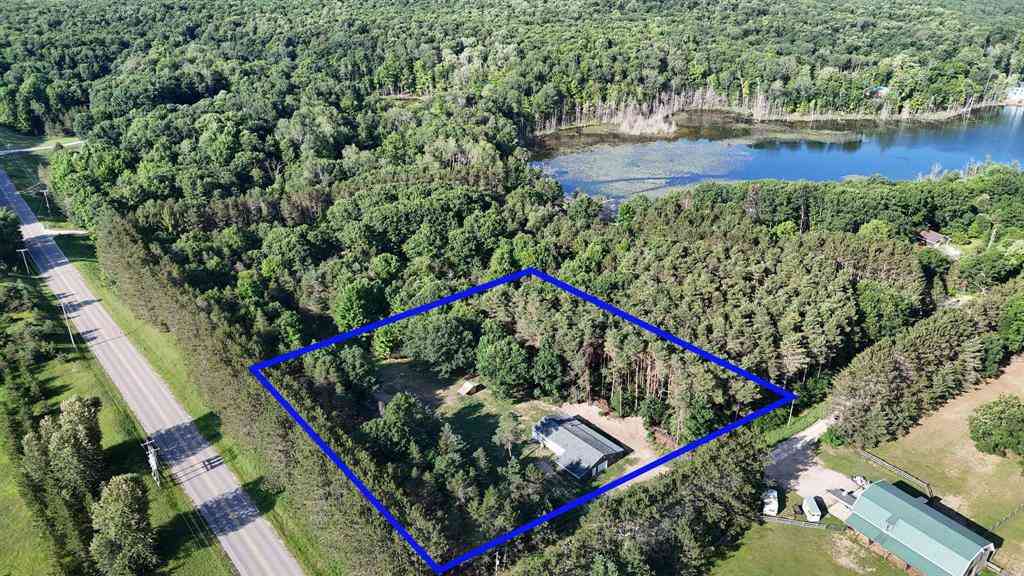
Lot Size: 0.42 Lot Dimensions: 100x182 Lot Features: Wooded -
Property Information
SQ ft: 1320 Subdivision: Beechridge Estates 2 Financing: Cash,Conventional
-
Listing Price Information
Original List Price: $399,000 -
Listing Information
Possession: At Close Legal Description: UNIT 45 BEECHRIDGE ESTATES II CONDOS P.A. 19951 BEECHRIDGE DRIVE [[ 1/00 365/870 MSTR DEED; 07/05 2005R-04822 WD; 21/05 BP;
-
Tax Information
Annual Tax: $2,611 Parcel Number: 0145504500Terms/Deposits/Fees
Assoc Fee Freq: $Annually -
Possession
At Close -
Legal Information
Legal Description: Section: UNIT 45 BEECHRIDGE ESTATES II CONDOS P.A. 19951 BEECHRIDGE DRIVE [[ 1/00 365/870 MSTR DEED; 07/05 2005R-04822 WD; 21/05 BP;
-
Virtual Tour
Parking Information
Has Garage: Yes Garage Size: 2 Car Garage Description: Attached
-
School Information
School District: Benzie County Central -
Utility Information
Water: Well (Existing) Sewer: Septic Tank (Existing)
How much is this property worth?
Curious about this home's true market value? Use our free Home Evaluation Tool to instantly get a personalized Comparative Market Analysis (CMA) report. Make smarter, data-driven decisions before you buy.

Nearby Home Value
| Address | Estimate | Bed | Bath | Sq. Ft | Lot Size |
|---|---|---|---|---|---|
| 20761 White Oak Drive , Lake Ann, MI, 49650 | $359,000 | 3 | 1 | 1,000 | 0.48 Acre |
| 20614 White Oak Drive , Lake Ann, MI, 49650 | $439,000 | 3 | 2.5 | 1,775 | 0.50 Acre |
| 8901 Lake Ann Road , Lake Ann, MI, 49650 | $429,900 | 4 | 2.5 | 1,790 | 0.75 Acre |
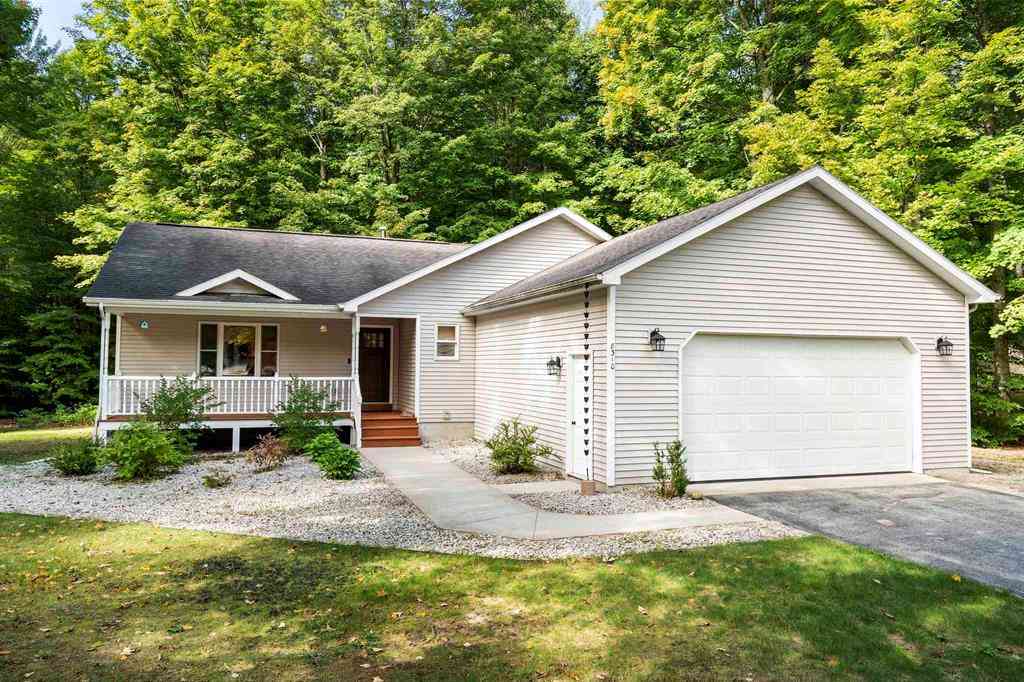
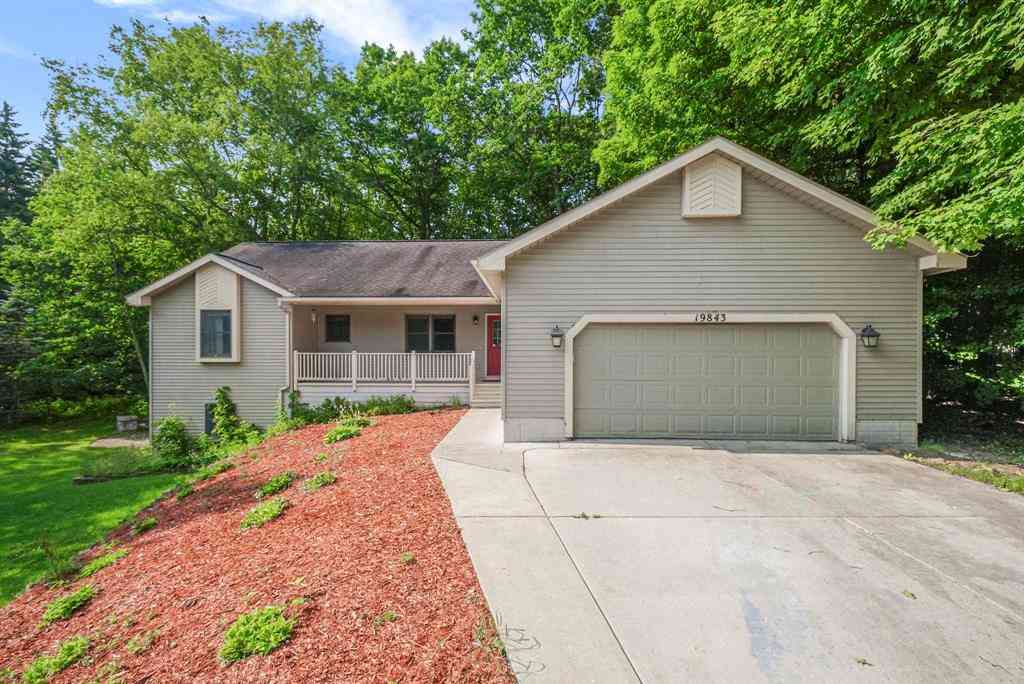
| 19843 Pine Woods Drive , Lake Ann, MI, 49650 | $499,000 | 4 | 3.5 | 1,578 | 1.20 Acres |
| 6632 Front Street , Lake Ann, MI, 49650 | $336,000 | 2 | 2 | 930 | 0.19 Acre |
| 8570 Bent Pine Drive , Lake Ann, MI, 49650 | $459,900 | 4 | 3 | 1,236 | 0.49 Acre |
| 19399 Maple Street , Lake Ann, MI, 49650 | $890,000 | 4 | 2 | 1,952 | 0.91 Acre |
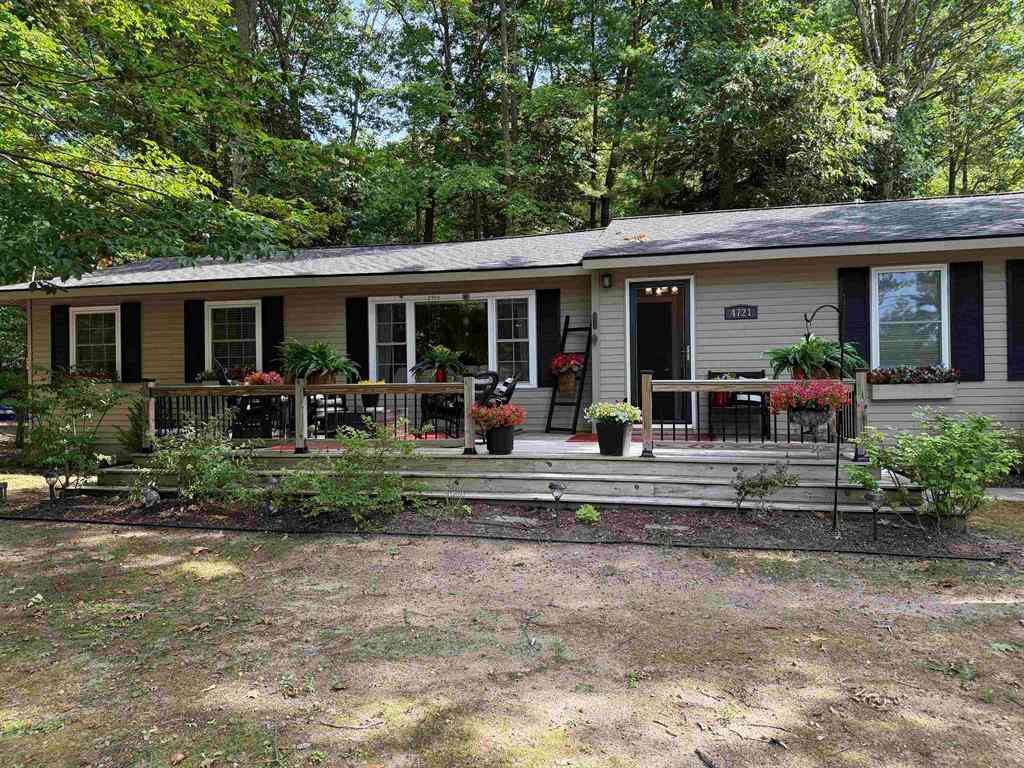
| 4721 E Sanford Lake Dri.., Lake Ann, MI, 49650 | $299,900 | 2 | 1 | 926 | 0.30 Acre |
| 18819 Lakewood Circle , Lake Ann, MI, 49650 | $450,000 | 3 | 2 | 1,080 | 0.60 Acre |
| 6296 Reynolds Road , Lake Ann, MI, 49650 | $315,000 | 2 | 1 | 960 | 1.83 Acres |
Similar Homes To 19951 Beechridge Drive
Nearby For Sale

Disclosure: The accuracy of all information, regardless of source, is not guaranteed or warranted. All information should be independently verified. Any use of search facilities of data on the site, other than by a consumer looking to purchase real estate, is prohibited. IDX provided courtesy of Realcomp II Ltd., via ByOwner.com and REALCOMP, Copyright 2026 Realcomp II Ltd. Shareholders. REALTOR (R) licensed in the state of Michigan. The listing broker’s offer of compensation is made only to participants of the MLS where the listing is filed and to participants of any data share partner MLS.
ByOwner last updated this listing 10/07/2026 @ 12:15
More Cities with for Sale by Owner Homes
- Lake Ann Homes For Sale By Owner
- Interlochen Homes For Sale By Owner
- Traverse City Homes For Sale By Owner
- Maple City Homes For Sale By Owner
- Cedar Homes For Sale By Owner
- Honor Homes For Sale By Owner
- Empire Homes For Sale By Owner
- Glen Arbor Homes For Sale By Owner
- Beulah Homes For Sale By Owner
- Grawn Homes For Sale By Owner
- Benzonia Homes For Sale By Owner
- Buckley Homes For Sale By Owner
- Thompsonville Homes For Sale By Owner
- Lake Leelanau Homes For Sale By Owner
- Frankfort Homes For Sale By Owner
- Suttons Bay Homes For Sale By Owner
- Leland Homes For Sale By Owner
- Kingsley Homes For Sale By Owner
- Copemish Homes For Sale By Owner
- Williamsburg Homes For Sale By Owner
Homes around $399,000







Verify Your Email
Please enter the 6-digit verification code
sent to your email address.
Verify Your Phone Number
Please enter the 6-digit verification code
sent to your mobile phone.