
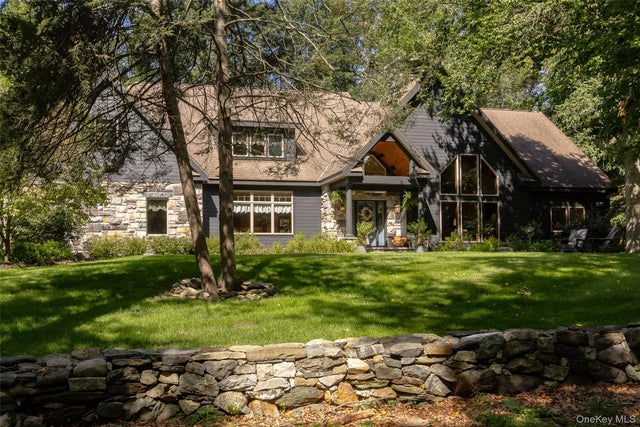
13 Apple Summit Lane
Lagrangeville, NY 12540

 3
3
Bed
 3
3
Bath
 4,195
4,195Sqft
 2.87
2.87Acres(Lot)
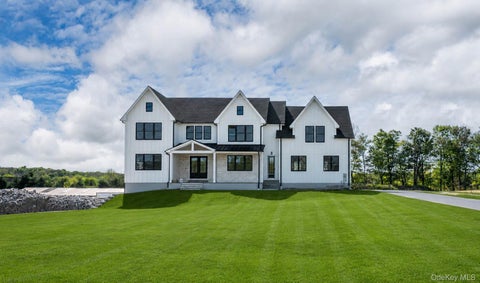
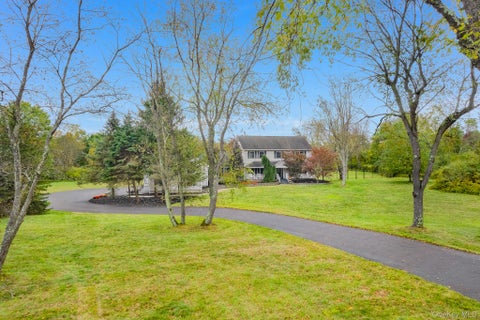
Welcome to a truly extraordinary architect-designed manor home, privately nestled at the end of a wooded cul-de-sac on 2.87 beautifully landscaped acres. From its distinctive hand-cut stone exterior to its dramatic soaring ceilings and exceptional craftsmanship, this one-of-a-kind residence offers a rare combination of timeless character, architectural beauty, modern updates, and complete privacy—all just minutes from the Taconic State Parkway and I-84. From the moment you arrive, it is clear this home is something special. The striking exterior combines hand-cut stone in an elegant ashlar pattern with rough-cut cedar-style Hardie plank siding, complemented by mature landscaping and extensive stone walls. The setting is peaceful and private, creating the feeling of a secluded country estat

 Property Details
 Map
Map
 Map
Map
What's Nearby
Nearby Areas
 Features
-
Bedroom Information
Total beds: 3Bathroom Information
Total Baths: 3 Full Baths: 3Room Information
Rooms Total: 9 Basement: Full, Unfinished -
Flooring Information
Carpet, Hardwood, Tile -
Interior Features
Built-in Features, Ceiling Fan(s), Central Vacuum, Double Vanity, Eat-in Kitchen, Granite Counters, High Ceilings, Natural Woodwork, Open Floorplan, Pantry, Master Downstairs, Recessed Lighting, Smart Thermostat, Soaking Tub, Storage, Walk-In Closet(s) Appliances: Dishwasher, Dryer, Gas Oven, Gas Range, Microwave, Oven, Range, Refrigerator, Stainless Steel Appliance(s), Tankless Water Heater, Washer, Water Softener Owned Laundry Features: Electric Dryer Hookup, Laundry Room, Washer Hookup -
Heating & Cooling
Has Heating: Yes Heating: Forced Air, Propane Has Cooling: Yes Cooling: Central Air
-
Building Information
Year Built: 1999 Construction Materials: HardiPlank Type, Stone Patio And Porch Features: Patio Private Pool: No
-
Lot Information
Lot Size Acres: 2.87 Lot Size Square Feet: 125017 Lot Description: Back Yard, Cul-De-Sac, Landscaped, Level, Near Golf Course, Private, Wooded
-
Listing Price Information
Listing Price: $1250000
-
Tax Information
Parcel Number: 133400-6559-01-160577-0000 Annual Tax: $23827
-
Parking Information
Parking Total: 5 DrivewayGarage Information
Has Garage: Yes Garage Space: 3
-
School Information
Elementary School: Vail Farm Elementary SchoolJunior High School: Union Vale Middle SchoolSenior High School: Arlington High School -
Utility Information
Cable Available, Electricity Connected, Propane, Underground Utilities -
Location Information
WaterSource: Private, Well
How much is this property worth?
Curious about this home's true market value? Use our free Home Evaluation Tool to instantly get a personalized Comparative Market Analysis (CMA) report. Make smarter, data-driven decisions before you buy.

Nearby Home Value
| Address | Estimate | Bed | Bath | Sq. Ft | Lot Size |
|---|---|---|---|---|---|
| 11 Potters Lane, Lagrangeville, NY, 12540 | $995,000 | 5 | 4 | 3,463 | 1.70 Acres |
| 62 S Parliman Road, Lagrangeville, NY, 12540 | $529,000 | 3 | 3 | 1,660 | 1.03 Acres |
| 54 Bowe Lane, Lagrangeville, NY, 12540 | $594,000 | 3 | 3 | 2,026 | 2.30 Acres |
| 84 Harden Drive, Lagrangeville, NY, 12540 | $695,000 | 4 | 3 | 3,388 | 1.04 Acres |
| 42 Reserve Way, Lagrangeville, NY, 12540 | $997,500 | 4 | 5 | 5,569 | 5.75 Acres |
| 80 N Cross Road, Lagrangeville, NY, 12540 | $549,000 | 4 | 3 | 1,856 | 4.01 Acres |
| 131 Miller Hill Drive, Lagrangeville, NY, 12540 | $600,000 | 3 | 3 | 2,394 | 0.89 Acre |
| 40 Beaver Road, Lagrangeville, NY, 12540 | $789,000 | 4 | 3 | 2,434 | 5.28 Acres |
| 21 Pulling Road, Lagrangeville, NY, 12540 | $485,000 | 3 | 2 | 1,645 | 1.40 Acres |
| 6 Ryandale Road, Lagrangeville, NY, 12540 | $499,000 | 3 | 2 | 1,694 | 1.20 Acres |
Similar Homes To 13 Apple Summit Lane
Nearby For Sale
The data relating to real estate for sale on this website comes in part from the Internet Data exchange of OneKey MLS. IDX information is provided exclusively for consumers' personal, non-commercial use and may not be used for any purpose other than to identify prospective properties consumers may be interested in purchasing. Information deemed reliable but not guaranteed. Copyright © 2026 OneKey MLS. All Rights Reserved
ByOwner last updated this listing 10/06/2026 @ 10:00
More Cities with for Sale by Owner Homes
- Lagrangeville Homes For Sale By Owner
- Poughquag Homes For Sale By Owner
- Verbank Homes For Sale By Owner
- Pleasant Valley Homes For Sale By Owner
- Hopewell Junction Homes For Sale By Owner
- Millbrook Homes For Sale By Owner
- Stormville Homes For Sale By Owner
- Wappingers Falls Homes For Sale By Owner
- Dover Plains Homes For Sale By Owner
- Poughkeepsie Homes For Sale By Owner
- Salt Point Homes For Sale By Owner
- Wingdale Homes For Sale By Owner
- Pawling Homes For Sale By Owner
- Hyde Park Homes For Sale By Owner
- Fishkill Homes For Sale By Owner
- Milton Homes For Sale By Owner
- Holmes Homes For Sale By Owner
- Wassaic Homes For Sale By Owner
- Marlboro Homes For Sale By Owner
- Highland Homes For Sale By Owner
Homes around $1,250,000









Verify Your Email
Please enter the 6-digit verification code
sent to your email address.
Verify Your Phone Number
Please enter the 6-digit verification code
sent to your mobile phone.