
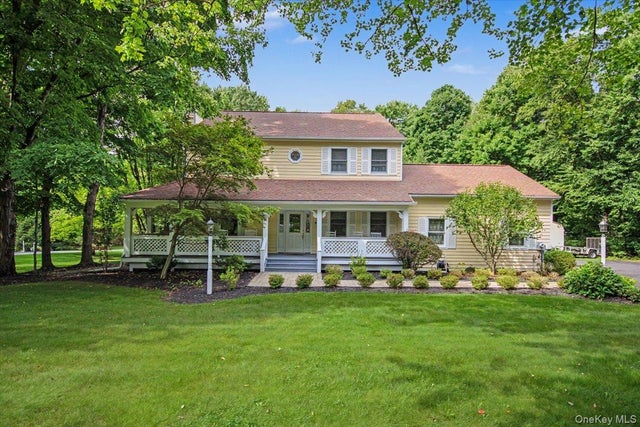
84 Harden Drive
Lagrangeville, NY 12540

 4
4
Bed
 3
3
Bath
 3,388
3,388Sqft
 1.04
1.04Acres(Lot)
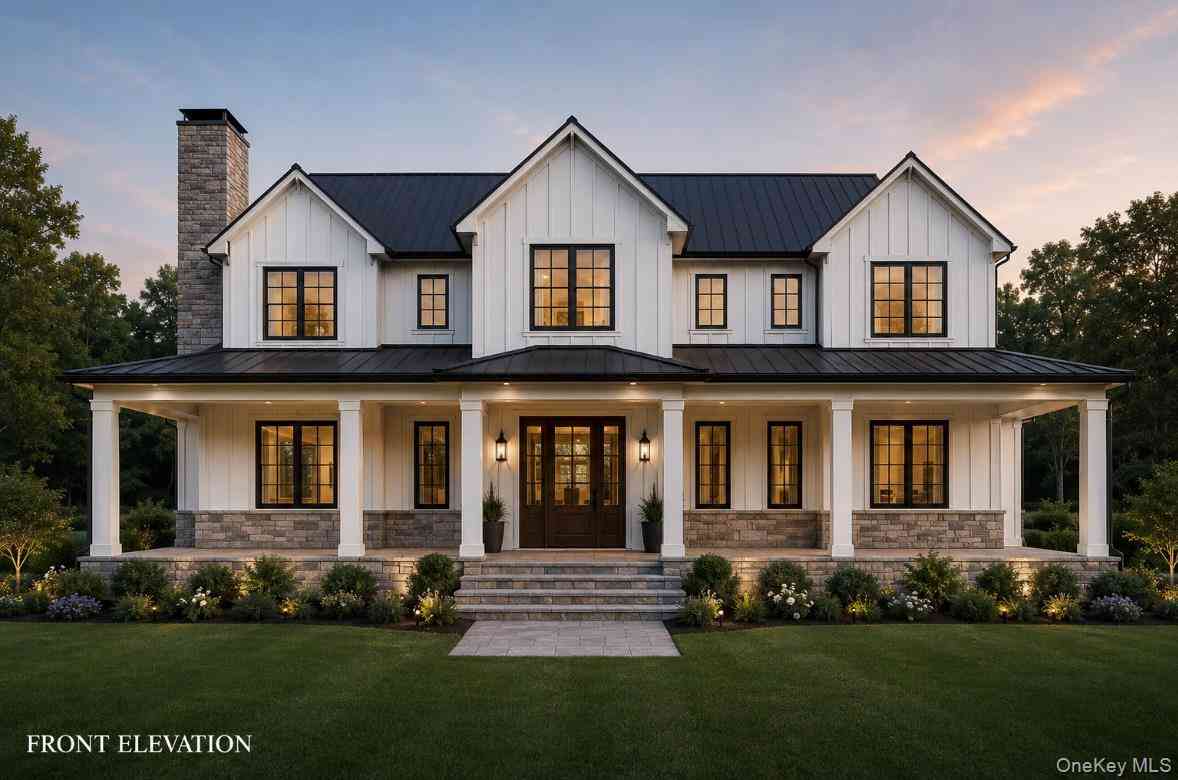
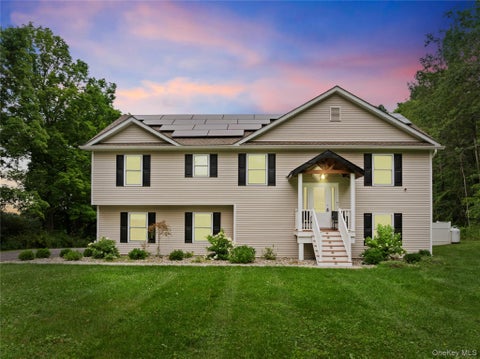
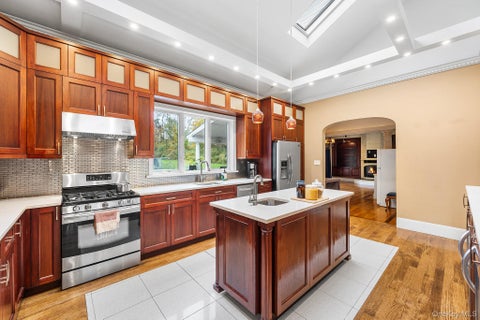
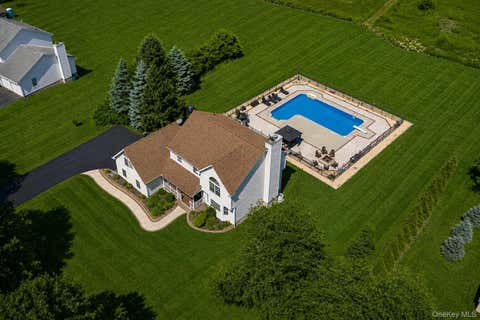
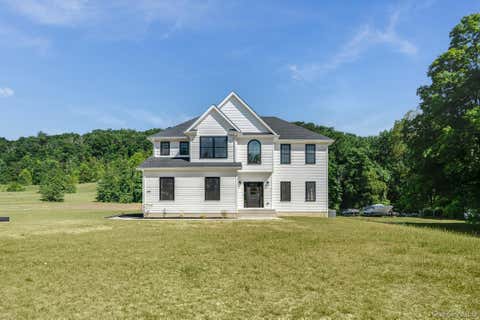
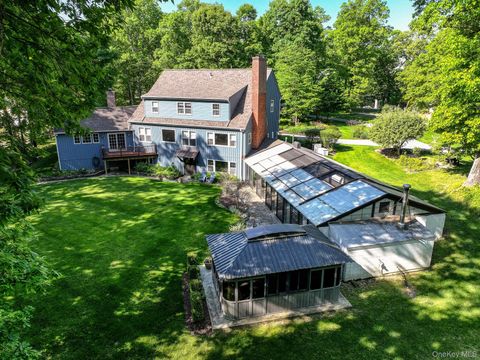
Stunning & gracious Colonial set back on 1+ perfectly manicured acre in the prestigious Birch Hill Manor community. Enjoy morning coffee, dining al fresco, or just curling up with a good book on your inviting wrap around rocking chair porch or huge back deck overlooking the most beautiful private property with lush landscape and mature shade trees. Everything about this delightful home boasts quality and refinement from the striking hardwoods up & down, gorgeous trim & woodwork, custom Anderson windows and six panel doors throughout to the variegated rich cherry cabinetry, dentil moldings, and radiant heated floors. Chef's kitchen showcases a working center isle with gas burners and downdraft, quality custom cabinetry with glass corner cabinets and built-ins, high-end SS appliances, and

 Property Details
 Map
Map
 Map
Map
What's Nearby
Nearby Areas
 Features
-
Bedroom Information
Total beds: 4Bathroom Information
Total Baths: 3 Full Baths: 3Room Information
Rooms Total: 9 Basement: Full, Partially Finished, Storage Space -
Flooring Information
Ceramic Tile, Hardwood -
Interior Features
Ceiling Fan(s), Double Vanity, Eat-in Kitchen, Entrance Foyer, High Ceilings, Kitchen Island, Natural Woodwork, Pantry, Recessed Lighting, Storage, Walk-In Closet(s) Appliances: Convection Oven, Dishwasher, Dryer, Exhaust Fan, Gas Cooktop, Gas Oven, Microwave, Refrigerator, Stainless Steel Appliance(s), Washer Laundry Features: Gas Dryer Hookup, Laundry Room, Washer Hookup Window Features: Bay Window(s), Blinds, Insulated Windows, Screens, Wood Frames -
Heating & Cooling
Has Heating: Yes Heating: Forced Air, Propane, Radiant, Radiant Floor Has Cooling: Yes Cooling: Central Air, Zoned
-
Building Information
Year Built: 1992 Building Area Total: 4388 Construction Materials: Clapboard, Frame Patio And Porch Features: Covered, Deck, Porch, Wrap Around Private Pool: No View: Neighborhood, Panoramic, Trees/Woods -
Exterior Features
Exterior Features: Lighting
-
Lot Information
Lot Size Acres: 1.04 Lot Size Square Feet: 45302 Lot Description: Back Yard, Corner Lot, Front Yard, Landscaped, Level, Private, ViewsProperty Information
Subdivision: Birch Hill Source Property Type: Residential Property SubType: Single Family Residence Levels: Two Property Age: 34
-
Listing Price Information
Listing Price: $709000
-
Tax Information
Parcel Number: 132200-6659-00-302710-0000 Annual Tax: $16112.88
-
Parking Information
Parking Total: 10 Driveway, Garage Door Opener, Heated GarageGarage Information
Has Garage: Yes Garage Space: 2
-
School Information
Elementary School: Vail Farm Elementary SchoolJunior High School: Union Vale Middle SchoolSenior High School: Arlington High School -
Utility Information
Cable Connected, Electricity Connected, Phone Connected, Propane, Water Connected -
Location Information
WaterSource: Public Security Features: Smoke Detector(s)
How much is this property worth?
Curious about this home's true market value? Use our free Home Evaluation Tool to instantly get a personalized Comparative Market Analysis (CMA) report. Make smarter, data-driven decisions before you buy.

Nearby Home Value
| Address | Estimate | Bed | Bath | Sq. Ft | Lot Size |
|---|---|---|---|---|---|
| 658 Waterbury Hill Road, Lagrangeville, NY, 12540 | $689,000 | 5 | 5 | 3,888 | 3.60 Acres |
| 11 Potters Lane, Lagrangeville, NY, 12540 | $995,000 | 5 | 4 | 3,463 | 1.70 Acres |
| 89 Brookside Lane, Lagrangeville, NY, 12540 | $695,000 | 4 | 4 | 3,404 | 1.08 Acres |
| 62 S Parliman Road, Lagrangeville, NY, 12540 | $549,000 | 3 | 3 | 1,660 | 1.03 Acres |
| 54 Bowe Lane, Lagrangeville, NY, 12540 | $599,000 | 3 | 3 | 2,026 | 2.30 Acres |
| 42 Reserve Way, Lagrangeville, NY, 12540 | $997,500 | 4 | 5 | 5,569 | 5.75 Acres |
| 121 Andrews Road, Lagrangeville, NY, 12540 | $895,000 | 6 | 5 | 3,260 | 5.50 Acres |
| 80 N Cross Road, Lagrangeville, NY, 12540 | $549,000 | 4 | 3 | 1,856 | 4.01 Acres |
| 65 Beaver Road, Lagrangeville, NY, 12540 | $685,000 | 4 | 3 | 2,395 | 2.30 Acres |
| 40 Beaver Road, Lagrangeville, NY, 12540 | $789,000 | 4 | 3 | 2,434 | 5.28 Acres |
Similar Homes To 84 Harden Drive
Nearby For Sale
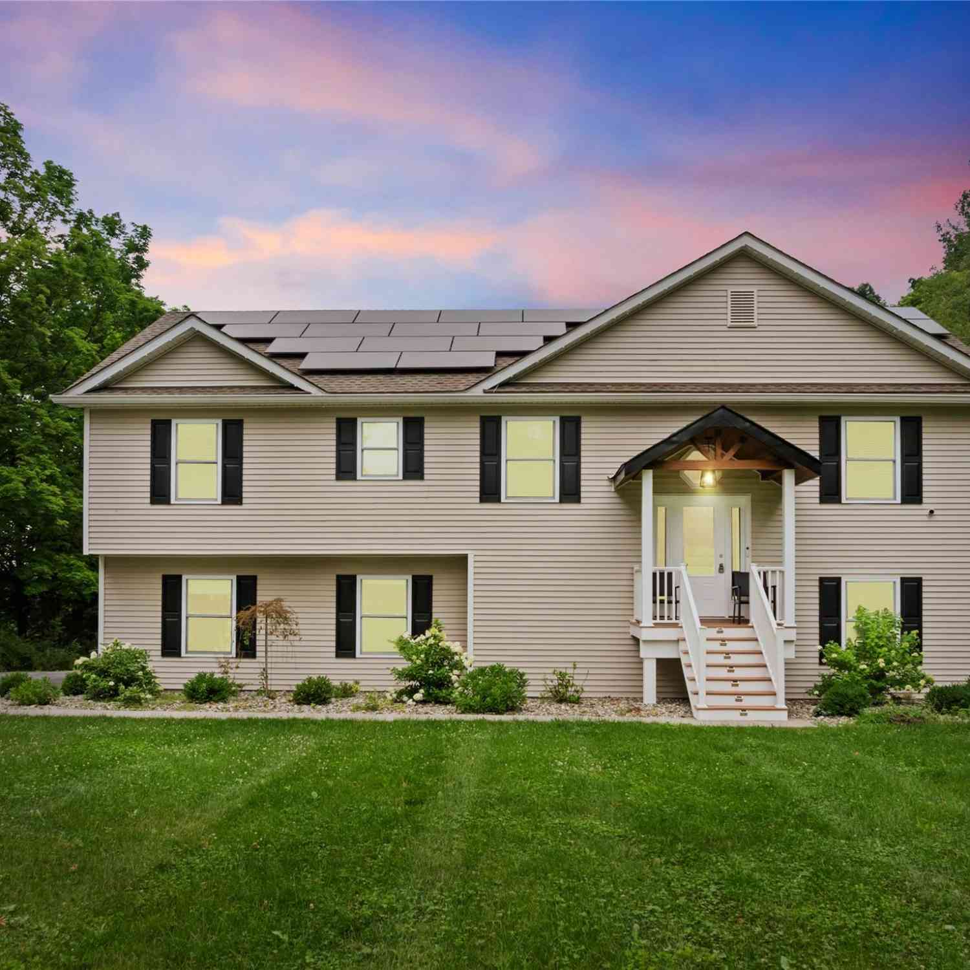
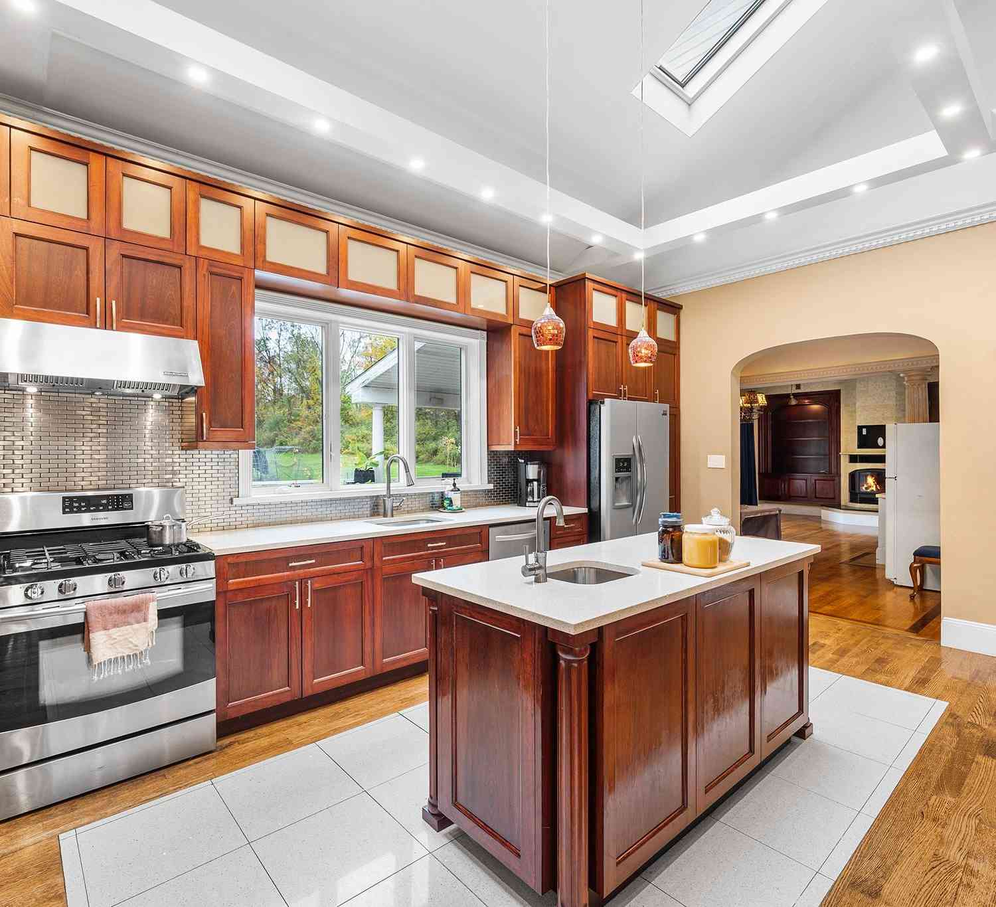
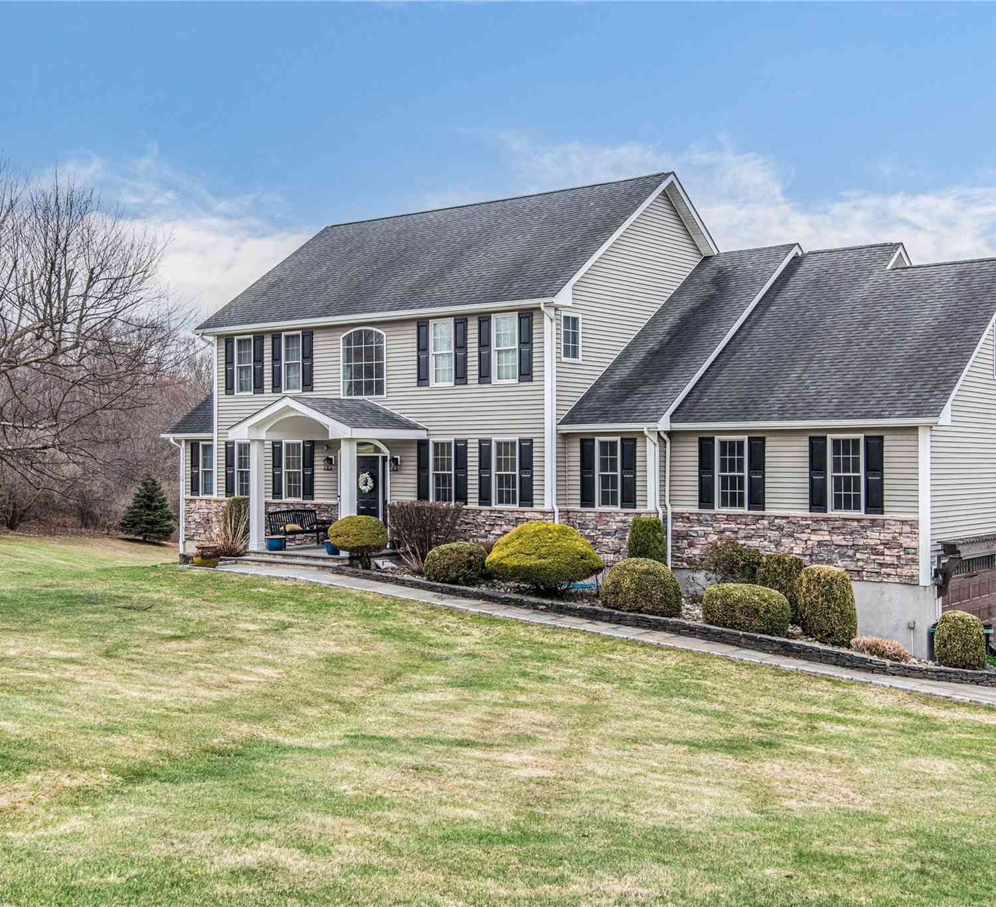
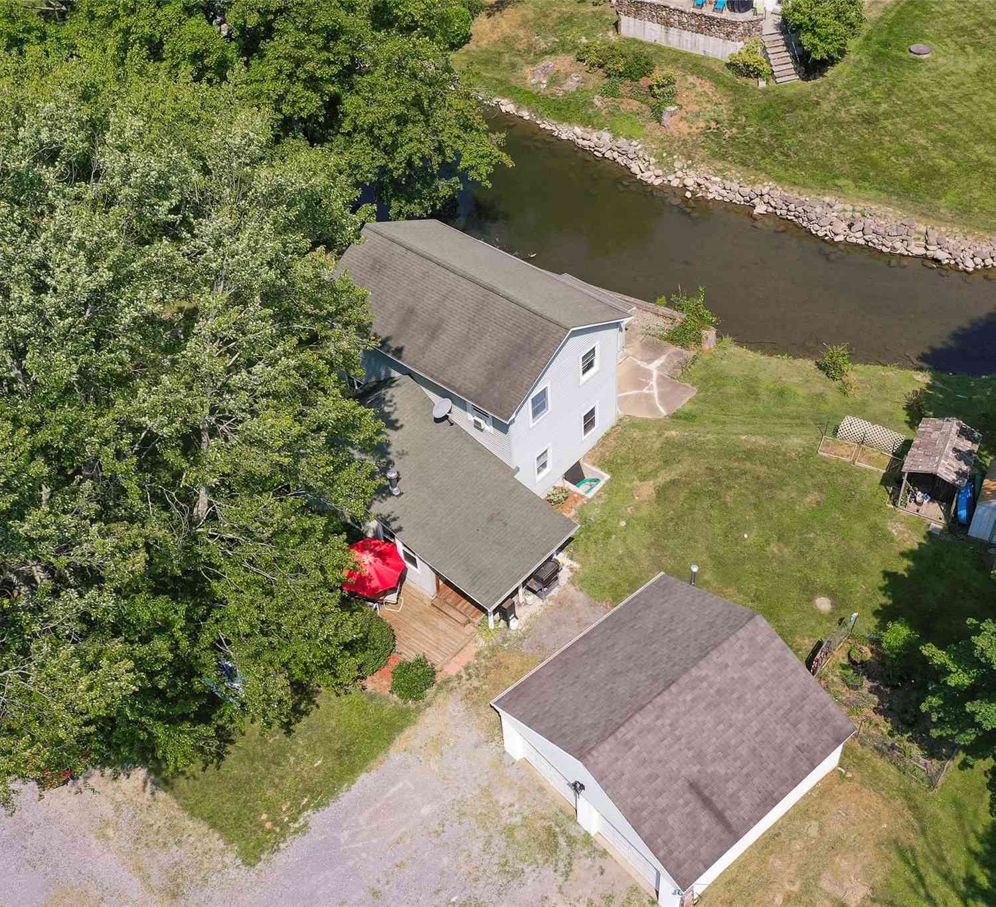
The data relating to real estate for sale on this website comes in part from the Internet Data exchange of OneKey MLS. IDX information is provided exclusively for consumers' personal, non-commercial use and may not be used for any purpose other than to identify prospective properties consumers may be interested in purchasing. Information deemed reliable but not guaranteed. Copyright © 2026 OneKey MLS. All Rights Reserved
ByOwner last updated this listing 09/03/2026 @ 10:40
More Cities with for Sale by Owner Homes
- Lagrangeville Homes For Sale By Owner
- Poughquag Homes For Sale By Owner
- Verbank Homes For Sale By Owner
- Pleasant Valley Homes For Sale By Owner
- Hopewell Junction Homes For Sale By Owner
- Millbrook Homes For Sale By Owner
- Stormville Homes For Sale By Owner
- Wappingers Falls Homes For Sale By Owner
- Dover Plains Homes For Sale By Owner
- Poughkeepsie Homes For Sale By Owner
- Salt Point Homes For Sale By Owner
- Wingdale Homes For Sale By Owner
- Pawling Homes For Sale By Owner
- Hyde Park Homes For Sale By Owner
- Fishkill Homes For Sale By Owner
- Milton Homes For Sale By Owner
- Holmes Homes For Sale By Owner
- Wassaic Homes For Sale By Owner
- Marlboro Homes For Sale By Owner
- Highland Homes For Sale By Owner
Homes around $709,000









Verify Your Email
Please enter the 6-digit verification code
sent to your email address.
Verify Your Phone Number
Please enter the 6-digit verification code
sent to your mobile phone.