

548 Appomattox Court
LaGrange, OH 44050

 4
4
Bed
 4
4
Bath
 3,468
3,468Sqft
 0.98
0.98Acre(Lot)
Positioned on just shy of an acre in the sought-after subdivision of Union Station, this grand Victorian offers a rare alignment of timeless architecture and exceptional design. Step into the foyer and notice the carved oak paneled ceiling and stunning custom winding staircase connecting all three levels. To the left, a charming turret makes a perfect music room or office, showcasing the intricate woodwork found throughout. To the right, a formal dining room with bay window and tray ceiling flows into the butler's pantry/bar with glass-front uppers, granite surfaces, and ample storage. The eat-in kitchen features a granite island and abundant cabinetry, with easy access to the living room boasting a fireplace, custom built-ins, and vaulted ceiling. The first-floor Primary suite is a true r

 Property Details
 Map
Map
 Map
Map
What's Nearby
Nearby Areas
 Features
-
Bedroom Information
Total beds: 4Bathroom Information
Total Baths: 4 Full Baths: 3 Half Baths: 1Room Information
Rooms Total: 8 Has Basement: Yes Basement: Full, Finished, Sump Pump -
Roofing Information
Asphalt, Fiberglass -
Interior Features
Vaulted Ceiling(s), Wet Bar, Breakfast Bar, Bookcases, Built-in Features, Tray Ceiling(s), Ceiling Fan(s), Crown Molding, Double Vanity, Entrance Foyer, Eat-in Kitchen, Granite Counters, High Ceilings, Kitchen Island, Pantry, Storage, Bar, Natural Woodwork, Walk-In Closet(s), Master Downstairs Roof: Asphalt, Fiberglass Appliances: Dryer, Dishwasher, Disposal, Microwave, Range, Refrigerator, Washer Laundry Features: Main Level -
Heating & Cooling
Has Heating: Yes Heating: Electric, Geothermal, Propane Has Cooling: Yes Cooling: Ceiling Fan(s), Central Air, Geothermal
-
Building Information
Year Built: 2003 Construction Materials: Vinyl Siding Stories: 2 Patio And Porch Features: Awning(s), Deck, Front Porch, Patio, Wrap Around Private Pool: No Association Fee Frequency: Annually -
Exterior Features
Exterior Features: Fire Pit
-
Lot Information
Main Square Feet: 0.98 Acres Lot Size Acres: 0.98 Lot Size Source: AssessorProperty Information
Subdivision: Union Station Sub #1 Source Property Type: Residential Property SubType: Single Family Residence Levels: Two Property Age: 23
-
Listing Price Information
Listing Price: $550000 Cash, Conventional, FHA
-
Tax Information
Parcel Number: 15-00-035-000-076 Tax Year: 2025 Annual Tax: $7573 Tax Legal Desc: UNION STATION SUB #1 139.61 X 202.09 LOT # 26
-
Parking Information
Attached, Driveway, Electric Vehicle Charging Station(s), Garage, Garage Door Opener, Heated Garage, Garage Faces SideGarage Information
Has Garage: Yes Has Attached Garage: Yes Garage Space: 3Homeowners Association InformationHas Association: Yes Included Fees: Insurance, Maintenance Structure HOA: $150.00
-
Location Information
Direction: 301 to General Lee to Long Street to Appomattox Ct. WaterSource: Public Security Features: Security System, Smoke Detector(s)
How much is this property worth?
Curious about this home's true market value? Use our free Home Evaluation Tool to instantly get a personalized Comparative Market Analysis (CMA) report. Make smarter, data-driven decisions before you buy.

Nearby Home Value
| Address | Estimate | Bed | Bath | Sq. Ft | Lot Size |
|---|---|---|---|---|---|
| 15494 Wheeler Road, Lagrange, OH, 44050 | $489,000 | 3 | 2 | 2,056 | 2,056 SqFt |
| 808 Buckingham Drive, Lagrange, OH, 44050 | $729,500 | 3 | 4 | 3,661 | 3,661 SqFt |
| 548 William Street, Lagrange, OH, 44050 | $419,000 | 3 | 3 | -- | |
| 509 William St, Lagrange, OH, 44050 | $475,000 | 4 | 5 | 4,330 | 4,330 SqFt |
| 110 Railroad Street, Lagrange, OH, 44050 | $369,900 | 4 | 1 | 2,400 | 2,400 SqFt |
| 14446 State Route 301, Lagrange, OH, 44050 | $489,000 | 3 | 2 | -- | |
| 490 Arabian Court, Lagrange, OH, 44050 | $139,900 | 3 | 2 | 1,056 | 1,056 SqFt |
| 476 Stallion Court, Lagrange, OH, 44050 | $122,000 | 3 | 2 | -- | |
| 180 Mallard Creek Run, Lagrange, OH, 44050 | $999,999 | 4 | 5 | 5,427 | 5,427 SqFt |
| 15191 Whitehead Road, Lagrange, OH, 44050 | $339,000 | 3 | 3 | 2,192 | 2,192 SqFt |
Similar Homes To 548 Appomattox Court
Nearby For Sale
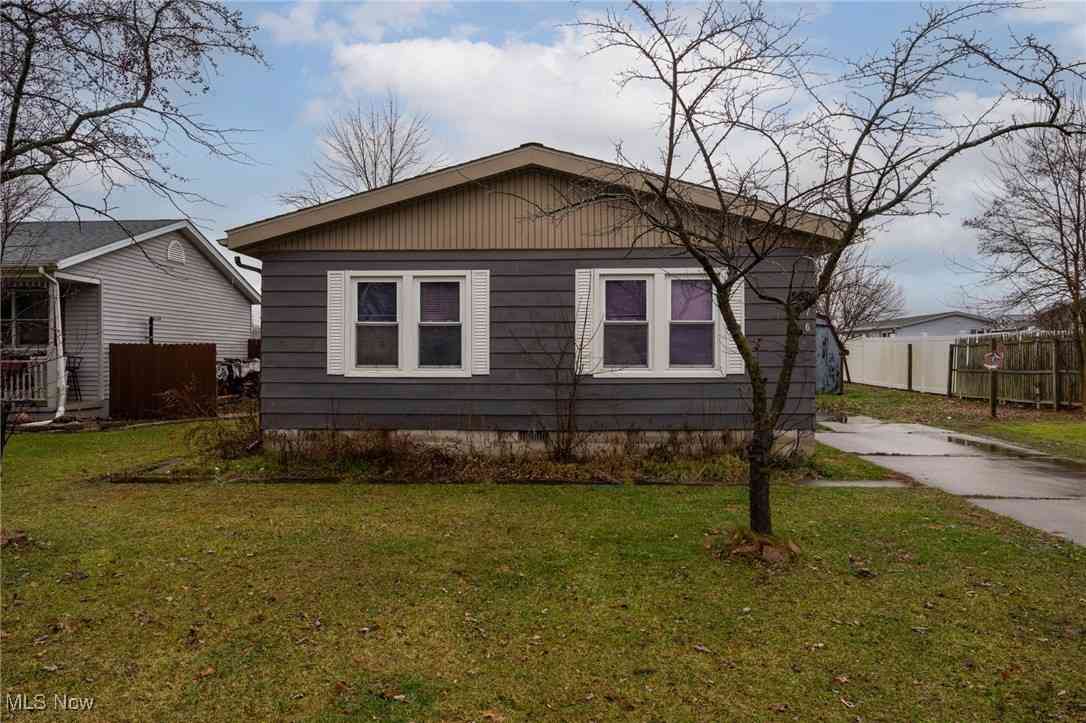
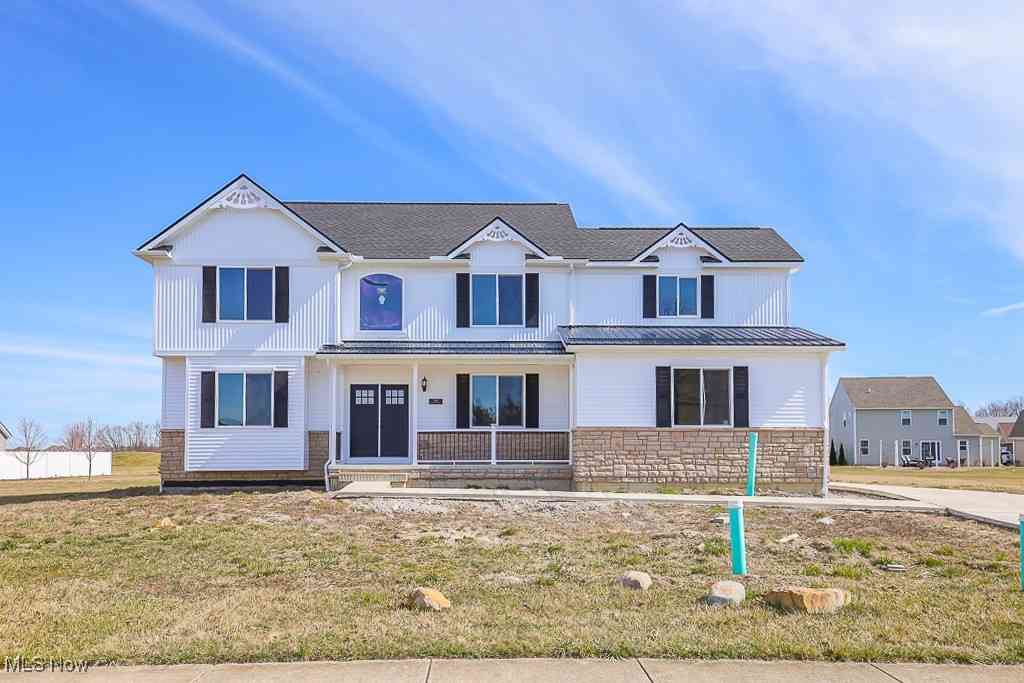
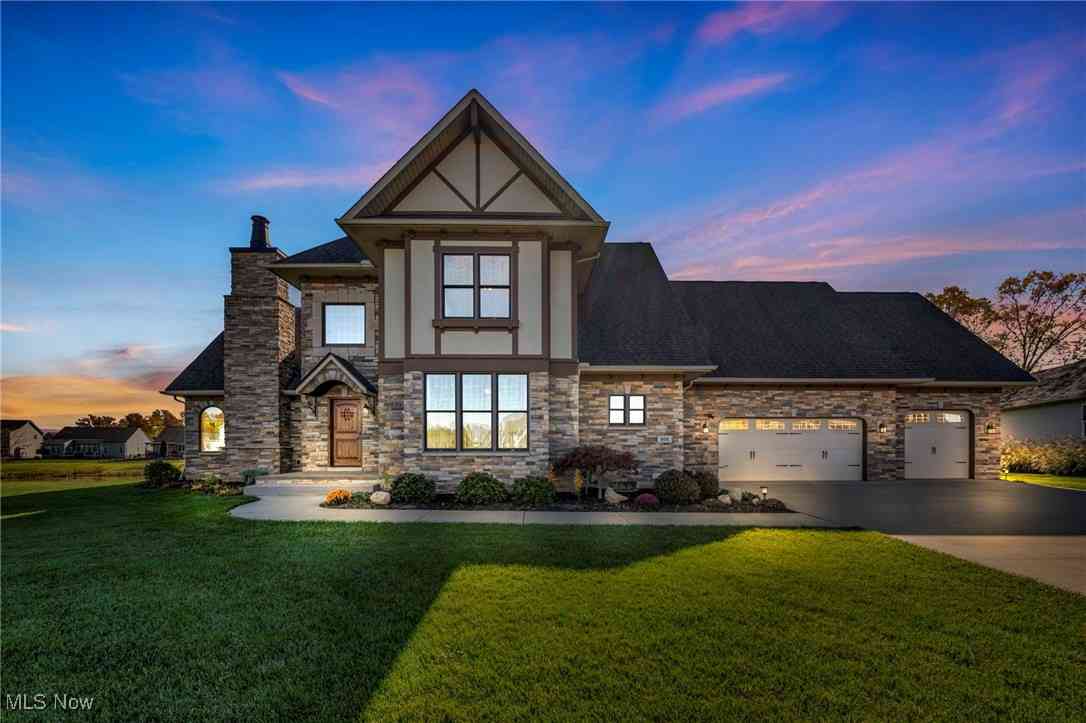
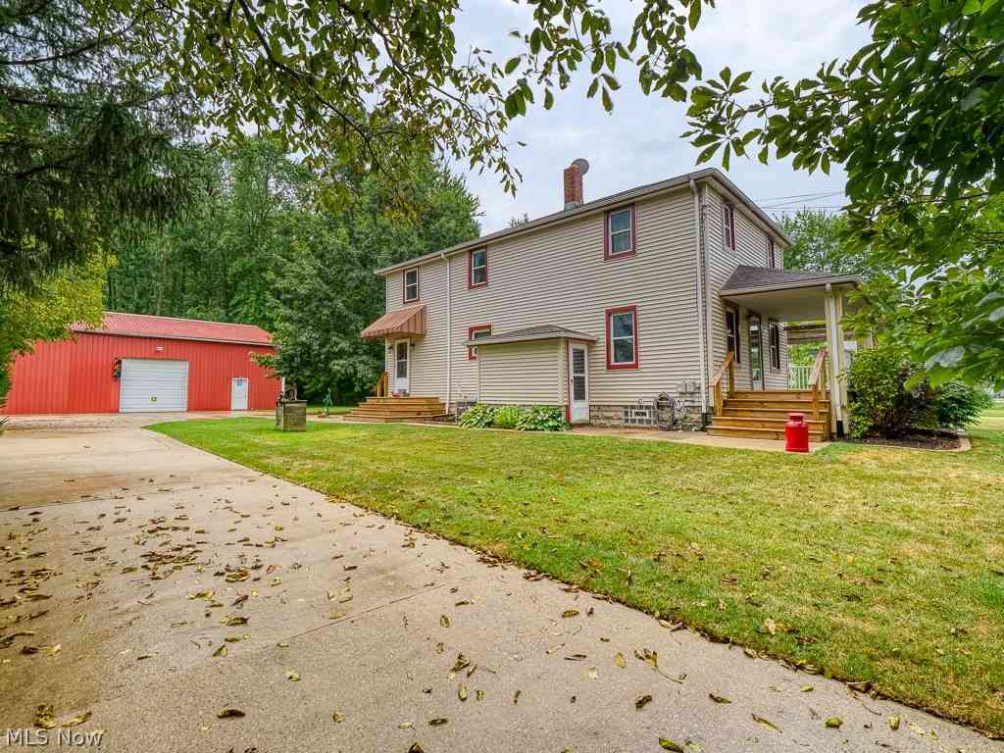
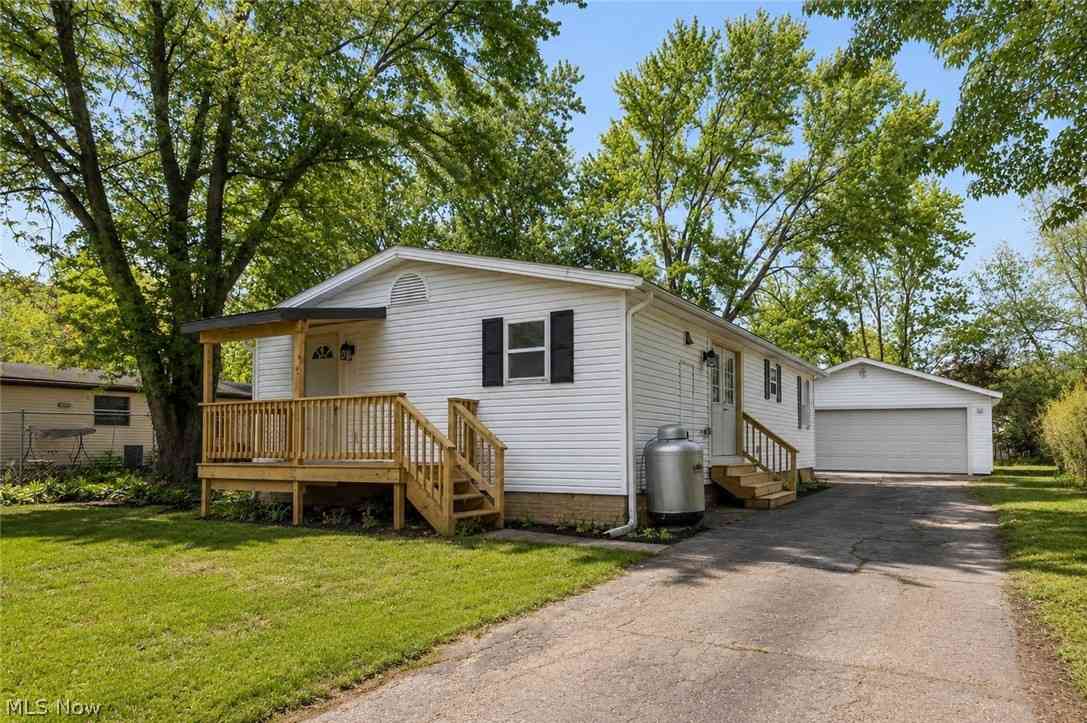
The data relating to real estate for sale on this website comes in part from the Internet Data Exchange program of MLS Now. Real estate listings are marked with the Internet Data Exchange logo and detailed information about them includes the name of the listing broker(s). Information Deemed Reliable But Not Guaranteed.
ByOwner last updated this listing 07/09/2026 @ 04:01
More Cities with for Sale by Owner Homes
- Lagrange Homes For Sale By Owner
- Grafton Homes For Sale By Owner
- Oberlin Homes For Sale By Owner
- Litchfield Homes For Sale By Owner
- Wellington Homes For Sale By Owner
- Elyria Homes For Sale By Owner
- Medina Homes For Sale By Owner
- Spencer Homes For Sale By Owner
- Amherst Homes For Sale By Owner
- South Amherst Homes For Sale By Owner
- Valley City Homes For Sale By Owner
- Columbia Station Homes For Sale By Owner
- North Ridgeville Homes For Sale By Owner
- Olmsted Falls Homes For Sale By Owner
- Wakeman Homes For Sale By Owner
- Homerville Homes For Sale By Owner
- Lorain Homes For Sale By Owner
- Avon Homes For Sale By Owner
- Lodi Homes For Sale By Owner
- Sullivan Homes For Sale By Owner
Homes around $550,000
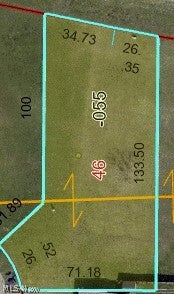










Verify Your Email
Please enter the 6-digit verification code
sent to your email address.