
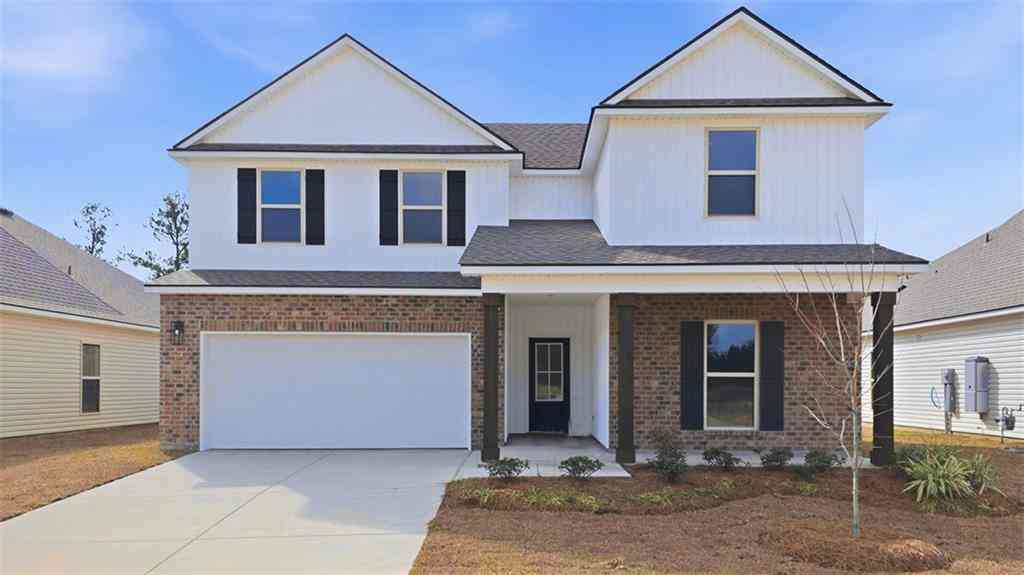
30332 Lancaster Court
Lacombe, LA 70445

 4
4
Bed
 3
3
Bath
 2,484
2,484Sqft
 0.16
0.16Acre(Lot)
Find your home in with our Ozark floorplan at Tamanend, a new home in Lacombe, LA. With 2,443 sq. ft., you’ll have the perfect amount of space in this 4-bedroom, 3-bath layout. This home also has a study, a game room, and a 2-car garage. As you enter the home, you will immediately recognize every detail has been carefully considered. Continuing through the open-concept living area, you will find the living room, kitchen, and dining room. The transition between each room allows for unity and privacy. With smart home technology integrated into every D.R. Horton home, you can control every aspect of your living space with ease. The kitchen offers shaker-style cabinets, and gooseneck pulldown faucets in the kitchens. The chef in your family will also enjoy the stainless-steel Whirlpool applia

 Property Details
 Map
Map
 Map
Map
What's Nearby
Nearby Areas
 Features
-
Bedroom Information
Total beds: 4Bathroom Information
Total Baths: 3 Full Baths: 3Room Information
Rooms Total: 7Roofing Information
Shingle -
Interior Features
Tray Ceiling(s), Granite Counters, Pantry, Stainless Steel Appliances, Smart HomeRoof: ShingleAppliances: Dishwasher, Disposal, Microwave, Oven, Range, ENERGY STAR Qualified AppliancesLaundry Features: Washer Hookup, Dryer Hookup -
Heating & Cooling
Has Heating: Yes Heating: Central Has Cooling: Yes Cooling: Central Air, 1 Unit
-
Building Information
Year Built: 2025Building Area Total: 2769Construction Materials: Brick, Vinyl SidingStories: 2Patio And Porch Features: Concrete, Covered, PorchPool Features: CommunityPrivate Pool: NoAssociation Fee Frequency: Annually -
Exterior Features
Exterior Features: Porch
-
Lot Information
Lot Dimensions: 37.50/39.27/62.73X86.99/117.44 Main Square Feet: 0.162 Lot Size Acres: 0.162 Lot Description: Corner Lot,Irregular Lot,Outside City LimitsProperty Information
Subdivision: Tribute at Tamanend Source Property Type: Residential Property SubType: Detached Levels: Two Property Age: 1
-
Listing Price Information
Listing Price: $334900Original Price: $345980
-
Tax Information
Parcel Number: Bulk Assessment Tax Lot: 380 Tax Legal Desc: Lot #380, Tribute at Tamanend S/D
-
Virtual Tour
Parking Information
Garage, Two SpacesGarage Information
Has Garage: YesHomeowners Association Information
Has Association: YesHOA: $820.00Association Amenities: ClubhouseCommunity Features: Pool
-
School Information
Elementary School: Chahta-Ima Junior High School: Bayou Lacombe Senior High School: LakeshoreHigh -
Location Information
Direction: From Hammond area, take I-12 to exit 74 and turn left onto LA 434-N. Continue down 434 to Legends Blvd and turn right onto Legends Blvd and then turn right onto Tribute Dr. From Slidell Area, take I-12 to exit 74 and turn right onto LA 434-N. Continue dow WaterSource: Public Security Features: Smoke Detector(s)
How much is this property worth?
Curious about this home's true market value? Use our free Home Evaluation Tool to instantly get a personalized Comparative Market Analysis (CMA) report. Make smarter, data-driven decisions before you buy.

Nearby Home Value
| Address | Estimate | Bed | Bath | Sq. Ft | Lot Size |
|---|---|---|---|---|---|
| 60006 La-434 Highway, Lacombe, LA, 70445 | $380,000 | 3 | 2 | 1,894 | 1,894 SqFt |
| 60844 Fairfax Drive, Lacombe, LA, 70445 | $248,565 | 3 | 2 | 1,551 | 1,551 SqFt |
| 62369 Fish Hatchery Road, Lacombe, LA, 70445 | $415,000 | 4 | 4 | 2,619 | 2,619 SqFt |
| 30225 Philip Smith Road, Lacombe, LA, 70445 | $145,000 | 3 | 2 | 1,008 | 1,008 SqFt |
| 31281 Shannon Drive, Lacombe, LA, 70445 | $473,000 | 4 | 2 | 2,725 | 2,725 SqFt |
| 30296 Lancaster Court, Lacombe, LA, 70445 | $266,795 | 3 | 2 | 1,549 | 1,549 SqFt |
| 341 Haven Way, Lacombe, LA, 70445 | $294,900 | 4 | 3 | 2,379 | 2,379 SqFt |
| 308 Haven Way, Lacombe, LA, 70445 | $290,500 | 4 | 3 | 2,350 | 2,350 SqFt |
| 30316 Lancaster Court, Lacombe, LA, 70445 | $272,080 | 4 | 2 | 1,867 | 1,867 SqFt |
| 30173 Nina Drive, Lacombe, LA, 70445 | $247,500 | 3 | 3 | 1,405 | 1,405 SqFt |
Similar Homes To 30332 Lancaster Court
Nearby For Sale


The information being provided by Miami Association of REALTORS® is for the consumer's personal, non-commercial use. Any information relating to real estate for sale referenced on this web site comes from the Internet Data Exchange (IDX) program of the Miami Association of REALTORS®. The accuracy of all information is deemed reliable but not guaranteed and should be personally verified through personal inspection by and/or with the appropriate professionals. The data contained herein is copyrighted by Miami Association of REALTORS® and is protected by all applicable copyright laws. Any unauthorized dissemination of this information is in violation of copyright laws and is strictly prohibited. Copyright 2026 Miami Association of REALTORS®. All rights reserved.
ByOwner last updated this listing 07/26/2026 @ 19:57
More Cities with for Sale by Owner Homes
- Lacombe Homes For Sale By Owner
- Slidell Homes For Sale By Owner
- Pearl River Homes For Sale By Owner
- Abita Springs Homes For Sale By Owner
- Mandeville Homes For Sale By Owner
- Covington Homes For Sale By Owner
- Madisonville Homes For Sale By Owner
- Bush Homes For Sale By Owner
- Pearlington Homes For Sale By Owner
- Sun Homes For Sale By Owner
- Picayune Homes For Sale By Owner
- Carriere Homes For Sale By Owner
- Folsom Homes For Sale By Owner
- Arabi Homes For Sale By Owner
- Meraux Homes For Sale By Owner
- Chalmette Homes For Sale By Owner
- Kiln Homes For Sale By Owner
- Akers Homes For Sale By Owner
- New Orleans Homes For Sale By Owner
- Robert Homes For Sale By Owner
Homes around $334,900







Verify Your Email
Please enter the 6-digit verification code
sent to your email address.