
350 Roughrider Road
La Verne, CA 91750

 4
4
Bed
 3
3
Bath
 5,240
5,240Sqft
1,440,200Sqft(Lot)
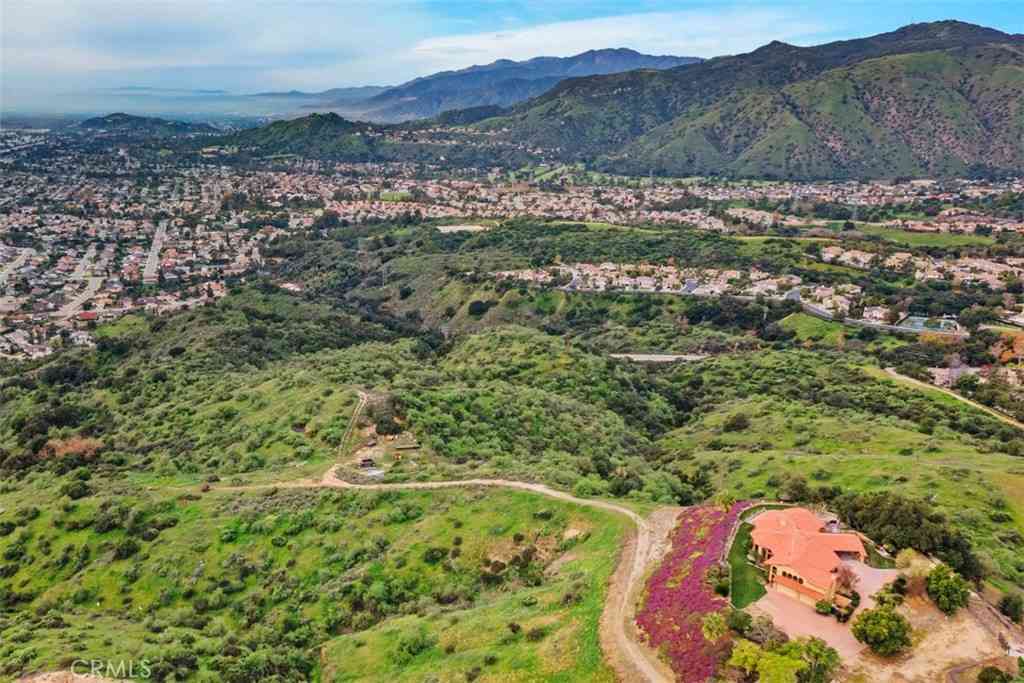
Experience unparalleled privacy and sweeping panoramic views on over 33 expansive acres in Live Oak Canyon. This gated estate in Saddleback Crest offers a rare opportunity to own one of the region's most significant land holdings, currently utilized as a sophisticated venue for weddings and large-scale events due to its dramatic backdrop and vast usable space. The property has recently undergone extensive exterior and infrastructure improvements to elevate its presence and functionality, including: Enhanced Curb Appeal: New front entry privacy walls and a matching custom mailbox. Landscape & Grounds: Extensive landscape clearance, professional cleanup, refreshed wrought iron features, and new solar garden lighting. Critical Infrastructure: Upgraded irrigation system, a repaired main water

 Property Details
 Map
Map
 Map
Map
What's Nearby
Nearby Areas
 Features
-
Bedroom Information
Total beds: 4Bathroom Information
Total Baths: 5 Full Baths: 3 Half Baths: 1Roofing Information
TileFlooring Information
Carpet, Tile -
Interior Features
Beamed Ceilings, Breakfast Bar, Balcony, Tray Ceiling(s), Separate/Formal Dining Room, Eat-in Kitchen, High Ceilings, In-Law Floorplan, Multiple Staircases, Open Floorplan, Storage, Sunken Living Room, Tile Counters, Two Story Ceilings, Unfurnished, Bar, Dressing Area, Jack and Jill Bath, Main Level Primary, Multiple Primary Suites, Primary SuiteRoof: TileAppliances: Dishwasher, Electric Cooktop, Electric Oven, Gas Water Heater, Refrigerator, WasherLaundry Features: Washer Hookup, Gas Dryer Hookup, In GarageWindow Features: Bay Window(s), Palladian Window(s) -
Heating & Cooling
Has Heating: Yes Heating: Central Has Cooling: Yes Cooling: Central Air
-
Building Information
Year Built: 1981Construction Materials: StuccoStories: 2Patio And Porch Features: Rear Porch, Deck, Patio, Wrap AroundPool Features: NonePrivate Pool: NoView: City Lights, Hills, Mountain(s), Panoramic, Trees/Woods -
Exterior Features
Exterior Features: Barbecue, Rain Gutters
-
Lot Information
Main Square Feet: 1440200 Lot Size Acres: 33.0624 Lot Size Source: Assessor Lot Size Square Feet: 1,440,200 Lot Description: 31-35 Units/Acre,Cul-De-Sac,Sprinkler System,Yard
-
Listing Price Information
Listing Price: $5600000Original Price: $7249000Cash, Cash to New Loan, Owner May Carry, Submit
-
Tax Information
Parcel Number: 8666065001 Tax Lot: 1
-
Virtual Tour
Parking Information
Parking Total: 4 Door-Multi, Direct Access, Driveway Up Slope From Street, Garage, Gated, Paved, Porte-Cochere, RV Potential, Garage Faces Side, Side By SideGarage Information
Has Garage: Yes Has Attached Garage: Yes Garage Space: 4Homeowners Association Information
Has Association: YesAssociation Amenities: Controlled Access, Maintenance GroundsCommunity Features: Suburban, Gated
-
School Information
Elementary School: La Verne Heights Junior High School: Ramona Senior High School: Bonita -
Utility Information
Electricity Connected, Natural Gas Connected, Sewer Connected, Water Connected -
Location Information
Direction: Baseline to Live Oak Canyon, (L) Summit Road, (R) Roughrider Rd, located at end of Roughrider. WaterSource: Public, Well Security Features: Gated Community
How much is this property worth?
Curious about this home's true market value? Use our free Home Evaluation Tool to instantly get a personalized Comparative Market Analysis (CMA) report. Make smarter, data-driven decisions before you buy.

Nearby Home Value
| Address | Estimate | Bed | Bath | Sq. Ft | Lot Size |
|---|---|---|---|---|---|
| 3246 Barn Owl Way, La Verne, CA, 91750 | $899,000 | 4 | 3 | 1,980 | 4,941 Sq. Ft |
| 2560 Galicia, La Verne, CA, 91750 | $2,450,000 | 5 | 6 | 5,649 | 11,878 Sq. Ft |
| 6865 Starline Street, La Verne, CA, 91750 | $1,150,000 | 4 | 5 | 2,807 | 7,003 Sq. Ft |
| 126 Summit Road, La Verne, CA, 91750 | $12,750,000 | 5 | 7 | 9,453 | 58,401 Sq. Ft |
| 4751 Glen Ivy, La Verne, CA, 91750 | $1,368,000 | 4 | 4 | 3,320 | 6,916 Sq. Ft |
| 5570 Lakeview Drive, La Verne, CA, 91750 | $1,399,800 | 5 | 3 | 2,747 | 8,016 Sq. Ft |
| 2420 Vista Del Sol, La Verne, CA, 91750 | $2,298,000 | 5 | 6 | 5,612 | 10,010 Sq. Ft |
| 6685 Quail Court, La Verne, CA, 91750 | $1,150,000 | 4 | 3 | 2,571 | 9,105 Sq. Ft |
| 2528 Sloan, La Verne, CA, 91750 | $1,250,000 | 4 | 3 | 2,211 | 8,779 Sq. Ft |
| 6107 Meadow Lark Drive, La Verne, CA, 91750 | $1,248,800 | 5 | 3 | 2,702 | 8,064 Sq. Ft |
Similar Homes To 350 Roughrider Road
Nearby For Sale



The information being provided by Miami Association of REALTORS® is for the consumer's personal, non-commercial use. Any information relating to real estate for sale referenced on this web site comes from the Internet Data Exchange (IDX) program of the Miami Association of REALTORS®. The accuracy of all information is deemed reliable but not guaranteed and should be personally verified through personal inspection by and/or with the appropriate professionals. The data contained herein is copyrighted by Miami Association of REALTORS® and is protected by all applicable copyright laws. Any unauthorized dissemination of this information is in violation of copyright laws and is strictly prohibited. Copyright 2026 Miami Association of REALTORS®. All rights reserved.
ByOwner last updated this listing 09/15/2026 @ 09:25
More Cities with for Sale by Owner Homes
- La Verne Homes For Sale By Owner
- Claremont Homes For Sale By Owner
- Pomona Homes For Sale By Owner
- San Dimas Homes For Sale By Owner
- Montclair Homes For Sale By Owner
- Glendora Homes For Sale By Owner
- Upland Homes For Sale By Owner
- Azusa Homes For Sale By Owner
- Covina Homes For Sale By Owner
- Chino Homes For Sale By Owner
- Diamond Bar Homes For Sale By Owner
- Walnut Homes For Sale By Owner
- Ontario Homes For Sale By Owner
- Chino Hills Homes For Sale By Owner
- West Covina Homes For Sale By Owner
- Bradbury Homes For Sale By Owner
- La Puente Homes For Sale By Owner
- Duarte Homes For Sale By Owner
- Eastvale Homes For Sale By Owner
- Baldwin Park Homes For Sale By Owner
Homes around $5,600,000



Verify Your Email
Please enter the 6-digit verification code
sent to your email address.
Verify Your Phone Number
Please enter the 6-digit verification code
sent to your mobile phone.