

78751 Deacon Drive
La Quinta, CA 92253

 3
3
Bed
 4
4
Bath
 3,001
3,001Sqft
10,454Sqft(Lot)
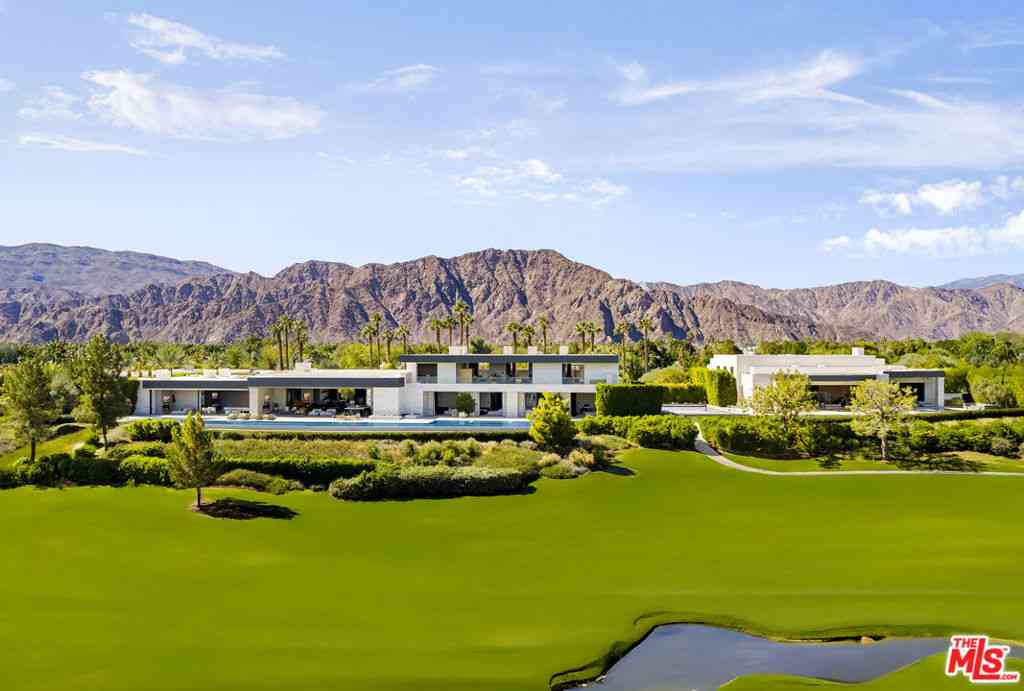
Experience refined desert living in this newly constructed 3-bedroom residence, including a private casita, ideally positioned on the 2nd hole of the renowned Tradition Golf Club. Showcasing a sophisticated transitional design with warm, earthy tones, this home blends modern architecture with the natural beauty of the surrounding mountains. The great room floor plan creates a seamless flow between the kitchen, dining, and living areas--perfect for both everyday living and entertaining. Expansive multi-slide glass panels open the great room to the outdoors, creating true indoor-outdoor living while framing breathtaking mountain and golf course views. The chef's kitchen features natural wood cabinetry, a large center island with seating, and high-end appliances, all anchored by clean lines a

 Property Details
 Map
Map
 Map
Map
What's Nearby
Nearby Areas
 Features
-
Bedroom Information
Total beds: 3Bathroom Information
Total Baths: 4 Full Baths: 3 Half Baths: 1Roofing Information
ClayFlooring Information
Tile, Wood -
Interior Features
BreakfastBar, SeparateFormalDiningRoom, HighCeilings, PrimarySuiteRoof: ClayAppliances: Refrigerator, RangeHoodLaundry Features: LaundryRoomWindow Features: Blinds -
Heating & Cooling
Has Heating: Yes Heating: Central Has Cooling: Yes Cooling: CentralAir
-
Building Information
Year Built: 2025Construction Materials: StuccoStories: 1Patio And Porch Features: CoveredPool Features: InGroundPrivate Pool: YesView: GolfCourse, Mountains, PanoramicAssociation Fee Frequency: Monthly
-
Lot Information
Main Square Feet: 10454 Lot Size Acres: 0.24 Lot Size Source: Assessor Lot Size Square Feet: 10,454 Lot Description: IrregularLot,OnGolfCourse,PlannedUnitDevelopment,SprinklerSystemProperty Information
Subdivision: Tradition Golf Club Source Property Type: Residential Postal Code Plus 4: 7316 Property SubType: Single Family Residence Levels: One Property Age: 1
-
Listing Price Information
Listing Price: $3950000Cash, CashToNewLoan
-
Tax Information
Parcel Number: 770230015
-
Virtual Tour
Parking Information
Parking Total: 3 DrivewayGarage Information
Has Garage: Yes Has Attached Garage: Yes Garage Space: 3Homeowners Association Information
Has Association: YesHOA: $825.00Association Amenities: Other, SecurityCommunity Features: Golf, Gated
-
Location Information
Direction: Take Washington St south , go thru gate, turn left on Deacon Drive East, go all the way to the end of Deacon Drive, Home is next to last on the right. Cross Street: Tradition Trail. Security Features: GatedCommunity
How much is this property worth?
Curious about this home's true market value? Use our free Home Evaluation Tool to instantly get a personalized Comparative Market Analysis (CMA) report. Make smarter, data-driven decisions before you buy.

Nearby Home Value
| Address | Estimate | Bed | Bath | Sq. Ft | Lot Size |
|---|---|---|---|---|---|
| 59 930 Cenoceras Court, La Quinta, CA, 92253 | $999,990 | 3 | 4 | 2,670 | 8,010 Sq. Ft |
| 81961 Contento Street, La Quinta, CA, 92253 | $939,000 | 3 | 4 | 2,788 | 10,890 Sq. Ft |
| 81910 Mountain Spur Drive, La Quinta, CA, 92253 | $2,499,000 | 5 | 5 | 3,805 | 21,780 Sq. Ft |
| 81840 Contento Street, La Quinta, CA, 92253 | $899,900 | 4 | 4 | 3,147 | 9,583 Sq. Ft |
| 81822 Alegre, La Quinta, CA, 92253 | $1,019,000 | 4 | 4 | 2,738 | 12,197 Sq. Ft |
| 81770 Via La Serena, La Quinta, CA, 92253 | $1,325,000 | 3 | 4 | 2,788 | 11,761 Sq. Ft |
| 81636 Rancho Santana Dr.., La Quinta, CA, 92253 | $788,000 | 3 | 4 | 2,977 | 8,712 Sq. Ft |
| 81660 Hidden Links Drive, La Quinta, CA, 92253 | $900,000 | 3 | 4 | 2,905 | 10,019 Sq. Ft |
| 81580 Rancho Santana, La Quinta, CA, 92253 | $739,999 | 3 | 3 | 2,782 | 8,712 Sq. Ft |
| 81579 Rancho Santana Dr.., La Quinta, CA, 92253 | $829,000 | 3 | 4 | 2,977 | 10,019 Sq. Ft |
Similar Homes To 78751 Deacon Drive
Nearby For Sale


The information being provided by Miami Association of REALTORS® is for the consumer's personal, non-commercial use. Any information relating to real estate for sale referenced on this web site comes from the Internet Data Exchange (IDX) program of the Miami Association of REALTORS®. The accuracy of all information is deemed reliable but not guaranteed and should be personally verified through personal inspection by and/or with the appropriate professionals. The data contained herein is copyrighted by Miami Association of REALTORS® and is protected by all applicable copyright laws. Any unauthorized dissemination of this information is in violation of copyright laws and is strictly prohibited. Copyright 2026 Miami Association of REALTORS®. All rights reserved.
ByOwner last updated this listing 10/06/2026 @ 19:37
More Cities with for Sale by Owner Homes
- La Quinta Homes For Sale By Owner
- Indian Wells Homes For Sale By Owner
- Indio Homes For Sale By Owner
- Palm Desert Homes For Sale By Owner
- Coachella Homes For Sale By Owner
- Thermal Homes For Sale By Owner
- Salton City Homes For Sale By Owner
- Rancho Mirage Homes For Sale By Owner
- Thousand Palms Homes For Sale By Owner
- Mountain Center Homes For Sale By Owner
- Cathedral City Homes For Sale By Owner
- Mecca Homes For Sale By Owner
- Palm Springs Homes For Sale By Owner
- Idyllwild Homes For Sale By Owner
- Desert Hot Springs Homes For Sale By Owner
- Anza Homes For Sale By Owner
- Whitewater Homes For Sale By Owner
- Borrego Springs Homes For Sale By Owner
- Morongo Valley Homes For Sale By Owner
- Cabazon Homes For Sale By Owner
Homes around $3,950,000



Verify Your Email
Please enter the 6-digit verification code
sent to your email address.
Verify Your Phone Number
Please enter the 6-digit verification code
sent to your mobile phone.