

57683 Cantata Drive
La Quinta, CA 92253

 3
3
Bed
 3
3
Bath
 2,446
2,446Sqft
11,761Sqft(Lot)
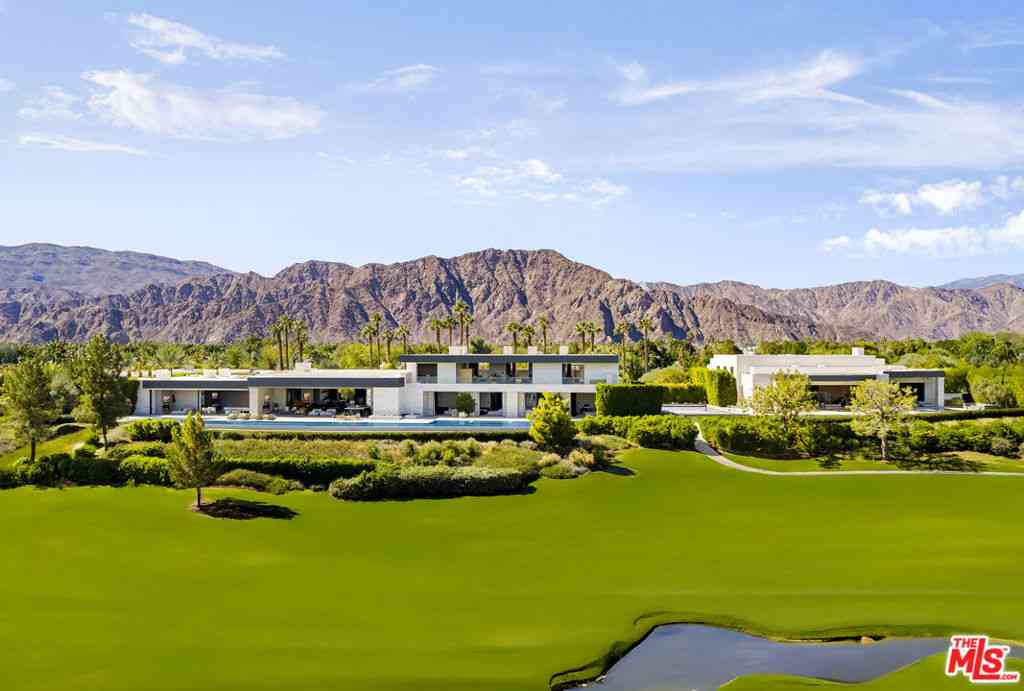
Welcome to 57683 Cantata Dr, a beautifully designed newer construction home in the desirable Piazza Serena community. This Pendleton model offers 3 spacious bedrooms, 2.5 baths, and 2,446 sq. ft. of stylish, modern living. Step inside to find a light-filled interior featuring a gourmet kitchen with white cabinetry, quartz countertops, a large island, and a walk-in pantry--perfect for entertaining or everyday living. The open layout includes luxury vinyl flooring throughout the main areas and thoughtful touches like a luxurious primary suite with a unique walk-in closet that connects directly to the laundry room for added convenience. The spa-like primary bathroom features two separate vanities on opposite sides, offering a sense of privacy and space. Two additional bedrooms each include wa

 Property Details
 Map
Map
 Map
Map
What's Nearby
Nearby Areas
 Features
-
Bedroom Information
Total beds: 3Bathroom Information
Total Baths: 3 Full Baths: 2 Half Baths: 1Roofing Information
TileFlooring Information
Laminate, Tile -
Interior Features
BreakfastBar, HighCeilings, OpenFloorplan, RecessedLighting, AllBedroomsDown, WalkInPantry, WalkInClosetsRoof: TileAppliances: Dishwasher, GasCooktop, Disposal, GasRange, Microwave, RangeHood, TanklessWaterHeater, VentedExhaustFan, WaterToRefrigeratorLaundry Features: LaundryRoomWindow Features: DoublePaneWindows -
Heating & Cooling
Has Heating: Yes Heating: Central Has Cooling: Yes Cooling: CentralAir
-
Building Information
Year Built: 2023Construction Materials: StuccoStories: 1Private Pool: NoView: Desert, Mountains, PanoramicAssociation Fee Frequency: Monthly
-
Lot Information
Main Square Feet: 11761 Lot Size Acres: 0.27 Lot Size Source: Other Lot Size Square Feet: 11,761 Lot Description: DripIrrigationBubblers,PlannedUnitDevelopment,SprinklersTimer,SprinklerSystemProperty Information
Subdivision: Piazza Serena Source Property Type: Residential Postal Code Plus 4: 7795 Property SubType: Single Family Residence Levels: One Property Age: 3
-
Listing Price Information
Listing Price: $614900Original Price: $664000Cash, CashToNewLoan, Conventional, FHA, VaLoan
-
Tax Information
Parcel Number: 764470039
-
Virtual Tour
Parking Information
Parking Total: 6 Driveway, Garage, GarageDoorOpener, OnStreetGarage Information
Has Garage: Yes Has Attached Garage: Yes Garage Space: 3Homeowners Association Information
Has Association: YesHOA: $200.00Association Amenities: ControlledAccessCommunity Features: Gated
-
Location Information
Direction: 10 East freeway exit Monroe St. toward Central IndioMake a right on Monroe St. to Ave 58turn right on Ave 58. 2nd right at Via Pasatiempo to enter front gate. Go left upon entering gate onto Cantata Dr. Cross Street: ave 58 and Monroe St.. Security Features: FireDetectionSystem,FireSprinklerSystem,SecurityGate,GatedCommunity,SmokeDetectors
How much is this property worth?
Curious about this home's true market value? Use our free Home Evaluation Tool to instantly get a personalized Comparative Market Analysis (CMA) report. Make smarter, data-driven decisions before you buy.

Nearby Home Value
| Address | Estimate | Bed | Bath | Sq. Ft | Lot Size |
|---|---|---|---|---|---|
| 59 930 Cenoceras Court, La Quinta, CA, 92253 | $999,990 | 3 | 4 | 2,670 | 8,010 Sq. Ft |
| 81961 Contento Street, La Quinta, CA, 92253 | $939,000 | 3 | 4 | 2,788 | 10,890 Sq. Ft |
| 81910 Mountain Spur Drive, La Quinta, CA, 92253 | $2,499,000 | 5 | 5 | 3,805 | 21,780 Sq. Ft |
| 81840 Contento Street, La Quinta, CA, 92253 | $899,900 | 4 | 4 | 3,147 | 9,583 Sq. Ft |
| 81822 Alegre, La Quinta, CA, 92253 | $1,019,000 | 4 | 4 | 2,738 | 12,197 Sq. Ft |
| 81770 Via La Serena, La Quinta, CA, 92253 | $1,299,000 | 3 | 4 | 2,788 | 11,761 Sq. Ft |
| 81636 Rancho Santana Dr.., La Quinta, CA, 92253 | $788,000 | 3 | 4 | 2,977 | 8,712 Sq. Ft |
| 81580 Rancho Santana, La Quinta, CA, 92253 | $739,999 | 3 | 3 | 2,782 | 8,712 Sq. Ft |
| 81579 Rancho Santana Dr.., La Quinta, CA, 92253 | $829,000 | 3 | 4 | 2,977 | 10,019 Sq. Ft |
| 52320 Whirlaway Trail, La Quinta, CA, 92253 | $1,099,000 | 4 | 4 | 2,905 | 10,019 Sq. Ft |
Similar Homes To 57683 Cantata Drive
Nearby For Sale


The information being provided by Miami Association of REALTORS® is for the consumer's personal, non-commercial use. Any information relating to real estate for sale referenced on this web site comes from the Internet Data Exchange (IDX) program of the Miami Association of REALTORS®. The accuracy of all information is deemed reliable but not guaranteed and should be personally verified through personal inspection by and/or with the appropriate professionals. The data contained herein is copyrighted by Miami Association of REALTORS® and is protected by all applicable copyright laws. Any unauthorized dissemination of this information is in violation of copyright laws and is strictly prohibited. Copyright 2026 Miami Association of REALTORS®. All rights reserved.
ByOwner last updated this listing 10/11/2026 @ 04:13
More Cities with for Sale by Owner Homes
- La Quinta Homes For Sale By Owner
- Indian Wells Homes For Sale By Owner
- Indio Homes For Sale By Owner
- Palm Desert Homes For Sale By Owner
- Coachella Homes For Sale By Owner
- Thermal Homes For Sale By Owner
- Salton City Homes For Sale By Owner
- Rancho Mirage Homes For Sale By Owner
- Thousand Palms Homes For Sale By Owner
- Mountain Center Homes For Sale By Owner
- Cathedral City Homes For Sale By Owner
- Mecca Homes For Sale By Owner
- Palm Springs Homes For Sale By Owner
- Idyllwild Homes For Sale By Owner
- Desert Hot Springs Homes For Sale By Owner
- Anza Homes For Sale By Owner
- Whitewater Homes For Sale By Owner
- Borrego Springs Homes For Sale By Owner
- Morongo Valley Homes For Sale By Owner
- Cabazon Homes For Sale By Owner
Homes around $614,900



Verify Your Email
Please enter the 6-digit verification code
sent to your email address.
Verify Your Phone Number
Please enter the 6-digit verification code
sent to your mobile phone.