

61564 Tulare Lane
La Quinta, CA 92253

 3
3
Bed
 3
3
Bath
 2,524
2,524Sqft
8,276Sqft(Lot)
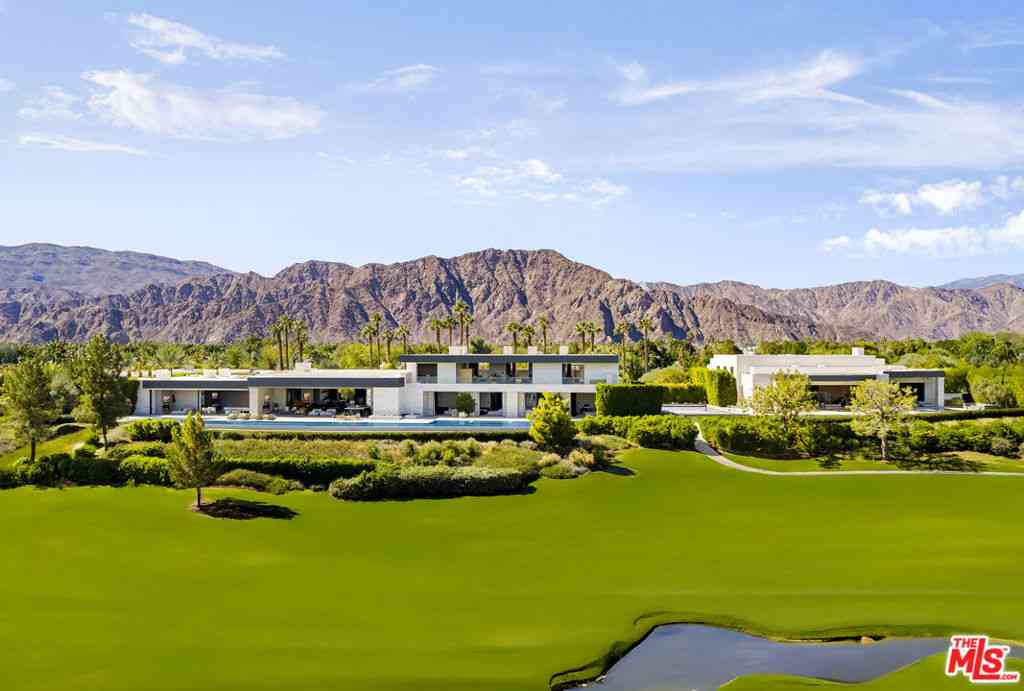
Premium golf course pool home ideally positioned on the tee boxes of Hole 14 at Trilogy Golf Club at La Quinta, offering beautiful fairway views, added privacy, and open space rarely found on typical golf course lots. **Offered turnkey furnished**, this highly desirable Talea plan features approximately 2,524 sq. ft., 3 bedrooms, 3 bathrooms, formal dining, flexible living spaces, and a 3-car garage with room for one larger vehicle and two smaller cars.Custom stone tile flooring flows throughout, complemented by high ceilings, plantation shutters, and abundant natural light. The chef's kitchen features granite slab countertops, upgraded cabinetry with pull-out shelving, double ovens, a new high-end refrigerator and microwave, a new 5-burner gas cooktop, and a large center island ideal for

 Property Details
 Map
Map
 Map
Map
What's Nearby
Nearby Areas
 Features
-
Bedroom Information
Total beds: 3Bathroom Information
Total Baths: 3 Full Baths: 3Roofing Information
TileFlooring Information
Tile -
Interior Features
BreakfastBar, BuiltInFeatures, BreakfastArea, SeparateFormalDiningRoom, Furnished, HighCeilings, OpenFloorplan, RecessedLighting, WalkInClosetsRoof: TileAppliances: Dishwasher, GasCooktop, Disposal, GasWaterHeater, Microwave, VentedExhaustFan, WaterToRefrigeratorLaundry Features: LaundryRoomWindow Features: BayWindows, DoublePaneWindows, Shutters -
Heating & Cooling
Has Heating: Yes Heating: Central, Fireplaces, NaturalGas Has Cooling: Yes Cooling: CentralAir
-
Building Information
Year Built: 2007Construction Materials: StuccoStories: 1Patio And Porch Features: Covered, StonePool Features: ElectricHeat, InGround, Pebble, Private, WaterfallPrivate Pool: YesView: GolfCourse, Mountains, Panoramic, PoolAssociation Fee Frequency: Monthly
-
Lot Information
Main Square Feet: 8276 Lot Size Acres: 0.19 Lot Size Source: Assessor Lot Size Square Feet: 8,276 Lot Description: BackYard,FrontYard,Lawn,Landscaped,OnGolfCourse,PlannedUnitDevelopment,SprinklerSystem,YardProperty Information
Subdivision: Trilogy Source Property Type: Residential Postal Code Plus 4: 7988 Property SubType: Single Family Residence Levels: One Property Age: 19
-
Listing Price Information
Listing Price: $1149000Original Price: $1178000Cash, CashToNewLoan, Conventional, FHA, VaLoan
-
Tax Information
Parcel Number: 764550063
-
Virtual Tour
Parking Information
Parking Total: 2 DirectAccess, Garage, GarageDoorOpener, SideBySideGarage Information
Has Garage: Yes Has Attached Garage: Yes Garage Space: 2Homeowners Association Information
Has Association: YesHOA: $622.00Association Amenities: BocceCourt, BilliardRoom, Clubhouse, SportCourt, FitnessCenter, GolfCourse, GameRoom, LakeOrPond, Management, MeetingBanquetPartyRoom, Barbecue, Security, TennisCourts, CableTvCommunity Features: Golf, Gated
-
Utility Information
CableAvailable -
Location Information
Direction: Thru main gate turn left onto Desert Willow, then right onto Ulrich, then left onto Topaz. Dead ends at Rustic Canyon, turn left, then second left onto Tulare Lane, home up on the right. Cross Street: Madison / Avenue 60. Security Features: GatedCommunity,TwentyFourHourSecurity
How much is this property worth?
Curious about this home's true market value? Use our free Home Evaluation Tool to instantly get a personalized Comparative Market Analysis (CMA) report. Make smarter, data-driven decisions before you buy.

Nearby Home Value
| Address | Estimate | Bed | Bath | Sq. Ft | Lot Size |
|---|---|---|---|---|---|
| 59 930 Cenoceras Court, La Quinta, CA, 92253 | $999,990 | 3 | 4 | 2,670 | 8,010 Sq. Ft |
| 81961 Contento Street, La Quinta, CA, 92253 | $939,000 | 3 | 4 | 2,788 | 10,890 Sq. Ft |
| 81910 Mountain Spur Drive, La Quinta, CA, 92253 | $2,499,000 | 5 | 5 | 3,805 | 21,780 Sq. Ft |
| 81840 Contento Street, La Quinta, CA, 92253 | $899,900 | 4 | 4 | 3,147 | 9,583 Sq. Ft |
| 81822 Alegre, La Quinta, CA, 92253 | $1,019,000 | 4 | 4 | 2,738 | 12,197 Sq. Ft |
| 81770 Via La Serena, La Quinta, CA, 92253 | $1,299,000 | 3 | 4 | 2,788 | 11,761 Sq. Ft |
| 81636 Rancho Santana Dr.., La Quinta, CA, 92253 | $788,000 | 3 | 4 | 2,977 | 8,712 Sq. Ft |
| 81660 Hidden Links Drive, La Quinta, CA, 92253 | $900,000 | 3 | 4 | 2,905 | 10,019 Sq. Ft |
| 81580 Rancho Santana, La Quinta, CA, 92253 | $739,999 | 3 | 3 | 2,782 | 8,712 Sq. Ft |
| 81579 Rancho Santana Dr.., La Quinta, CA, 92253 | $829,000 | 3 | 4 | 2,977 | 10,019 Sq. Ft |
Similar Homes To 61564 Tulare Lane
Nearby For Sale


The information being provided by Miami Association of REALTORS® is for the consumer's personal, non-commercial use. Any information relating to real estate for sale referenced on this web site comes from the Internet Data Exchange (IDX) program of the Miami Association of REALTORS®. The accuracy of all information is deemed reliable but not guaranteed and should be personally verified through personal inspection by and/or with the appropriate professionals. The data contained herein is copyrighted by Miami Association of REALTORS® and is protected by all applicable copyright laws. Any unauthorized dissemination of this information is in violation of copyright laws and is strictly prohibited. Copyright 2026 Miami Association of REALTORS®. All rights reserved.
ByOwner last updated this listing 10/09/2026 @ 15:22
More Cities with for Sale by Owner Homes
- La Quinta Homes For Sale By Owner
- Indian Wells Homes For Sale By Owner
- Indio Homes For Sale By Owner
- Palm Desert Homes For Sale By Owner
- Coachella Homes For Sale By Owner
- Thermal Homes For Sale By Owner
- Salton City Homes For Sale By Owner
- Rancho Mirage Homes For Sale By Owner
- Thousand Palms Homes For Sale By Owner
- Mountain Center Homes For Sale By Owner
- Cathedral City Homes For Sale By Owner
- Mecca Homes For Sale By Owner
- Palm Springs Homes For Sale By Owner
- Idyllwild Homes For Sale By Owner
- Desert Hot Springs Homes For Sale By Owner
- Anza Homes For Sale By Owner
- Whitewater Homes For Sale By Owner
- Borrego Springs Homes For Sale By Owner
- Morongo Valley Homes For Sale By Owner
- Cabazon Homes For Sale By Owner
Homes around $1,149,000



Verify Your Email
Please enter the 6-digit verification code
sent to your email address.
Verify Your Phone Number
Please enter the 6-digit verification code
sent to your mobile phone.