

60655 Living Stone Drive
La Quinta, CA 92253

 2
2
Bed
 2
2
Bath
 1,386
1,386Sqft
6,970Sqft(Lot)
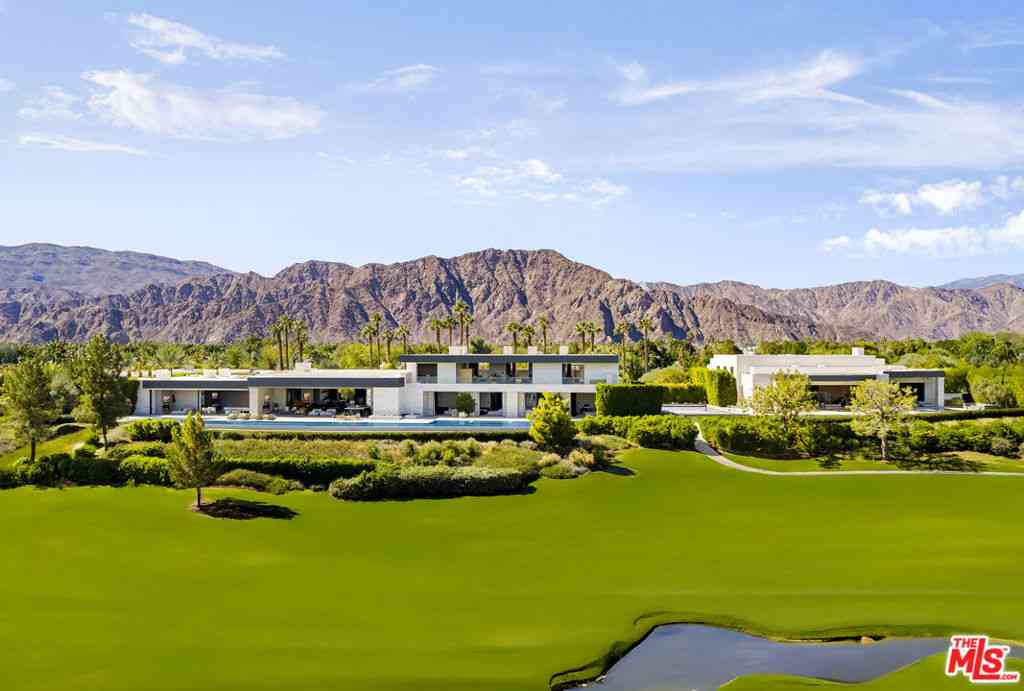
Welcome to Paradise in Trilogy La Quinta! This stunning turnkey furnished Maurea model offers 2BD/2BA, 1,386 SF of bright, open resort-style living in one of the desert’s most sought-after 55+ gated communities. A charming private entry courtyard with lush climbing vines welcomes you home. Inside, large tile floors, recessed lighting, and a custom built-in media center set the tone for easy desert living. The open kitchen features granite counters, a breakfast bar island with seating, tile backsplash, maple cabinetry, and black stainless refrigerator. The casual dining area opens directly to the covered patio through a glass slider. The spacious primary suite offers garden views, ceiling fan, direct French door patio access, and a beautifully remodeled en suite bath with dual sinks and fr

 Property Details
 Map
Map
 Map
Map
What's Nearby
Nearby Areas
 Features
-
Bedroom Information
Total beds: 2Bathroom Information
Total Baths: 2 Full Baths: 2Roofing Information
Spanish TileFlooring Information
Carpet, Stone, Tile -
Interior Features
Breakfast Bar, Ceiling Fan(s), Granite Counters, High Ceilings, Open Floorplan, Stone Counters, Storage, Track Lighting, All Bedrooms Down, Bedroom on Main Level, Main Level Primary, Primary Suite, Walk-In Closet(s)Roof: Spanish TileAppliances: Dishwasher, Gas Range, RefrigeratorLaundry Features: Washer Hookup, Electric Dryer Hookup, Inside, Laundry RoomWindow Features: Blinds, Double Pane Windows, Screens -
Heating & Cooling
Has Heating: Yes Heating: Central Has Cooling: Yes Cooling: Central Air
-
Building Information
Year Built: 2005Construction Materials: Drywall, Frame, StuccoStories: 1Patio And Porch Features: Concrete, Covered, PatioPool Features: Filtered, Heated, In Ground, Pebble, Private, AssociationPrivate Pool: YesView: Desert, Mountain(s), NeighborhoodAssociation Fee Frequency: Monthly
-
Lot Information
Main Square Feet: 6970 Lot Size Acres: 0.16 Lot Size Source: Assessor Lot Size Square Feet: 6,970 Lot Description: Back Yard,Close to Clubhouse,Front Yard,Sprinklers In Rear,Sprinklers In Front,Landscaped,On Golf Course,Paved,Sprinklers Timer,YardProperty Information
Subdivision: Trilogy Source Property Type: Residential Property SubType: Single Family Residence Direction Faces: South Levels: One Property Age: 21
-
Listing Price Information
Listing Price: $489900Original Price: $499900Cash, Conventional, FHA, VA Loan
-
Tax Information
Parcel Number: 764430010 Tax Lot: 10
-
Virtual Tour
Parking Information
Parking Total: 2 Direct Access, Driveway, Garage Faces Front, Garage, Garage Door OpenerGarage Information
Has Garage: Yes Has Attached Garage: Yes Garage Space: 2Homeowners Association Information
Has Association: YesHOA: $622.00Association Amenities: Bocce Court, Billiard Room, Clubhouse, Controlled Access, Sport Court, Fitness Center, Fire Pit, Golf Course, Maintenance Grounds, Game Room, Jogging Path, Meeting Room, Management, Meeting/Banquet/Party Room, Maintenance Front Yard, Outdoor Cooking Area, Other Courts, Barbecue, Picnic Area, Pickleball, PoolCommunity Features: Biking, Curbs, Golf, Park, Suburban, Sidewalks, Gated
-
Utility Information
Cable Available, Electricity Connected, Natural Gas Available, Sewer Connected -
Location Information
Direction: From HWY 111, south on Jefferson St, lepton Avenue 60, lepton Trilogy Pkwy, right on Living Stone Dr, home on right. WaterSource: Public Security Features: Gated Community
How much is this property worth?
Curious about this home's true market value? Use our free Home Evaluation Tool to instantly get a personalized Comparative Market Analysis (CMA) report. Make smarter, data-driven decisions before you buy.

Nearby Home Value
| Address | Estimate | Bed | Bath | Sq. Ft | Lot Size |
|---|---|---|---|---|---|
| 59 930 Cenoceras Court, La Quinta, CA, 92253 | $999,990 | 3 | 4 | 2,670 | 8,010 Sq. Ft |
| 81961 Contento Street, La Quinta, CA, 92253 | $939,000 | 3 | 4 | 2,788 | 10,890 Sq. Ft |
| 81910 Mountain Spur Drive, La Quinta, CA, 92253 | $2,499,000 | 5 | 5 | 3,805 | 21,780 Sq. Ft |
| 81840 Contento Street, La Quinta, CA, 92253 | $899,900 | 4 | 4 | 3,147 | 9,583 Sq. Ft |
| 81822 Alegre, La Quinta, CA, 92253 | $1,019,000 | 4 | 4 | 2,738 | 12,197 Sq. Ft |
| 81770 Via La Serena, La Quinta, CA, 92253 | $1,299,000 | 3 | 4 | 2,788 | 11,761 Sq. Ft |
| 81636 Rancho Santana Dr.., La Quinta, CA, 92253 | $788,000 | 3 | 4 | 2,977 | 8,712 Sq. Ft |
| 81660 Hidden Links Drive, La Quinta, CA, 92253 | $900,000 | 3 | 4 | 2,905 | 10,019 Sq. Ft |
| 81580 Rancho Santana, La Quinta, CA, 92253 | $739,999 | 3 | 3 | 2,782 | 8,712 Sq. Ft |
| 81579 Rancho Santana Dr.., La Quinta, CA, 92253 | $829,000 | 3 | 4 | 2,977 | 10,019 Sq. Ft |
Similar Homes To 60655 Living Stone Drive
Nearby For Sale


The information being provided by Miami Association of REALTORS® is for the consumer's personal, non-commercial use. Any information relating to real estate for sale referenced on this web site comes from the Internet Data Exchange (IDX) program of the Miami Association of REALTORS®. The accuracy of all information is deemed reliable but not guaranteed and should be personally verified through personal inspection by and/or with the appropriate professionals. The data contained herein is copyrighted by Miami Association of REALTORS® and is protected by all applicable copyright laws. Any unauthorized dissemination of this information is in violation of copyright laws and is strictly prohibited. Copyright 2026 Miami Association of REALTORS®. All rights reserved.
ByOwner last updated this listing 10/09/2026 @ 04:36
More Cities with for Sale by Owner Homes
- La Quinta Homes For Sale By Owner
- Indian Wells Homes For Sale By Owner
- Indio Homes For Sale By Owner
- Palm Desert Homes For Sale By Owner
- Coachella Homes For Sale By Owner
- Thermal Homes For Sale By Owner
- Salton City Homes For Sale By Owner
- Rancho Mirage Homes For Sale By Owner
- Thousand Palms Homes For Sale By Owner
- Mountain Center Homes For Sale By Owner
- Cathedral City Homes For Sale By Owner
- Mecca Homes For Sale By Owner
- Palm Springs Homes For Sale By Owner
- Idyllwild Homes For Sale By Owner
- Desert Hot Springs Homes For Sale By Owner
- Anza Homes For Sale By Owner
- Whitewater Homes For Sale By Owner
- Borrego Springs Homes For Sale By Owner
- Morongo Valley Homes For Sale By Owner
- Cabazon Homes For Sale By Owner
Homes around $489,900



Verify Your Email
Please enter the 6-digit verification code
sent to your email address.
Verify Your Phone Number
Please enter the 6-digit verification code
sent to your mobile phone.