
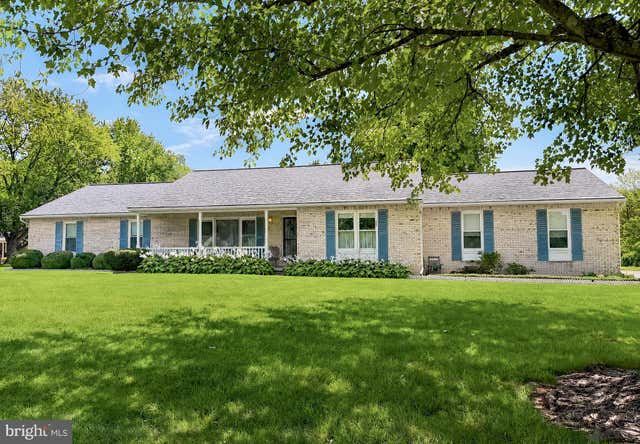
MLS: #MDCH2058120, Listed By: Terri Vaira-James, EXP Realty, LLC, Source:Bright MLS
8320 Wheatley Road
LA PLATA, MD 20646

 3
3
Bed
 3
3
Bath
 2,016
2,016Sqft
 3.15
3.15Acres(Lot)
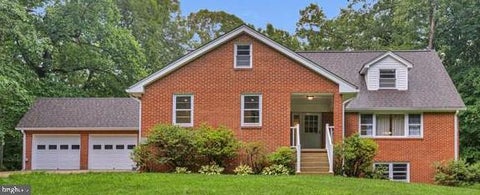
ONE LEVEL LIVING!! BRICK FRONT!! EXTREMELY WELL CARED FOR PROPERTY INSIDE AND OUT!!! ENJOY MORNING COFFEE IN THE BREAKFAST AREA, FRONT PORCH OR REAR ENCLOSED PORCH!!! BEAUTIFUL SETTING ON FLAT LOT WITH PLENTY OF SPACE IN FRONT AND REAR YARD!!! PLAYGROUND EQUIPMENT TO CONVEY AND 3 ADDITIONAL SHED/GARAGE FOR THE TOOLS AND THE TOYS!!! HARDWOOD FLOORING, CERAMIC TILE AND CARPETING ALL IN EXCELLENT CONDITION!!! PLENTY OF CLOSET SPACE, STORAGE AND SHELVING THROUGHOUT THE HOUSE!!! NO HOA - SHARED DRIVEWAY AT ENTRANCE - FORMAL LIVING ROOM AND FORMAL DINING ROOM OPEN TO KITCHEN AND STEP-DOWN FAMILY ROOM - COZY GAS FIREPLACE FOR THE FALL/WINTER SEASON - BRICK HEARTH AND MANTLE - PRIMARY BEDROOM WITH TWO CLOSETS (ONE WALK-IN) PRIMARY FULL BATH WITH SOAKING TUB AND SEPARATE SHOWER - FULL HALL BATH AND

 Property Details
 Map
Map
 Map
Map
What's Nearby
Nearby Areas
 Features
-
Bedroom Information
Total beds: 3Bathroom Information
Total Baths: 3 Full Baths: 2 Half Baths: 1Room Information
Basement: Crawl Space -
Flooring Information
Carpet, Wood, Hardwood, Ceramic Tile, Vinyl -
Roofing Information
Asphalt, Shingle -
Interior Features
Eat-in Kitchen, Ceiling Fan(s), Pantry, Walk-In Closet(s), Vaulted Ceiling(s), Cathedral Ceiling(s), Open Floorplan, Soaking Tub Roof: Asphalt, Shingle Appliances: Cooktop, Electric Water Heater, Dishwasher, Dryer, Washer, Refrigerator, Ice Maker Laundry Features: Main Level Window Features: Window Coverings, Screens, Window Treatments -
Heating & Cooling
Has Heating: Yes Heating: Electric, Heat Pump Has Cooling: Yes Cooling: Ceiling Fan(s), Other, Electric
-
Building Information
Year Built: 1991 Building Area Total: 2016 Construction Materials: Brick Veneer, Brick, Vinyl Siding Patio And Porch Features: Porch, Enclosed Pool Features: None Private Pool: No
-
Lot Information
Lot Size Acres: 3.15 Lot Size Source: Assessor Lot Size Square Feet: 137214 Lot Description: Wooded, LevelProperty Information
Subdivision: FORD MANOR Source Property Type: Residential Postal Code Plus 4: 4125 Property SubType: Single Family Residence Levels: One Property Age: 35
-
Listing Price Information
Listing Price: $565000
-
Tax Information
Parcel Number: 0908050937 Tax Lot: 7 Tax Year: 2025 Annual Tax: $5408
-
Parking Information
Parking Total: 2 Garage Door Opener, Asphalt, Shared Driveway, Garage, Driveway, AttachedGarage Information
Has Garage: Yes Has Attached Garage: Yes Garage Space: 2 Pets Allowed: Yes
-
School Information
Elementary School: WALTER J. MITCHELLJunior High School: PICCOWAXENSenior High School: LA PLATA -
Utility Information
Cable Available, Electricity Available -
Location Information
Direction: Rt. 6 East (Charles Street) to left on Wheatley Road to house on right with sign WaterSource: Well, Private Security Features: Smoke Detector(s)
How much is this property worth?
Curious about this home's true market value? Use our free Home Evaluation Tool to instantly get a personalized Comparative Market Analysis (CMA) report. Make smarter, data-driven decisions before you buy.

Nearby Home Value
| Address | Estimate | Bed | Bath | Sq. Ft | Lot Size |
|---|---|---|---|---|---|
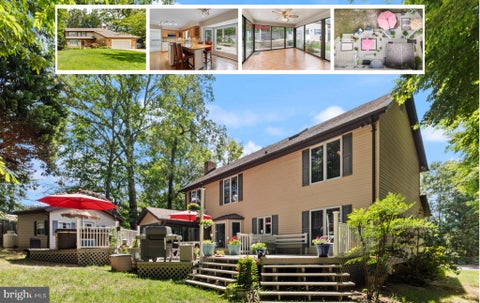
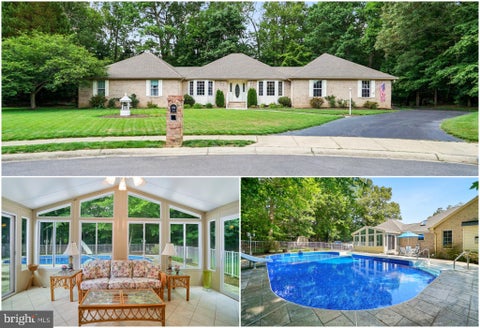
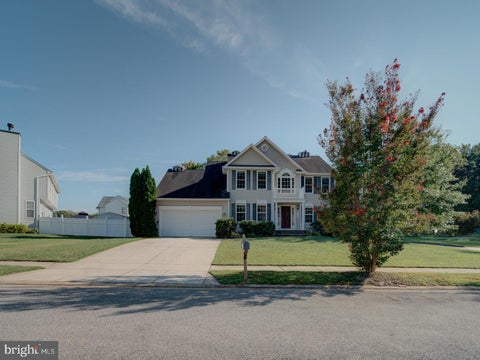
| 10872 Cape Breton Ct, La Plata, MD, 20646 | $674,990 | 5 | 5 | 4,427 | 0.14 Acre |
| HOMESITE #B036 Milky Way, La Plata, MD, 20646 | $422,990 | 3 | 2 | 1,390 | 0.14 Acre |
| 8070 Amberleigh Place Pl, La Plata, MD, 20646 | $939,990 | 6 | 7 | 5,615 | 5.24 Acres |
| 8175 Elizabeth Lane, La Plata, MD, 20646 | $515,000 | 4 | 3 | 2,409 | 3 Acres |
| 8585 Penns Hill Road, La Plata, MD, 20646 | $355,000 | 3 | 2 | 1,052 | 10.18 Acres |
| 11910 Charles Street, La Plata, MD, 20646 | $689,700 | 4 | 4 | 3,482 | 12.75 Acres |
| 9610 Penns Hill Road, La Plata, MD, 20646 | $775,000 | 4 | 3 | 4,360 | 3.14 Acres |
| 11608 Rest Drive, La Plata, MD, 20646 | $709,900 | 4 | 4 | 2,588 | 3.98 Acres |
| 11502 Summerton Court, La Plata, MD, 20646 | $1,050,000 | 5 | 5 | 6,633 | 3.56 Acres |
| 11395 Gail Court, La Plata, MD, 20646 | $475,000 | 4 | 3 | 2,150 | 1.85 Acres |
Similar Homes To 8320 Wheatley Road
Nearby For Sale

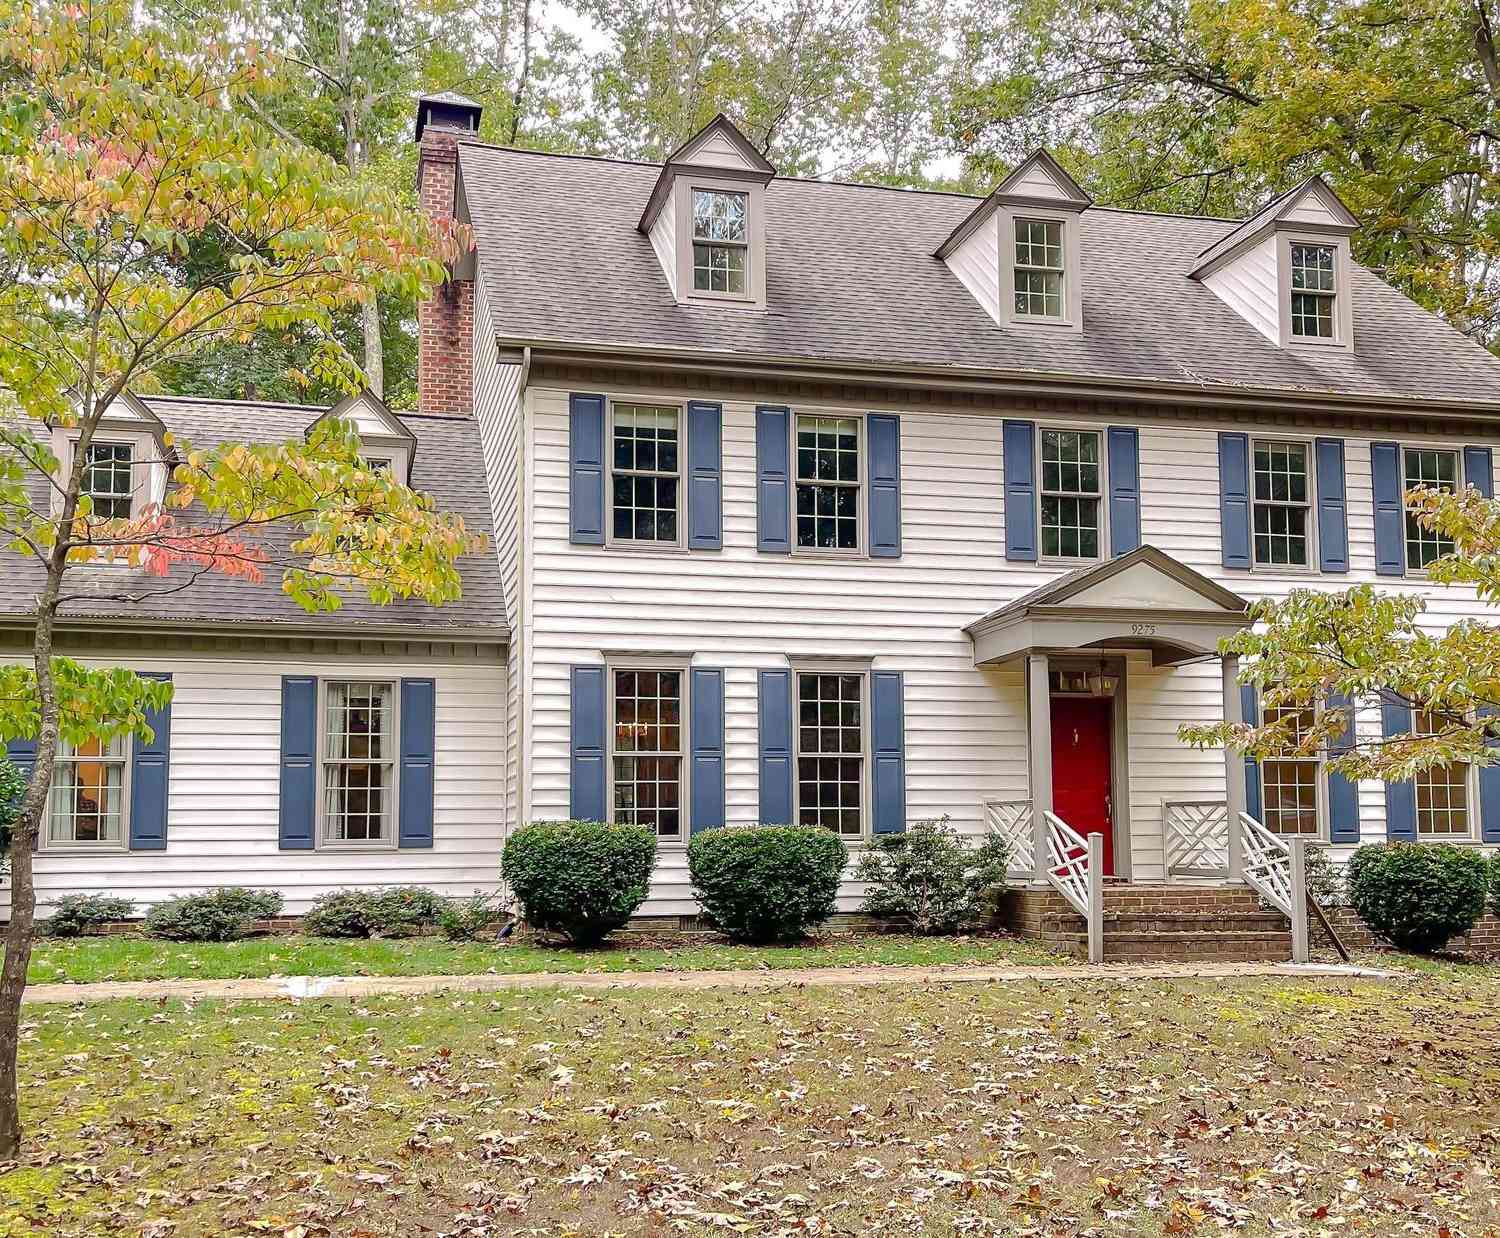


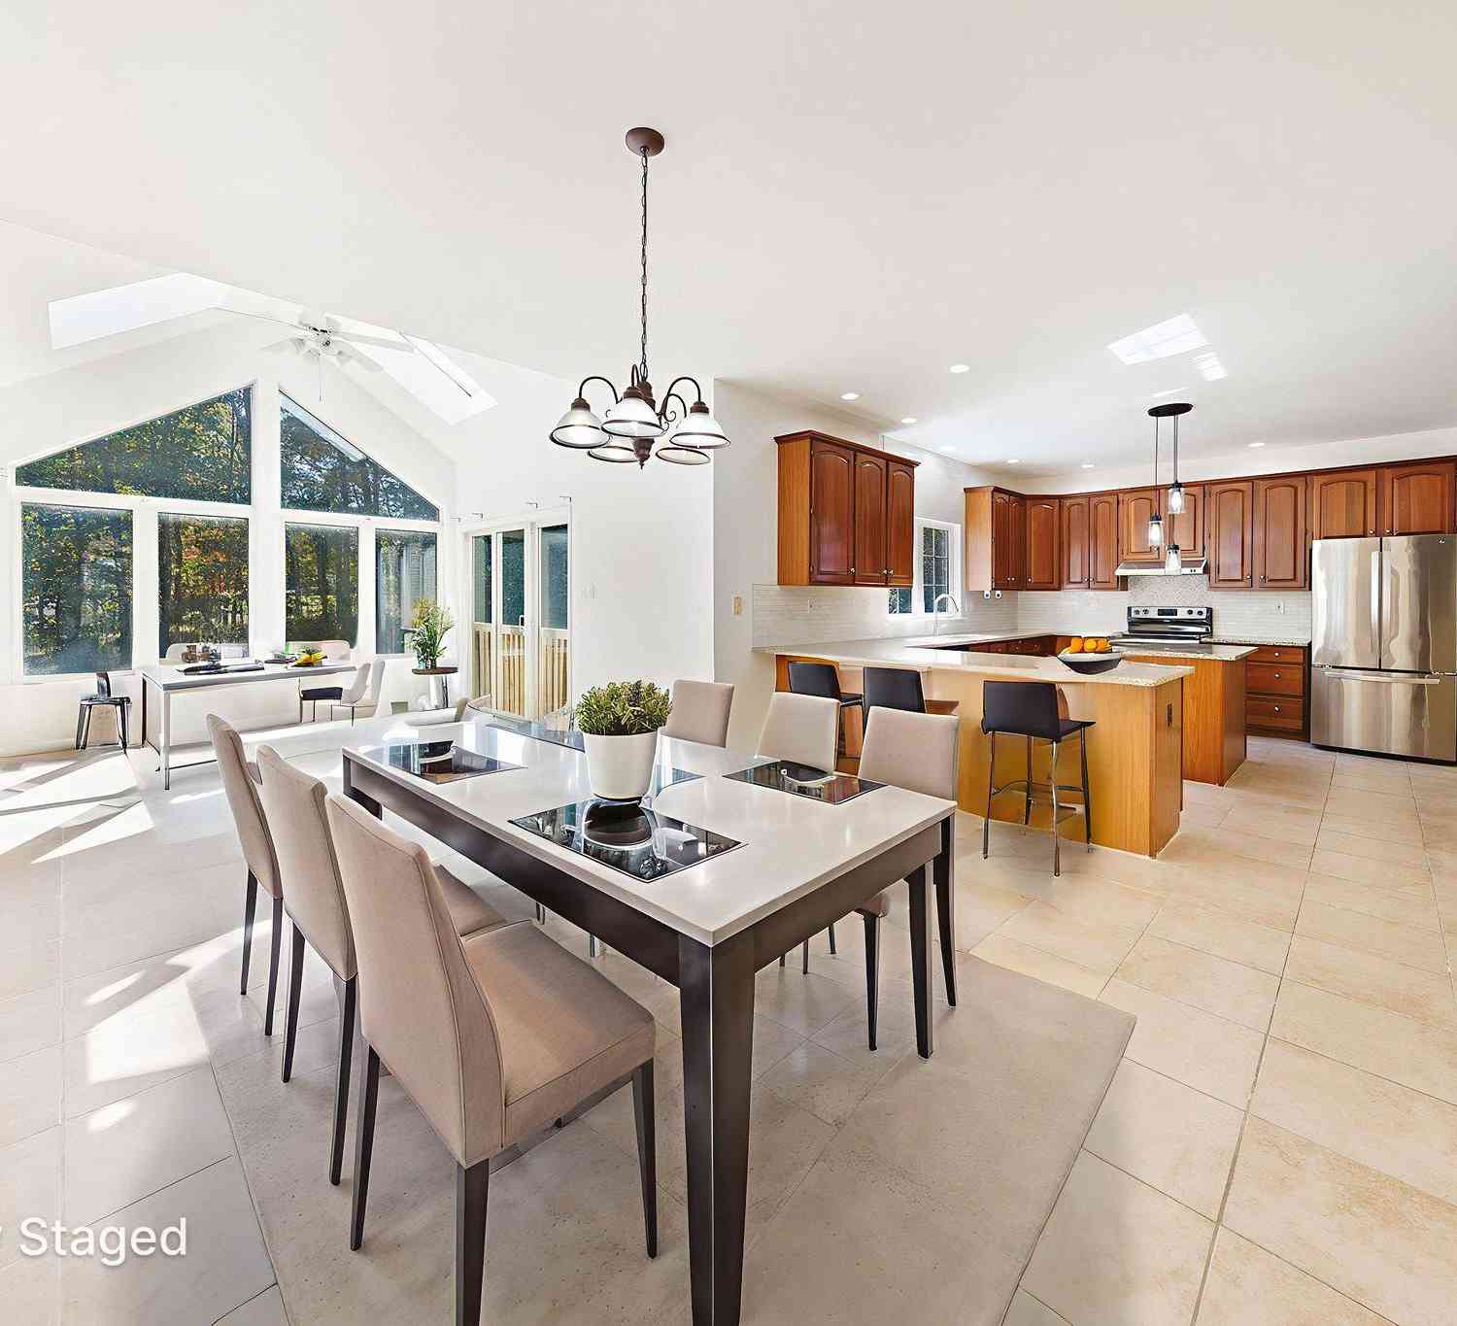
The data relating to real estate for sale on this website appears in part through the BRIGHT Internet Data Exchange program, a voluntary cooperative exchange of property listing data between licensed real estate brokerage firms in which ByOwner participates, and is provided by BRIGHT through a licensing agreement. The information provided by this website is for the personal, non-commercial use of consumers and may not be used for any purpose other than to identify prospective properties consumers may be interested in purchasing. Some properties which appear for sale on this website may no longer be available because they are under contract, have closed or are no longer being offered for sale. Information Deemed Reliable But Not Guaranteed. Copyright © 2026 Bright MLS. All rights reserved.
ByOwner last updated this listing 09/30/2026 @ 06:54
More Cities with for Sale by Owner Homes
- La Plata Homes For Sale By Owner
- Bel Alton Homes For Sale By Owner
- Port Tobacco Homes For Sale By Owner
- Pomfret Homes For Sale By Owner
- White Plains Homes For Sale By Owner
- Bryantown Homes For Sale By Owner
- Welcome Homes For Sale By Owner
- Waldorf Homes For Sale By Owner
- Indian Head Homes For Sale By Owner
- Bryans Road Homes For Sale By Owner
- Accokeek Homes For Sale By Owner
- Marbury Homes For Sale By Owner
- Hughesville Homes For Sale By Owner
- Charlotte Hall Homes For Sale By Owner
- Newburg Homes For Sale By Owner
- Brandywine Homes For Sale By Owner
- Nanjemoy Homes For Sale By Owner
- Fort Washington Homes For Sale By Owner
- Aquasco Homes For Sale By Owner
- Mechanicsville Homes For Sale By Owner
Homes around $565,000










Verify Your Email
Please enter the 6-digit verification code
sent to your email address.
Verify Your Phone Number
Please enter the 6-digit verification code
sent to your mobile phone.