
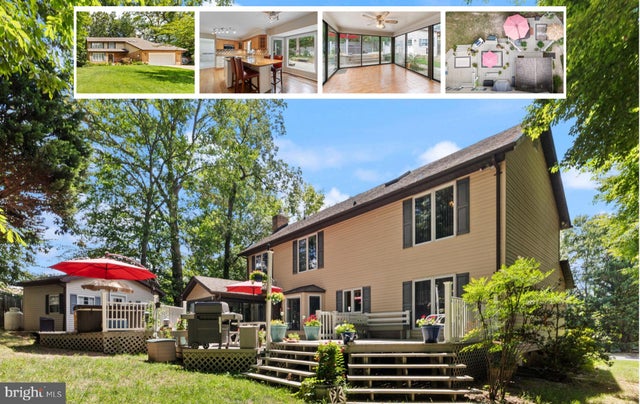
MLS: #MDCH2059134, Listed By: Scott McInerney, RE/MAX One, Source:Bright MLS
100 Oriole Lane
LA PLATA, MD 20646

 3
3
Bed
 3
3
Bath
 2,420
2,420Sqft
 0.42
0.42Acre(Lot)
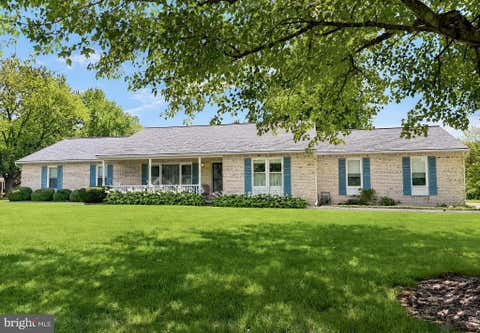
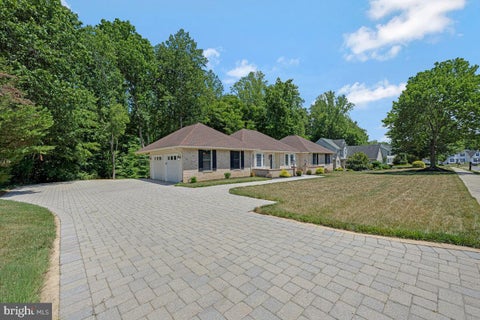
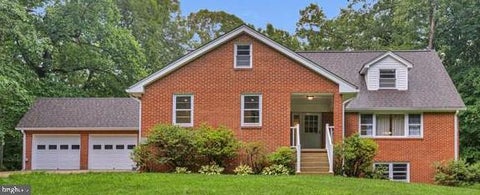
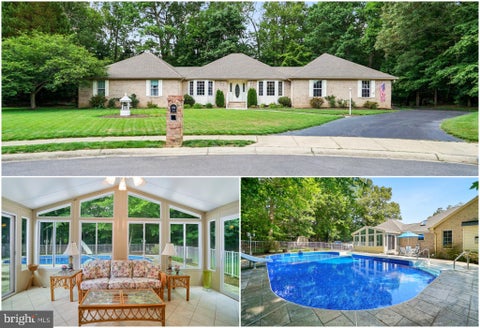
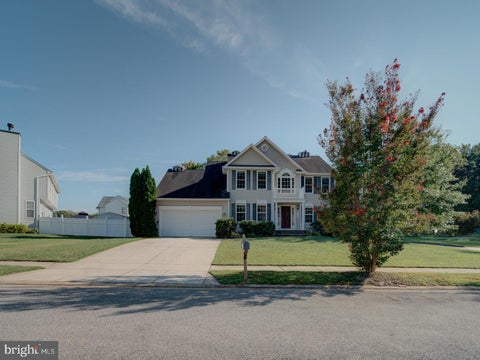
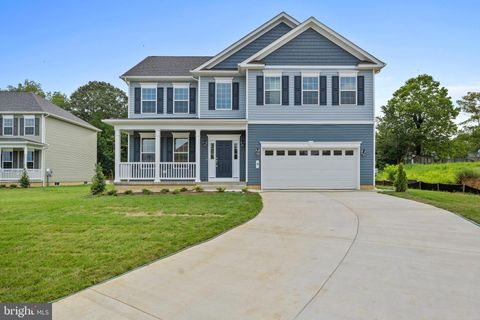
INCREDIBLE VALUE IN THE HEART OF LA PLATA! Welcome to 100 Oriole Lane, a warm and inviting home tucked away in the established Quailwood community in the heart of La Plata. Set on a spacious, beautifully maintained lot, this home offers the perfect combination of comfortable living spaces, thoughtful updates, incredible storage, and outdoor spaces designed to actually be enjoyed. Step inside and you’ll immediately appreciate the bright, welcoming feel and easy flow throughout the home. The spacious kitchen offers ample cabinetry, generous preparation space, a walk-in pantry, and plenty of room to gather, making it a natural hub for everyday life. Whether you’re cooking dinner on a quiet weeknight or entertaining family and friends, the surrounding living and dining spaces give everyone roo

 Property Details
 Map
Map
 Map
Map
What's Nearby
Nearby Areas
 Features
-
Bedroom Information
Total beds: 3Bathroom Information
Total Baths: 3 Full Baths: 2 Half Baths: 1Room Information
Basement: Crawl Space -
Flooring Information
Carpet -
Interior Features
Sauna Appliances: Electric Water Heater Laundry Features: Laundry Room Window Features: Skylight(s) -
Heating & Cooling
Has Heating: Yes Heating: Electric, Heat Pump Has Cooling: Yes Cooling: Central Air, Heat Pump, Electric
-
Building Information
Year Built: 1986 Building Area Total: 2420 Construction Materials: Brick Veneer, Brick, Vinyl Siding Patio And Porch Features: Deck, Screened Pool Features: None Private Pool: No View: Trees/Woods
-
Lot Information
Lot Size Acres: 0.42 Lot Size Source: Estimated Lot Size Square Feet: 18441Property Information
Subdivision: QUAILWOOD SUB - LA PLATA Source Property Type: Residential Property SubType: Single Family Residence Levels: Two Property Age: 40
-
Listing Price Information
Listing Price: $575000
-
Tax Information
Parcel Number: 0901043668 Tax Lot: 17 Tax Year: 2025 Annual Tax: $6528
-
Parking Information
Parking Total: 2 Garage, Driveway, AttachedGarage Information
Has Garage: Yes Has Attached Garage: Yes Garage Space: 2
-
Location Information
Direction: Quailwood subdivision WaterSource: Public
How much is this property worth?
Curious about this home's true market value? Use our free Home Evaluation Tool to instantly get a personalized Comparative Market Analysis (CMA) report. Make smarter, data-driven decisions before you buy.

Nearby Home Value
| Address | Estimate | Bed | Bath | Sq. Ft | Lot Size |
|---|---|---|---|---|---|
| HOMESITE #B036 Milky Way, La Plata, MD, 20646 | $422,990 | 3 | 2 | 1,390 | 0.14 Acre |
| HOMESITE #B039 Milky Way, La Plata, MD, 20646 | $462,990 | 5 | 3 | 2,254 | 0.14 Acre |
| 10872 Cape Breton Ct, La Plata, MD, 20646 | $674,990 | 5 | 5 | 4,427 | 0.14 Acre |
| 8070 Amberleigh Place Pl, La Plata, MD, 20646 | $939,990 | 6 | 7 | 5,615 | 5.24 Acres |
| 8175 Elizabeth Lane, La Plata, MD, 20646 | $515,000 | 4 | 3 | 2,409 | 3 Acres |
| 8320 Wheatley Road, La Plata, MD, 20646 | $565,000 | 3 | 3 | 2,016 | 3.15 Acres |
| 8585 Penns Hill Road, La Plata, MD, 20646 | $355,000 | 3 | 2 | 1,052 | 10.18 Acres |
| 11910 Charles Street, La Plata, MD, 20646 | $689,700 | 4 | 4 | 3,482 | 12.75 Acres |
| 9610 Penns Hill Road, La Plata, MD, 20646 | $775,000 | 4 | 3 | 4,360 | 3.14 Acres |
| 11608 Rest Drive, La Plata, MD, 20646 | $709,900 | 4 | 4 | 2,588 | 3.98 Acres |
Similar Homes To 100 Oriole Lane
Nearby For Sale

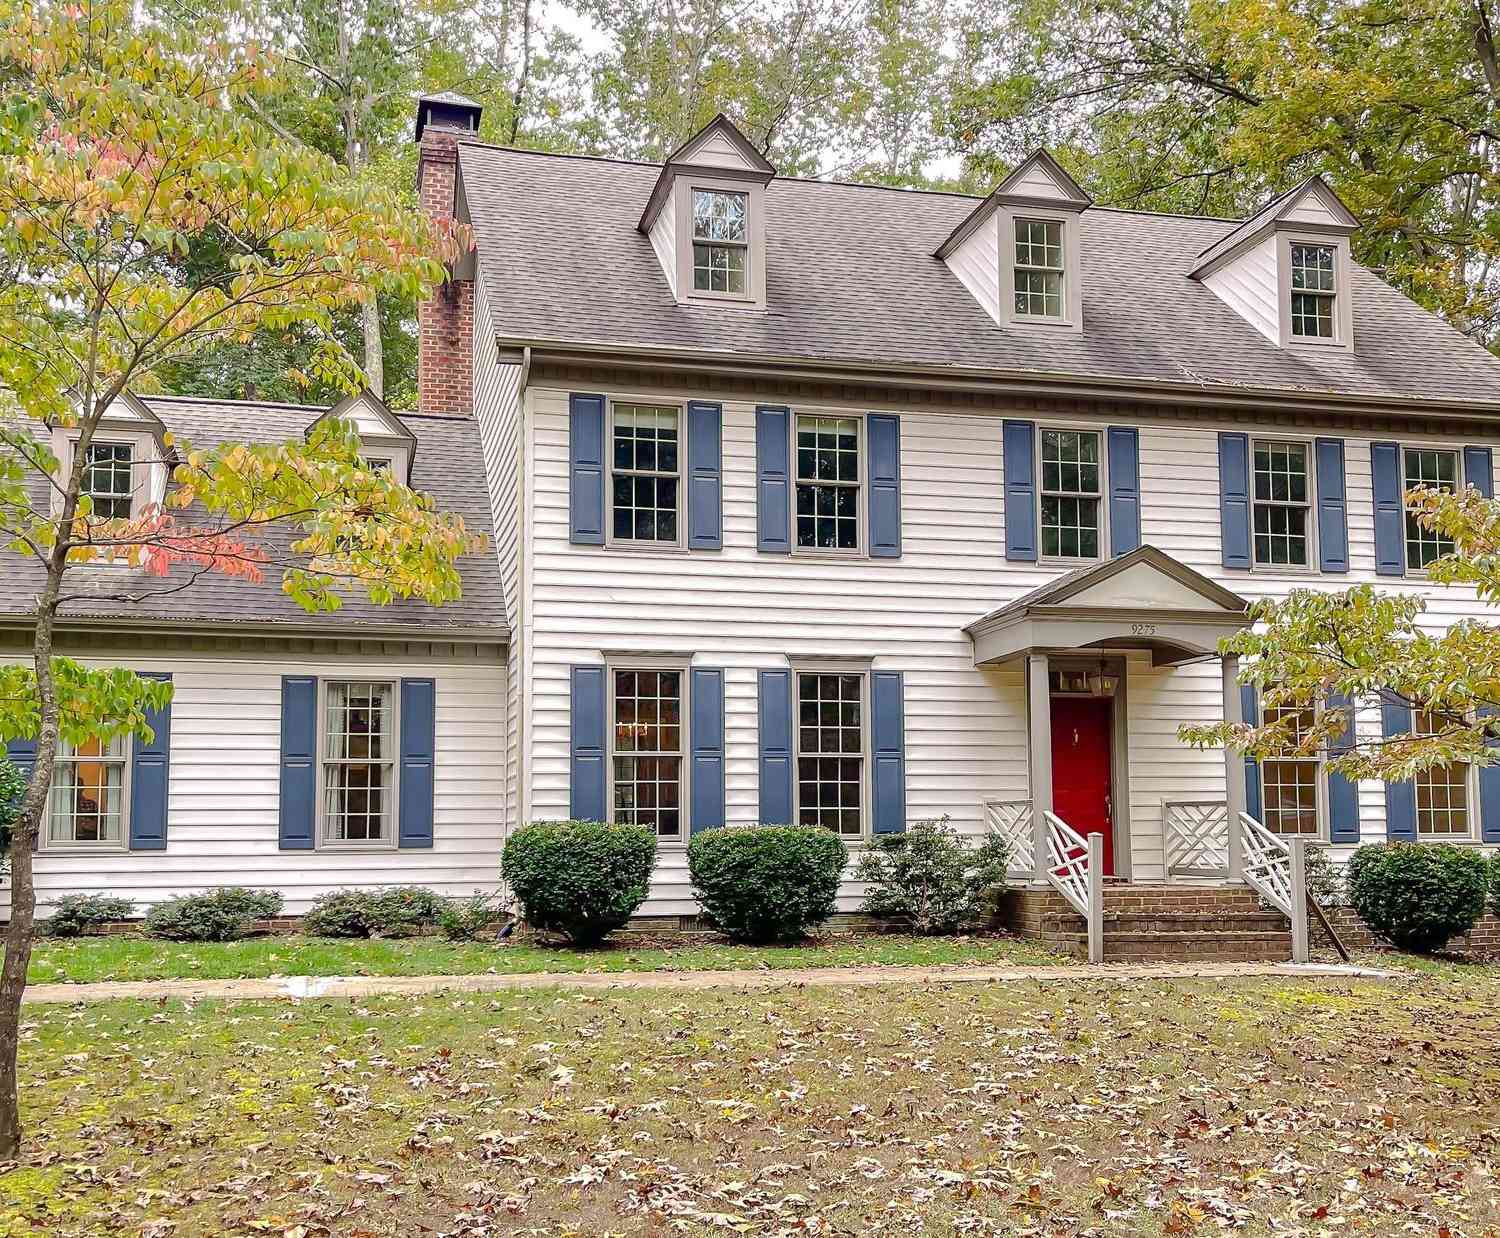


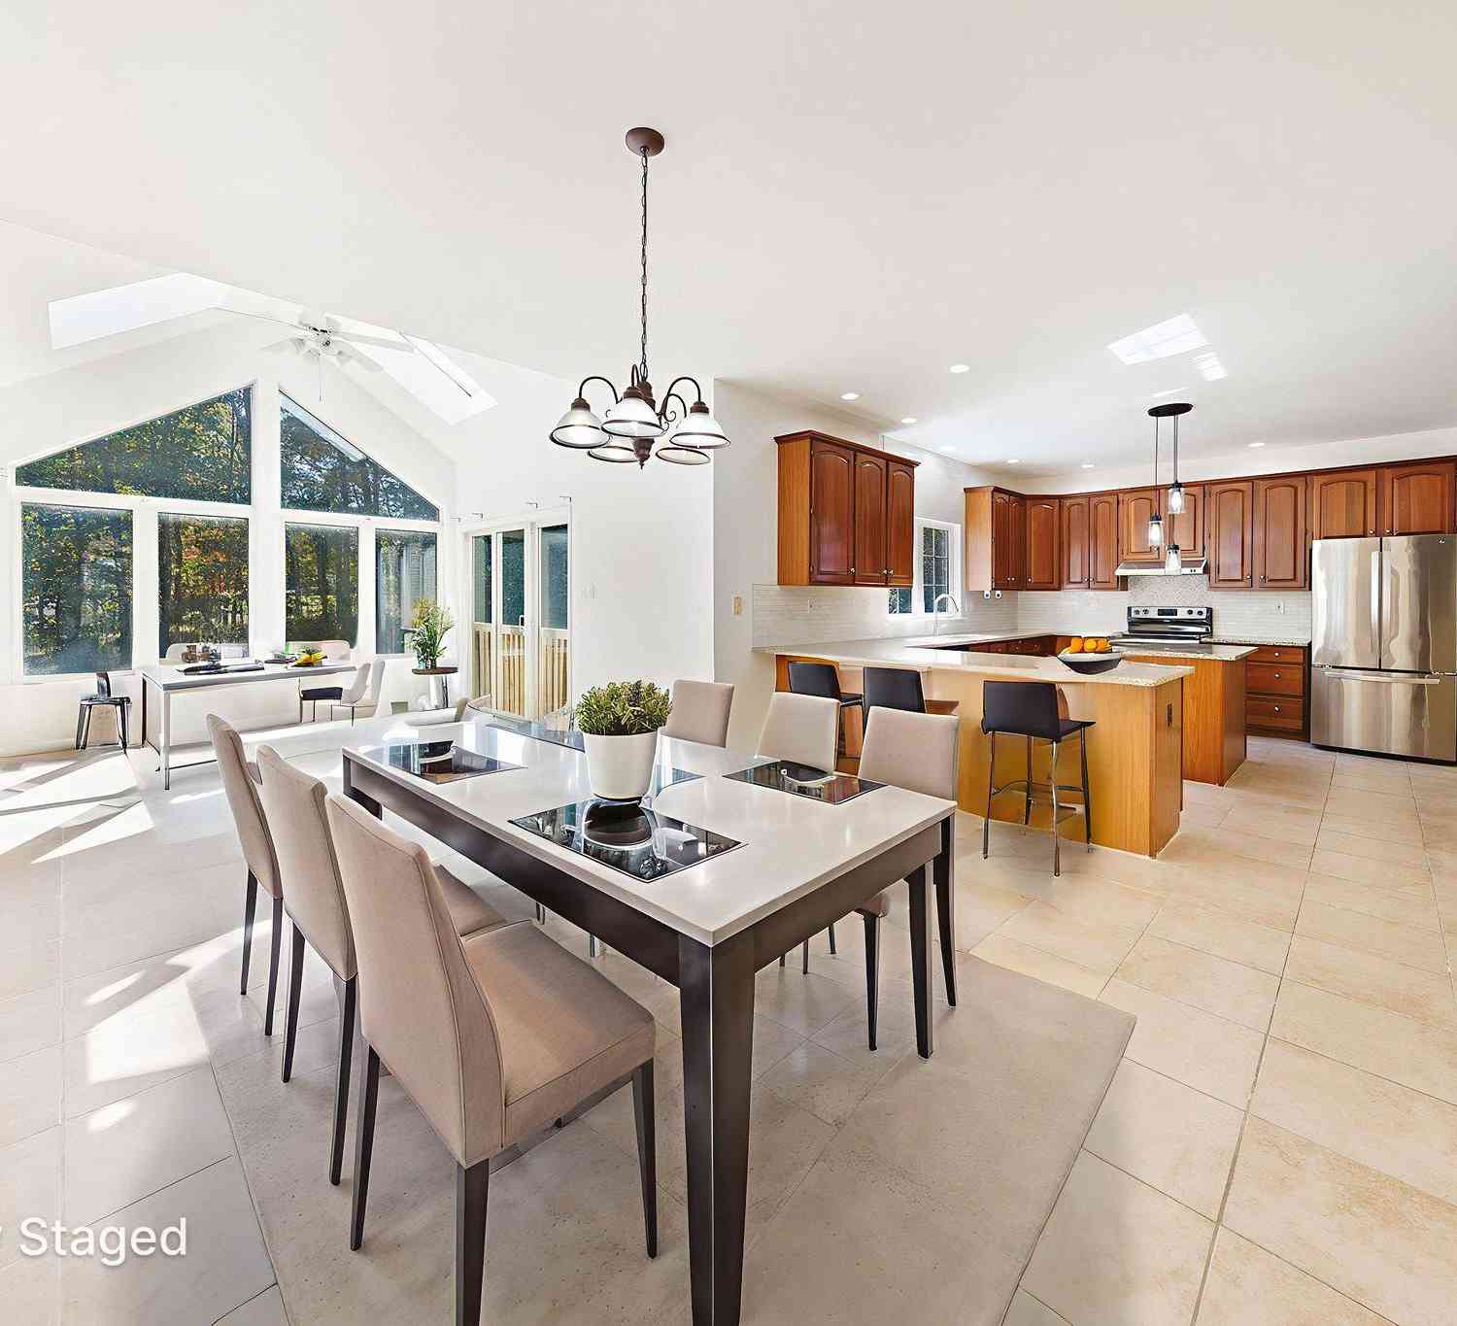
The data relating to real estate for sale on this website appears in part through the BRIGHT Internet Data Exchange program, a voluntary cooperative exchange of property listing data between licensed real estate brokerage firms in which ByOwner participates, and is provided by BRIGHT through a licensing agreement. The information provided by this website is for the personal, non-commercial use of consumers and may not be used for any purpose other than to identify prospective properties consumers may be interested in purchasing. Some properties which appear for sale on this website may no longer be available because they are under contract, have closed or are no longer being offered for sale. Information Deemed Reliable But Not Guaranteed. Copyright © 2026 Bright MLS. All rights reserved.
ByOwner last updated this listing 09/30/2026 @ 07:32
More Cities with for Sale by Owner Homes
- La Plata Homes For Sale By Owner
- Bel Alton Homes For Sale By Owner
- Port Tobacco Homes For Sale By Owner
- Pomfret Homes For Sale By Owner
- White Plains Homes For Sale By Owner
- Bryantown Homes For Sale By Owner
- Welcome Homes For Sale By Owner
- Waldorf Homes For Sale By Owner
- Indian Head Homes For Sale By Owner
- Bryans Road Homes For Sale By Owner
- Accokeek Homes For Sale By Owner
- Marbury Homes For Sale By Owner
- Hughesville Homes For Sale By Owner
- Charlotte Hall Homes For Sale By Owner
- Newburg Homes For Sale By Owner
- Brandywine Homes For Sale By Owner
- Nanjemoy Homes For Sale By Owner
- Fort Washington Homes For Sale By Owner
- Aquasco Homes For Sale By Owner
- Mechanicsville Homes For Sale By Owner
Homes around $575,000










Verify Your Email
Please enter the 6-digit verification code
sent to your email address.
Verify Your Phone Number
Please enter the 6-digit verification code
sent to your mobile phone.