
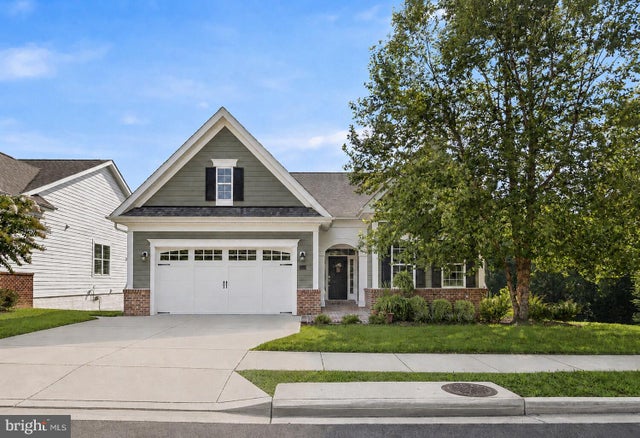
MLS: #MDCH2058488, Listed By: Catherine Meyers, RE/MAX One, Source:Bright MLS
141 Buckeye Circle
LA PLATA, MD 20646

 4
4
Bed
 3
3
Bath
 3,676
3,676Sqft
 0.14
0.14Acre(Lot)
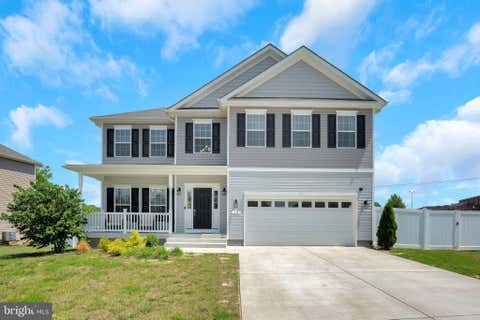
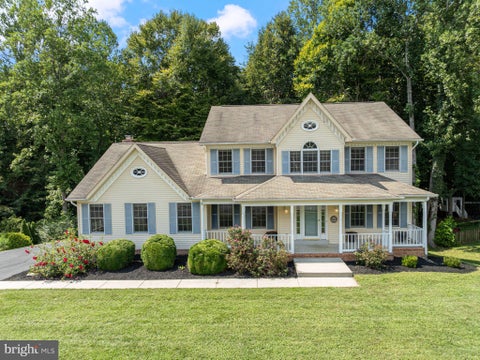
Welcome to this beautifully maintained, customized Charleston model in the sought after Villages of Steeplechase. This spacious four-bedroom, three bath rambler features solid hardwood floors, handicap-accessible doorways, a propane fireplace, and a bright, open-concept layout designed for comfortable living and entertaining. A cook’s delight, the gourmet kitchen features stainless steel appliances, double ovens, granite countertops, a stylish backsplash, and an oversized island offering plenty of space for meal preparation, serving, and entertaining. The inviting sunroom is filled with natural light and provides a comfortable place to enjoy your morning coffee, curl up with a good book, or simply relax. From there, step onto the deck, unwind beneath the retractable awning, and enjoy the p

 Property Details
 Map
Map
 Map
Map
What's Nearby
Nearby Areas
 Features
-
Bedroom Information
Total beds: 4Bathroom Information
Total Baths: 3 Full Baths: 3Room Information
Has Basement: Yes Basement: Finished, Exterior Entry, Walk-Out Access, Daylight, Full, Interior Entry -
Flooring Information
Carpet, Ceramic Tile, Hardwood -
Roofing Information
Shingle -
Interior Features
Ceiling Fan(s), Kitchen Island, Recessed Lighting, Walk-In Closet(s), High Ceilings, Bar, Crown Molding, Open Floorplan Roof: Shingle Appliances: Range, Double Oven, Gas Range, Gas Oven, Electric Water Heater, Built-In Range, Dishwasher, Disposal, Dryer, Exhaust Fan, Washer, Stainless Steel Appliance(s), Microwave Laundry Features: Main Level -
Heating & Cooling
Has Heating: Yes Heating: Exhaust Fan, Electric, Propane, Heat Pump Has Cooling: Yes Cooling: Central Air, Ceiling Fan(s), Gas
-
Building Information
Year Built: 2017 Building Area Total: 4084 Construction Materials: HardiPlank Type, Brick Patio And Porch Features: Deck, Patio Pool Features: Community Private Pool: No View: Trees/Woods, Garden, Scenic Association Fee Frequency: Monthly -
Exterior Features
Exterior Features: Awning(s)
-
Lot Information
Lot Size Acres: 0.14 Lot Size Source: Assessor Lot Size Square Feet: 6011Property Information
Subdivision: THE VIL OF STEEPLECHASE Source Property Type: Residential Postal Code Plus 4: 4368 Property SubType: Single Family Residence Levels: Two Property Age: 9
-
Listing Price Information
Listing Price: $599900
-
Tax Information
Parcel Number: 0901351276 Tax Lot: 185 Tax Year: 2025 Annual Tax: $8648
-
Parking Information
Parking Total: 2 Garage Door Opener, Concrete, Garage, Inside Entrance, AttachedGarage Information
Has Garage: Yes Has Attached Garage: Yes Garage Space: 2Homeowners Association InformationHas Association: Yes Included Fees: Snow Removal HOA: $252.00 Association Amenities: Fitness Center, Meeting Room, Picnic Area, Trail(s), Jogging Path, Playground Community Features: Pool
-
Utility Information
Propane -
Location Information
Direction: US‑301/ south Crain Highway through La Plata.Turn right onto Catalpa Drive., Turn right onto Buckeye Circle, Continue on Buckeye Circle to 141 Buckeye Circle. The house will be the last one on your left. WaterSource: Public
How much is this property worth?
Curious about this home's true market value? Use our free Home Evaluation Tool to instantly get a personalized Comparative Market Analysis (CMA) report. Make smarter, data-driven decisions before you buy.

Nearby Home Value
| Address | Estimate | Bed | Bath | Sq. Ft | Lot Size |
|---|---|---|---|---|---|
| HOMESITE #B039 Milky Way, La Plata, MD, 20646 | $462,990 | 5 | 3 | 2,254 | 0.14 Acre |
| HOMESITE #B036 Milky Way, La Plata, MD, 20646 | $399,990 | 3 | 2 | 1,390 | 0.14 Acre |
| 8070 Amberleigh Place Pl, La Plata, MD, 20646 | $939,990 | 6 | 7 | 5,615 | 5.24 Acres |
| 8175 Elizabeth Lane, La Plata, MD, 20646 | $515,000 | 4 | 3 | 2,409 | 3 Acres |
| 8320 Wheatley Road, La Plata, MD, 20646 | $565,000 | 3 | 3 | 2,016 | 3.15 Acres |
| 7940 William Smallwood .., La Plata, MD, 20646 | $731,953 | 3 | 4 | 3,154 | 1.16 Acres |
| 11910 Charles Street, La Plata, MD, 20646 | $689,700 | 4 | 4 | 3,482 | 12.75 Acres |
| 9610 Penns Hill Road, La Plata, MD, 20646 | $799,900 | 4 | 3 | 4,360 | 3.14 Acres |
| 11395 Gail Court, La Plata, MD, 20646 | $490,000 | 4 | 3 | 2,150 | 1.85 Acres |
| 11511 Summerton Court, La Plata, MD, 20646 | $760,000 | 4 | 4 | 4,254 | 3.03 Acres |
Similar Homes To 141 Buckeye Circle
Nearby For Sale


The data relating to real estate for sale on this website appears in part through the BRIGHT Internet Data Exchange program, a voluntary cooperative exchange of property listing data between licensed real estate brokerage firms in which ByOwner participates, and is provided by BRIGHT through a licensing agreement. The information provided by this website is for the personal, non-commercial use of consumers and may not be used for any purpose other than to identify prospective properties consumers may be interested in purchasing. Some properties which appear for sale on this website may no longer be available because they are under contract, have closed or are no longer being offered for sale. Information Deemed Reliable But Not Guaranteed. Copyright © 2026 Bright MLS. All rights reserved.
ByOwner last updated this listing 09/04/2026 @ 05:52
More Cities with for Sale by Owner Homes
- La Plata Homes For Sale By Owner
- Bel Alton Homes For Sale By Owner
- Port Tobacco Homes For Sale By Owner
- Pomfret Homes For Sale By Owner
- White Plains Homes For Sale By Owner
- Bryantown Homes For Sale By Owner
- Welcome Homes For Sale By Owner
- Waldorf Homes For Sale By Owner
- Indian Head Homes For Sale By Owner
- Bryans Road Homes For Sale By Owner
- Accokeek Homes For Sale By Owner
- Marbury Homes For Sale By Owner
- Hughesville Homes For Sale By Owner
- Charlotte Hall Homes For Sale By Owner
- Newburg Homes For Sale By Owner
- Brandywine Homes For Sale By Owner
- Nanjemoy Homes For Sale By Owner
- Fort Washington Homes For Sale By Owner
- Aquasco Homes For Sale By Owner
- Mechanicsville Homes For Sale By Owner
Homes around $599,900










Verify Your Email
Please enter the 6-digit verification code
sent to your email address.
Verify Your Phone Number
Please enter the 6-digit verification code
sent to your mobile phone.