

104 Trawick Drive
La Grange, NC 28551

 3
3
Bed
 2
2
Bath
 1,374
1,374Sqft
 0.38
0.38Acre(Lot)
NOW OFFERING up to a $2000 lender credit at closing to buyer when using Aleta Ortiz at Atlantic Bay Mortgage Group! From the moment you arrive, you'll appreciate the peaceful surroundings and relaxed atmosphere this inviting home provides. Nestled in a quiet community just outside the heart of La Grange, the location offers the best of both worlds--enjoy a slower pace of life while remaining just a short drive from Goldsboro, Kinston, Seymour Johnson Air Force Base, and the conveniences of everyday shopping, dining, and commuting. Whether you're searching for your very first home, looking to simplify with one-level living, or adding a solid property to your investment portfolio, this home offers comfort, functionality, and exceptional value. Inside, the thoughtfully designed 1,374-square-f

 Property Details
 Map
Map
 Map
Map
What's Nearby
Nearby Areas
 Features
-
Bedroom Information
Total beds: 3Bathroom Information
Total Baths: 2 Full Baths: 2Room Information
Rooms Total: 7 Basement: Crawl Space -
Flooring Information
Carpet, Vinyl, Wood -
Roofing Information
Shingle -
Interior Features
Master Downstairs, Walk-In Closet(s), Vaulted Ceiling(s), Entrance Foyer, Ceiling Fan(s) Roof: Shingle Appliances: Refrigerator, Dishwasher, Gas Range Laundry Features: Washer Hookup, Laundry Room -
Heating & Cooling
Has Heating: Yes Heating: Heat Pump, Electric Has Cooling: Yes Cooling: Heat Pump
-
Building Information
Year Built: 2005 Building Area Total: 1374 Construction Materials: Vinyl Siding, Frame Patio And Porch Features: Covered, Porch, Front Porch, Rear Porch Private Pool: No View: See Remarks
-
Lot Information
Lot Dimensions: Irregular Main Square Feet: 0.38 Acres Lot Size Acres: 0.38 Lot Size Square Feet: 16553Property Information
Subdivision: Mira Branch Source Property Type: Residential Property SubType: Single Family Residence Levels: One Property Age: 21
-
Listing Price Information
Listing Price: $255000 Original Price: $260000 Cash, Conventional, FHA, USDA Loan, VA Loan
-
Tax Information
Parcel Number: 04b11074001032 Tax Year: 2025
-
Parking Information
Parking Total: 2 Garage Faces Front, Attached, Concrete, Garage Door Opener, Off Street, On Site, GarageGarage Information
Has Garage: Yes Has Attached Garage: Yes Garage Space: 2
-
School Information
Elementary School: Spring CreekJunior High School: Spring CreekSenior High School: Spring Creek -
Utility Information
Water Connected -
Location Information
Direction: From US-70 W, take slight left toward Piney Grove Church Road. Left onto Piney Grove Church Road. Sharp right onto S Beston Road. Right onto Trawick Drive. Home will be on the right.
How much is this property worth?
Curious about this home's true market value? Use our free Home Evaluation Tool to instantly get a personalized Comparative Market Analysis (CMA) report. Make smarter, data-driven decisions before you buy.

Nearby Home Value
| Address | Estimate | Bed | Bath | Sq. Ft | Lot Size |
|---|---|---|---|---|---|
| 105 Ed Barrow Lane, La Grange, NC, 28551 | $324,995 | 3 | 2 | 1,643 | 0.37 Acre |
| 118 Claude Street, La Grange, NC, 28551 | $309,990 | 4 | 3 | 1,991 | 0.23 Acre |
| 57 Tuscarora Drive, La Grange, NC, 28551 | $287,706 | 3 | 2 | 1,618 | 0.46 Acre |
| 3750 Chatsworth Drive, La Grange, NC, 28551 | $389,900 | 4 | 3 | 2,671 | 0.56 Acre |
| 104 Marsden Circle, La Grange, NC, 28551 | $315,490 | 3 | 2 | 1,716 | 0.32 Acre |
| 3717 Chatsworth Drive, La Grange, NC, 28551 | $319,900 | 3 | 2 | 1,769 | 0.46 Acre |
| 3760 Chatsworth Drive, La Grange, NC, 28551 | $349,900 | 4 | 3 | 2,031 | 0.47 Acre |
| 3726 Chatsworth Drive, La Grange, NC, 28551 | $313,750 | 3 | 3 | 1,661 | 0.54 Acre |
| 120 Claude Street, La Grange, NC, 28551 | $294,990 | 4 | 2 | 1,764 | 0.23 Acre |
| 123 Claude Street, La Grange, NC, 28551 | $294,000 | 4 | 3 | 1,991 | 0.45 Acre |
Similar Homes To 104 Trawick Drive
Nearby For Sale
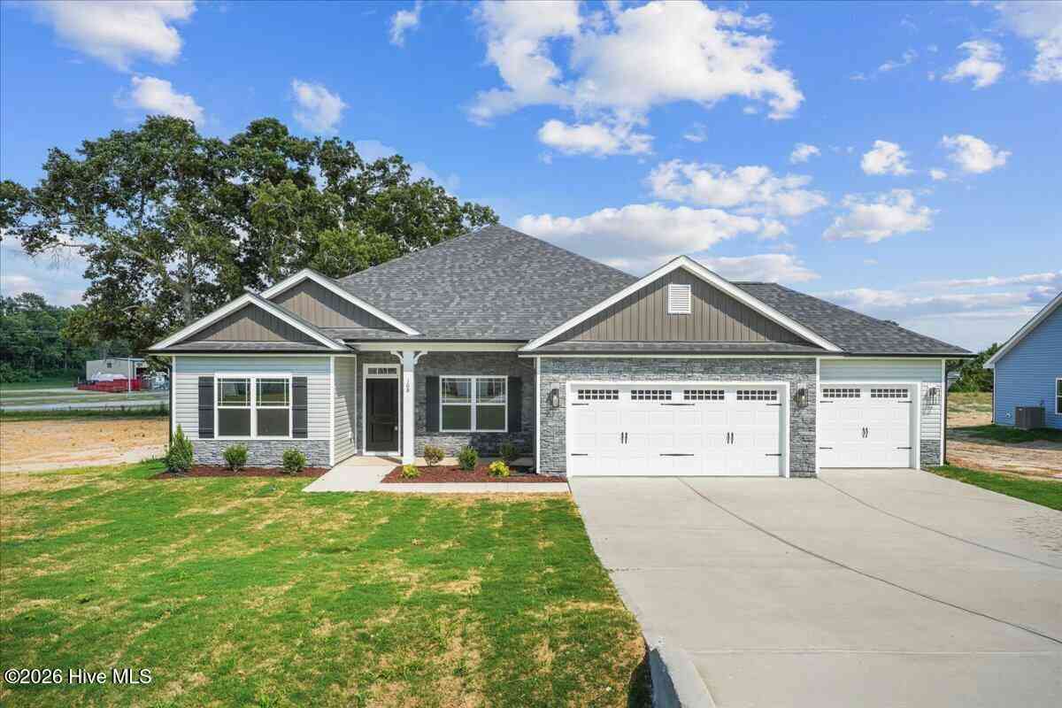
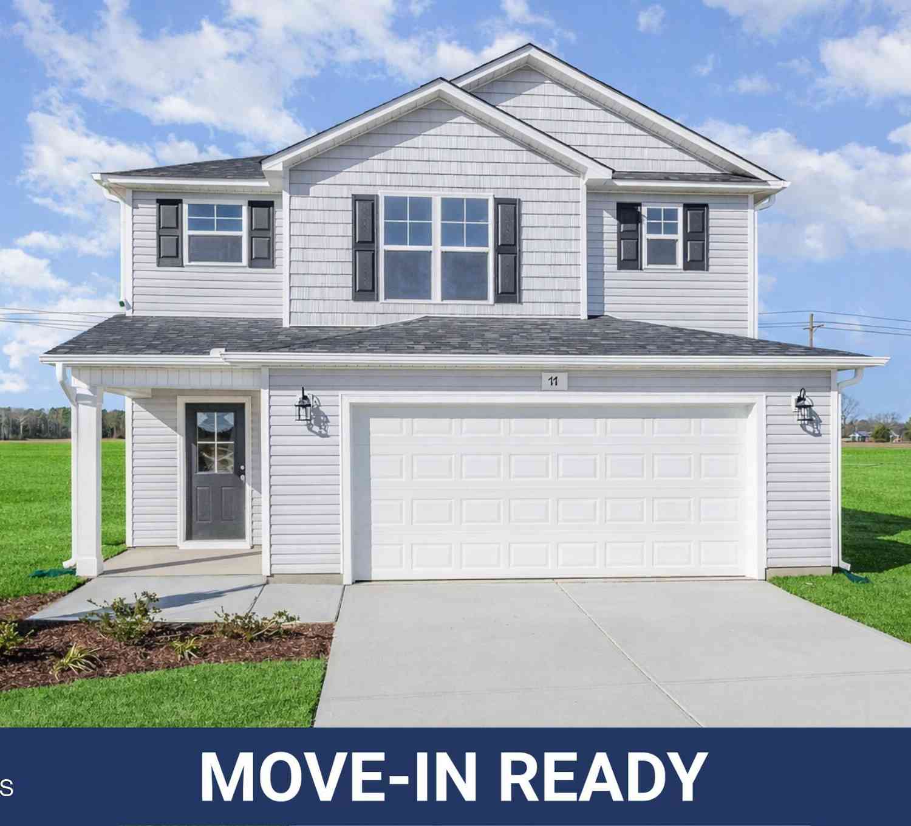
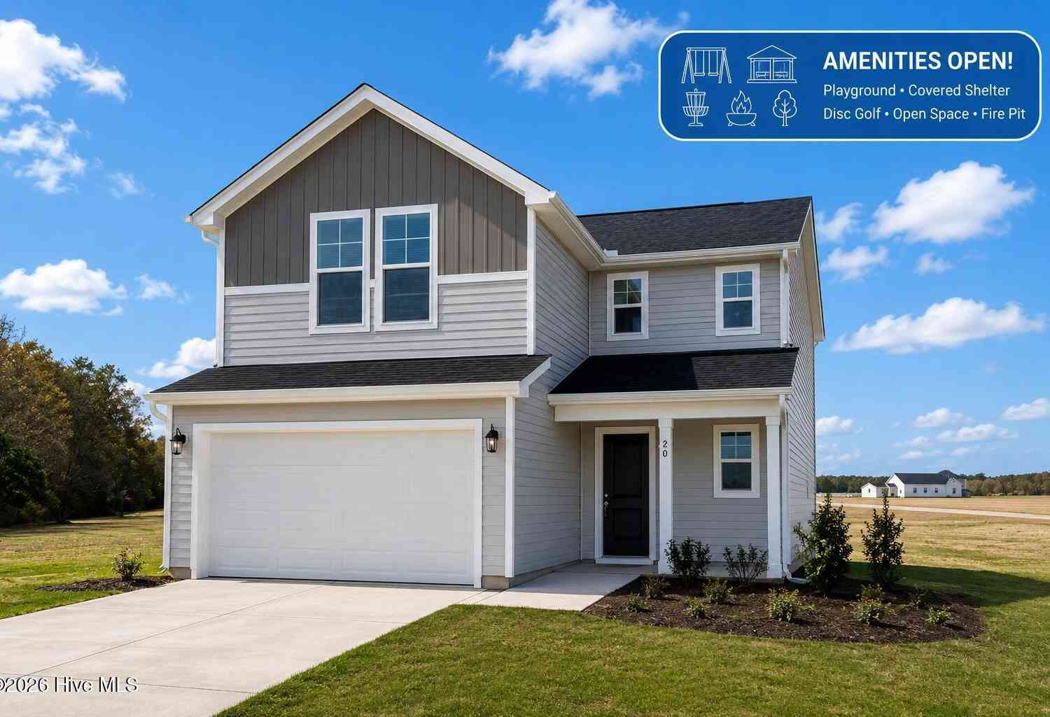
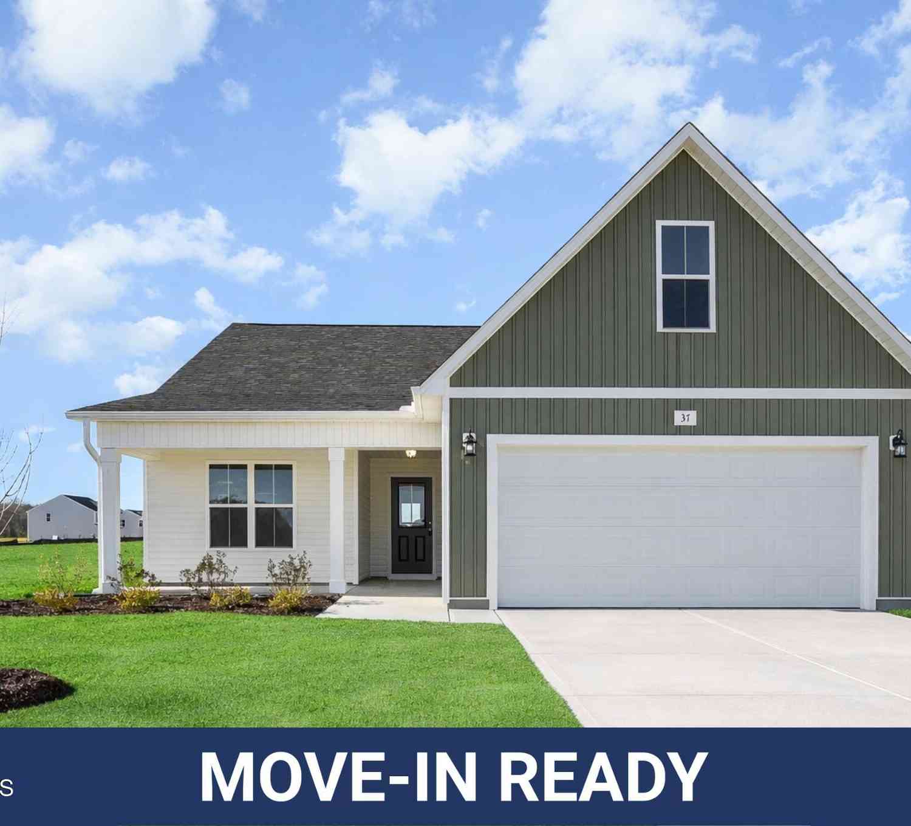
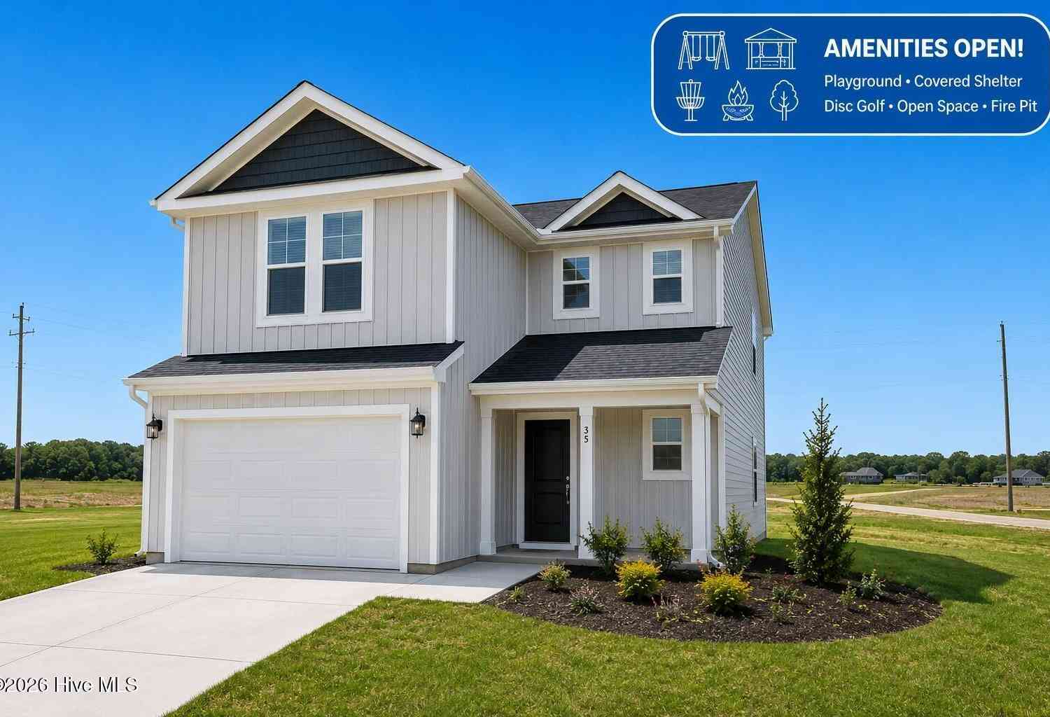
The data relating to real estate on this website comes in part from the Internet Data Exchange program of Hive MLS. All information is deemed reliable but not guaranteed and should be independently verified. All properties are subject to prior sale, change, or withdrawal. Neither listing broker(s) nor ByOwner shall be responsible for any typographical errors, misinformation, or misprints, and shall be held totally harmless from any damages arising from reliance upon these data. Copyright ©2026 Hive MLS LLC. All Rights Reserved.
ByOwner last updated this listing 09/08/2026 @ 05:22
More Cities with for Sale by Owner Homes
- La Grange Homes For Sale By Owner
- Seven Springs Homes For Sale By Owner
- Goldsboro Homes For Sale By Owner
- Kinston Homes For Sale By Owner
- Snow Hill Homes For Sale By Owner
- Deep Run Homes For Sale By Owner
- Dudley Homes For Sale By Owner
- Albertson Homes For Sale By Owner
- Hookerton Homes For Sale By Owner
- Pikeville Homes For Sale By Owner
- Mount Olive Homes For Sale By Owner
- Pink Hill Homes For Sale By Owner
- Fremont Homes For Sale By Owner
- Stantonsburg Homes For Sale By Owner
- Grifton Homes For Sale By Owner
- Faison Homes For Sale By Owner
- Farmville Homes For Sale By Owner
- Ayden Homes For Sale By Owner
- Dover Homes For Sale By Owner
- Princeton Homes For Sale By Owner
Homes around $255,000
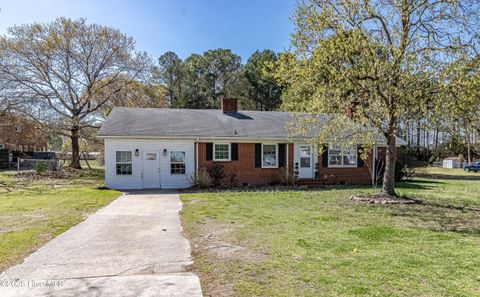
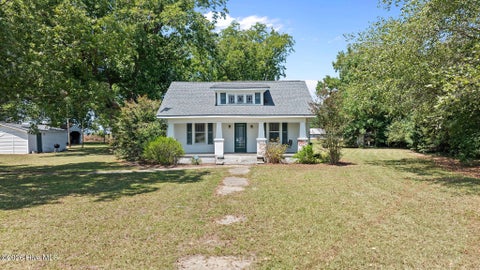

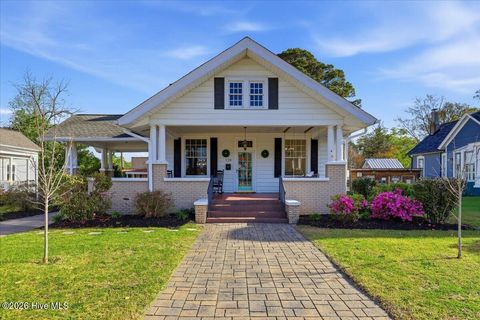









Verify Your Email
Please enter the 6-digit verification code
sent to your email address.
Verify Your Phone Number
Please enter the 6-digit verification code
sent to your mobile phone.