

3631 Brookhill Terrace
La Crescenta, CA 91214

 3
3
Bed
 2
2
Bath
 1,317
1,317Sqft
8,200Sqft(Lot)
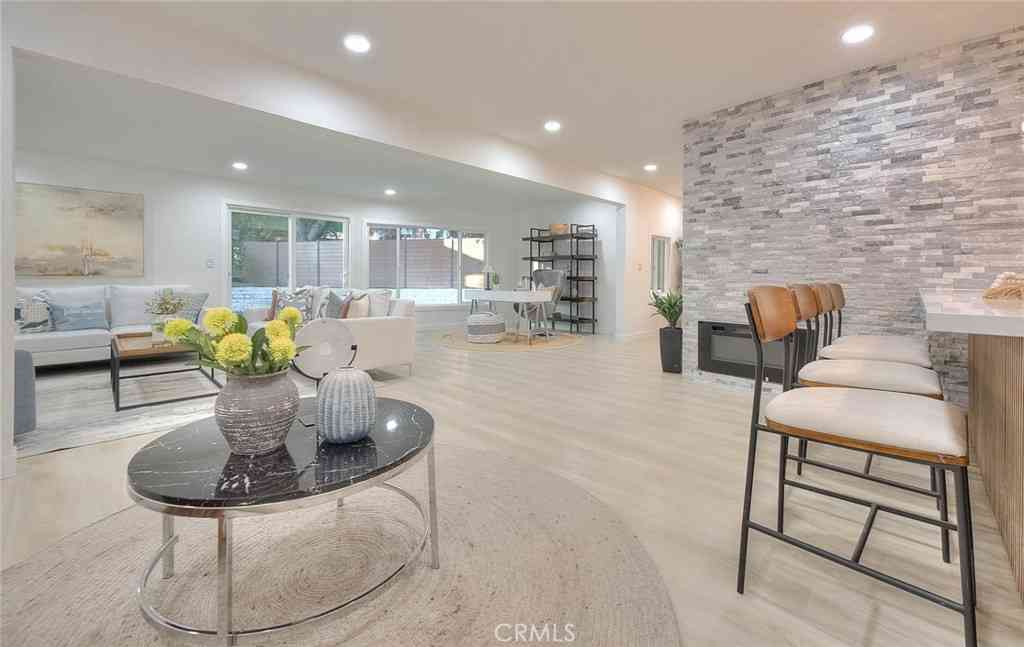
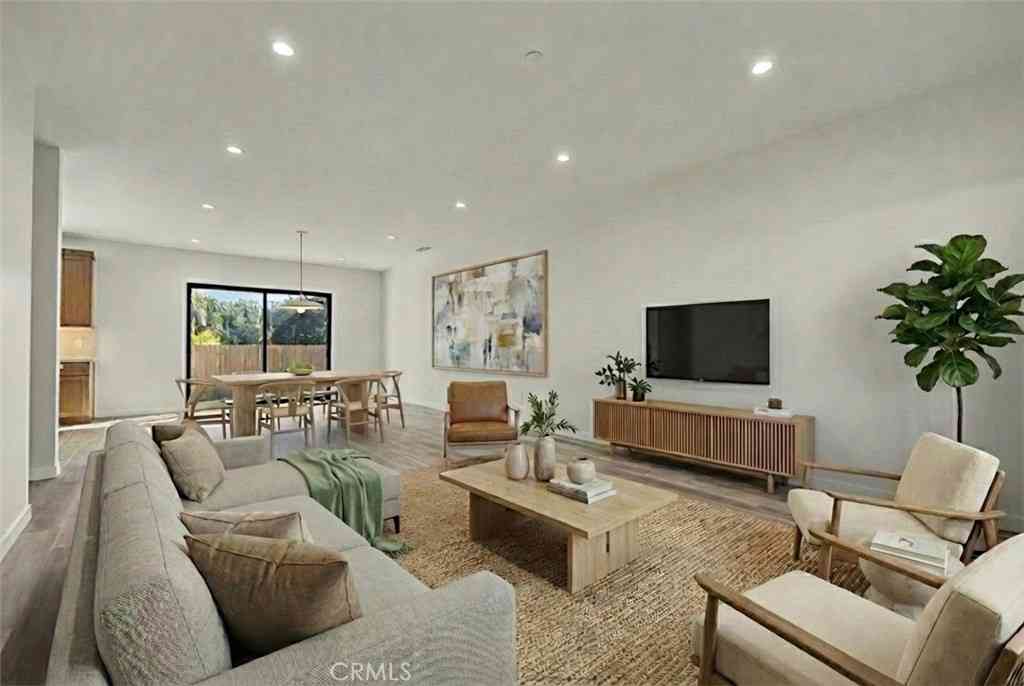
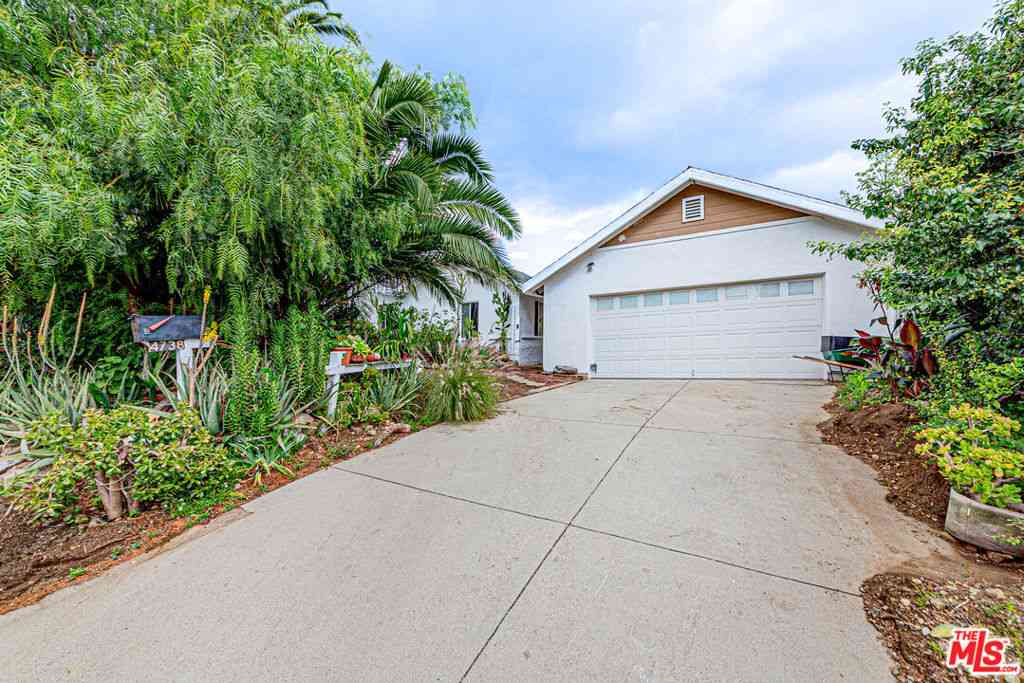
Tucked away on a private cul-de-sac high above Foothill Boulevard, this stunning La Crescenta cottage offers a seamless blend of sophisticated design and relaxed outdoor living. The charm begins at the Dutch front door, opening into a sun-drenched interior defined by soaring vaulted ceilings and rich hickory wood floors. The open floor plan flows effortlessly from the inviting living area, complete with a cozy fireplace and a picturesque window, into a formal dining area. The custom kitchen serves as the heart of the home. Home chefs will appreciate the farmhouse sink, automatic water-sensing faucet, butcher block countertops and custom-painted cabinetry. Large, updated windows throughout the home frame serene mountain views, bringing the beauty of the outdoors inside. The layout is tho

 Property Details
 Map
Map
 Map
Map
What's Nearby
Nearby Areas
 Features
-
Bedroom Information
Total beds: 3Bathroom Information
Total Baths: 2 Full Baths: 2Flooring Information
Tile, Wood -
Interior Features
Beamed Ceilings, Ceiling Fan(s), Cathedral Ceiling(s), Separate/Formal Dining Room, High Ceilings, Open Floorplan, Recessed Lighting, All Bedrooms Down, Bedroom on Main Level, Main Level Primary, Primary SuiteLaundry Features: Laundry RoomWindow Features: Bay Window(s), Custom Covering(s), Double Pane Windows, Drapes, Screens -
Heating & Cooling
Has Heating: Yes Heating: Central Has Cooling: Yes Cooling: Central Air
-
Building Information
Year Built: 1958Stories: 1Patio And Porch Features: ConcretePool Features: Heated, In Ground, Pebble, Private, Solar Heat, Salt Water, WaterfallPrivate Pool: YesView: Mountain(s) -
Exterior Features
Exterior Features: Rain Gutters
-
Lot Information
Main Square Feet: 8200 Lot Size Acres: 0.1882 Lot Size Source: Assessor Lot Size Square Feet: 8,200 Lot Description: Back Yard,Cul-De-Sac,Front Yard,Garden,Sprinkler System,Yard
-
Listing Price Information
Listing Price: $1449000Cash to New Loan
-
Tax Information
Parcel Number: 5601009022 Tax Lot: 22
-
Virtual Tour
Parking Information
Parking Total: 2 Direct Access, Driveway, Garage Faces Front, GarageGarage Information
Has Garage: Yes Has Attached Garage: Yes Garage Space: 2
-
Utility Information
Electricity Connected, Natural Gas Connected, Sewer Connected, Water Connected -
Location Information
Direction: North of Foothill Blvd, between Burritt Way and Markridge off of Carolyn Wy WaterSource: Public Security Features: Carbon Monoxide Detector(s),Smoke Detector(s)
How much is this property worth?
Curious about this home's true market value? Use our free Home Evaluation Tool to instantly get a personalized Comparative Market Analysis (CMA) report. Make smarter, data-driven decisions before you buy.

Nearby Home Value
| Address | Estimate | Bed | Bath | Sq. Ft | Lot Size |
|---|---|---|---|---|---|
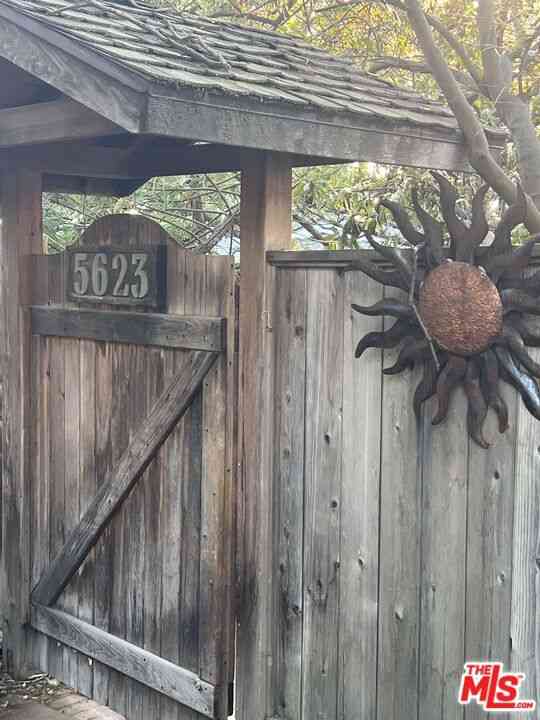
| 5623 Canyonside Road, La Crescenta, CA, 91214 | $1,173,000 | 4 | 2 | 1,620 | 1,620 SqFt |
| 5625 Terrace Drive, La Crescenta, CA, 91214 | $1,828,000 | 4 | 2 | 2,488 | 2,488 SqFt |
| 5432 Vista Del Arroyo D.., La Crescenta, CA, 91214 | $2,798,000 | 5 | 1 | 3,538 | 3,538 SqFt |
| 2325 Caracas Street, La Crescenta, CA, 91214 | $1,300,000 | 3 | 2 | 1,424 | 1,424 SqFt |
| 2415 Frances, La Crescenta, CA, 91214 | $1,550,000 | 4 | 1 | 1,822 | 1,822 SqFt |
| 3908 Park Place, La Crescenta, CA, 91214 | $1,195,000 | -- | -- | 1,008 | 1,008 SqFt |
| 2521 Harmony Place, La Crescenta, CA, 91214 | $1,799,900 | 5 | 3 | 2,344 | 2,344 SqFt |
| 4897 Rosemont Avenue, La Crescenta, CA, 91214 | $2,100,000 | 4 | 3 | 1,984 | 1,984 SqFt |
| 2703 Franklin Street, La Crescenta, CA, 91214 | $1,999,000 | 4 | 2 | 3,047 | 3,047 SqFt |
| 2619 Mary Street, La Crescenta, CA, 91214 | $1,300,000 | 4 | 1 | 2,005 | 2,005 SqFt |
Similar Homes To 3631 Brookhill Terrace
Nearby For Sale
The information being provided by Miami Association of REALTORS® is for the consumer's personal, non-commercial use. Any information relating to real estate for sale referenced on this web site comes from the Internet Data Exchange (IDX) program of the Miami Association of REALTORS®. The accuracy of all information is deemed reliable but not guaranteed and should be personally verified through personal inspection by and/or with the appropriate professionals. The data contained herein is copyrighted by Miami Association of REALTORS® and is protected by all applicable copyright laws. Any unauthorized dissemination of this information is in violation of copyright laws and is strictly prohibited. Copyright 2026 Miami Association of REALTORS®. All rights reserved.
ByOwner last updated this listing 07/16/2026 @ 00:08
More Cities with for Sale by Owner Homes
- La Crescenta Homes For Sale By Owner
- Montrose Homes For Sale By Owner
- Tujunga Homes For Sale By Owner
- La Canada Flintridge Homes For Sale By Owner
- Burbank Homes For Sale By Owner
- Glendale Homes For Sale By Owner
- Sunland Homes For Sale By Owner
- Shadow Hills Homes For Sale By Owner
- Sun Valley Homes For Sale By Owner
- Altadena Homes For Sale By Owner
- Eagle Rock Homes For Sale By Owner
- Pasadena Homes For Sale By Owner
- North Hollywood Homes For Sale By Owner
- Toluca Lake Homes For Sale By Owner
- South Pasadena Homes For Sale By Owner
- Valley Village Homes For Sale By Owner
- Studio City Homes For Sale By Owner
- Pacoima Homes For Sale By Owner
- San Marino Homes For Sale By Owner
- El Sereno Homes For Sale By Owner
Homes around $1,449,000







Verify Your Email
Please enter the 6-digit verification code
sent to your email address.