

5432 Vista Del Arroyo Drive
La Crescenta, CA 91214

 5
5
Bed
 1
1
Bath
 3,538
3,538Sqft
10,396Sqft(Lot)
Perched high in the foothills of La Crescenta on a quiet cul-de-sac, this exceptional mountain retreat offers 5 bedrooms, 4 bathrooms, and 3,538 sq. ft. of living space (taped) on a 10,396 sq. ft. lot (assessor), all framed by breathtaking panoramic mountain views.A striking two-story Craftsman-inspired residence, the home blends warm wood tones, stone, metal, and glass with refined contemporary finishes. Wide-plank wood flooring, oversized wood-framed windows, and custom built-in cabinetry create an elevated yet welcoming atmosphere.The expansive open-concept living and family rooms are anchored by a shared fireplace, creating a warm and sophisticated gathering space. The chef's kitchen features high-end appliances, generous stone countertops, a large center island with seating for four,

 Property Details
 Open House
- 07/10 9 PM-11 PM
- 07/11 4 PM-8 PM
- 07/12 4 PM-8 PM
- 07/14 1 PM-5 PM
- 07/14 1 PM-5 PM
 Map
Map
 Map
Map
What's Nearby
Nearby Areas
Features
-
Bedroom Information
Total Bedrooms: 5Bathroom Information
Total Baths: 4 Full Baths: 1 Half Baths: 1Water/Sewer
Water Source: Public Sewer: Public Sewer -
Interior Features
Interior Features: Main Level Primary,Primary Suite,Walk-In Pantry,Walk-In Closet(s) Property Appliances: Built-In Range,Barbecue,Dishwasher,Microwave,Refrigerator,Range Hood,Water Softener,Tankless Water Heater Fireplace: Family Room,Gas,Living Room,Multi-Sided -
Cooling Features
Central Air,Zoned Air ConditioningHeating Source
Zoned Has HeatingFireplace
Fireplace Features: Family Room,Gas,Living Room,Multi-Sided Has Fireplace: 1
-
Building Information
Year Built: 1958 -
Pool Features
NoneLaundry Features
Washer Hookup,Gas Dryer Hookup,StackedPatio And Porch
Concrete,Front Porch,Open,Patio
-
Lot Details
Lot Dimensions Source: Vendor Enhanced Lot Size Acres: 0.2387 -
Lot Size Source: Assessor Lot Size Square Feet: 10396
-
Listing Price Information
Original List Price: 2,798,000 Listing Contract Date: 2026-06-24 -
Lease Information
Listing Agreement: Exclusive Right To Sell
-
Tax Information
Parcel Number: 5868010015
-
Garage and Parking
Garage Description: Door-Multi,Driveway,Garage Attached Garage: YesHomeowners Association
-
Other Property Info
Source Listing Status: Active Source Neighborhood: 635 - La Crescenta/Glendale Montrose & Annex Directions: Briggs Ave. Right on Shields, Right on Vista Del Arroyo Dr. Source Property Type: Residential Area: 635 - La Crescenta/Glendale Montrose & Annex Property SubType: Single Family Residence -
Building and Construction
Property Age: 68 Common Walls: No Common Walls Structure Type: Single Family Residence Year Built Source: Assessor Total Square Feet Living: 3538 Levels or Stories: Two Building Total Stories: 2 Structure Type: House
How much is this property worth?
Curious about this home's true market value? Use our free Home Evaluation Tool to instantly get a personalized Comparative Market Analysis (CMA) report. Make smarter, data-driven decisions before you buy.

Nearby Home Value
| Address | Estimate | Bed | Bath | Sq. Ft | Lot Size |
|---|---|---|---|---|---|
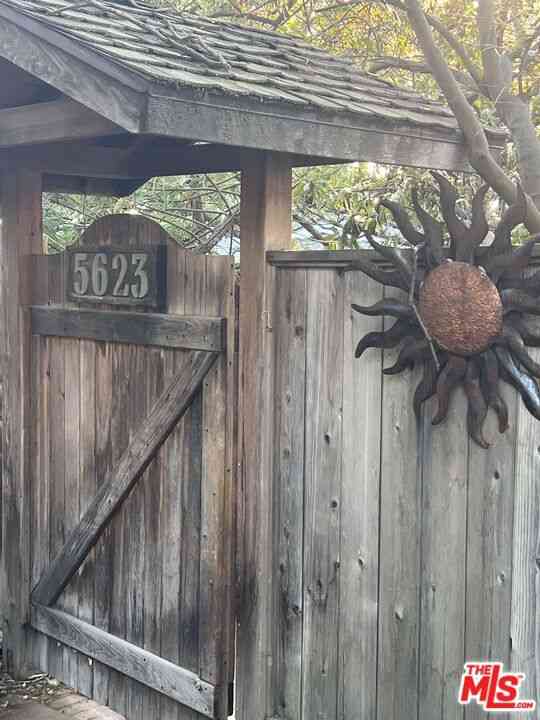
| 5623 Canyonside Road, La Crescenta, CA, 91214 | $1,173,000 | 4 | 2 | 1,620 | 1,620 SqFt |
| 5625 Terrace Drive, La Crescenta, CA, 91214 | $1,828,000 | 4 | 2 | 2,488 | 2,488 SqFt |
| 2363 Rockdell Street, La Crescenta, CA, 91214 | $1,650,000 | 3 | 2 | 1,917 | 1,917 SqFt |
| 2325 Caracas Street, La Crescenta, CA, 91214 | $1,300,000 | 3 | 2 | 1,424 | 1,424 SqFt |
| 3908 Park Place, La Crescenta, CA, 91214 | $1,195,000 | -- | -- | 1,008 | 1,008 SqFt |
| 2521 Harmony Place, La Crescenta, CA, 91214 | $1,799,900 | 5 | 3 | 2,344 | 2,344 SqFt |
| 2703 Franklin Street, La Crescenta, CA, 91214 | $1,999,000 | 4 | 2 | 3,047 | 3,047 SqFt |
| 3039 Highridge Road, La Crescenta, CA, 91214 | $1,435,000 | 3 | 2 | 1,849 | 1,849 SqFt |
| 2637 Mayfield, La Crescenta, CA, 91214 | $969,000 | 2 | 1 | 1,310 | 1,310 SqFt |
| 2700 Prospect Avenue, La Crescenta, CA, 91214 | $4,195,000 | -- | -- | 4,647 | 4,647 SqFt |
Similar Homes To 5432 Vista Del Arroyo Drive
Nearby For Sale
Copyright © 2026 by the Multiple Listing Service of the California Regional MLS®. This information is believed to be accurate but is not guaranteed. Subject to verification by all parties. This data is copyrighted and may not be transmitted, retransmitted, copied, framed, repurposed, or altered in any way for any other site, individual and/or purpose without the express written permission of the Multiple Listing Service of the California Regional MLS®. Information Deemed Reliable But Not Guaranteed. Any use of search facilities of data on this site, other than by a consumer looking to purchase real estate, is prohibited.
ByOwner last updated this listing 07/09/2026 @ 14:15
More Cities with for Sale by Owner Homes
- La Crescenta Homes For Sale By Owner
- Montrose Homes For Sale By Owner
- Tujunga Homes For Sale By Owner
- La Canada Flintridge Homes For Sale By Owner
- Burbank Homes For Sale By Owner
- Glendale Homes For Sale By Owner
- Sunland Homes For Sale By Owner
- Shadow Hills Homes For Sale By Owner
- Sun Valley Homes For Sale By Owner
- Altadena Homes For Sale By Owner
- Eagle Rock Homes For Sale By Owner
- Pasadena Homes For Sale By Owner
- North Hollywood Homes For Sale By Owner
- Toluca Lake Homes For Sale By Owner
- South Pasadena Homes For Sale By Owner
- Valley Village Homes For Sale By Owner
- Studio City Homes For Sale By Owner
- Pacoima Homes For Sale By Owner
- San Marino Homes For Sale By Owner
- El Sereno Homes For Sale By Owner
Homes around $2,798,000







Verify Your Email
Please enter the 6-digit verification code
sent to your email address.