

3316 Mills Avenue
La Crescenta, CA 91214

 3
3
Bed
 2
2
Bath
 1,812
1,812Sqft
7,763Sqft(Lot)
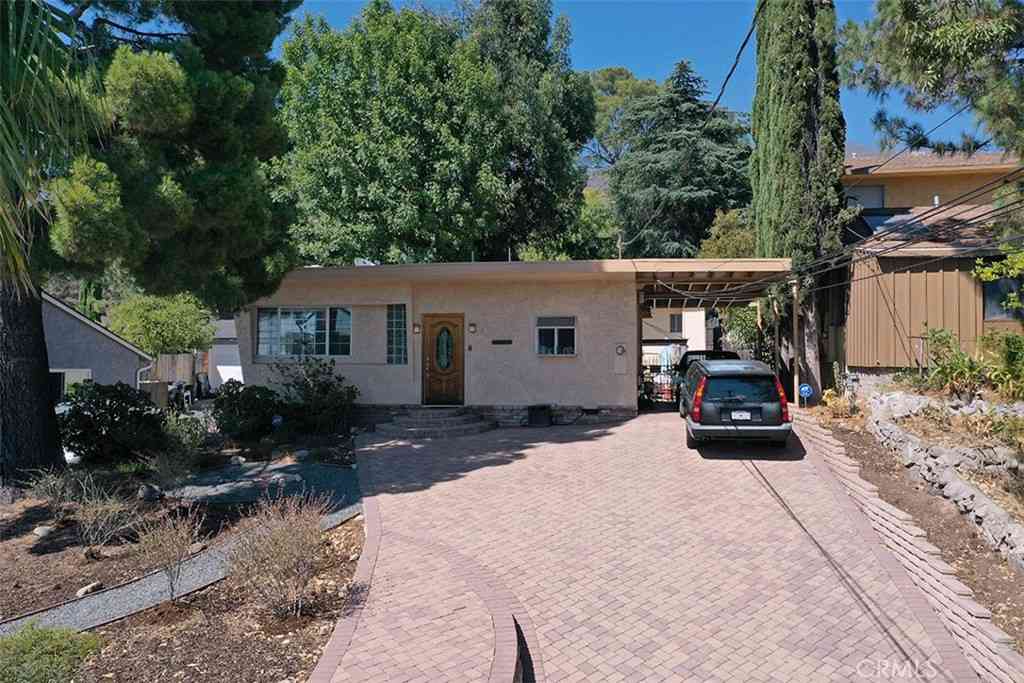
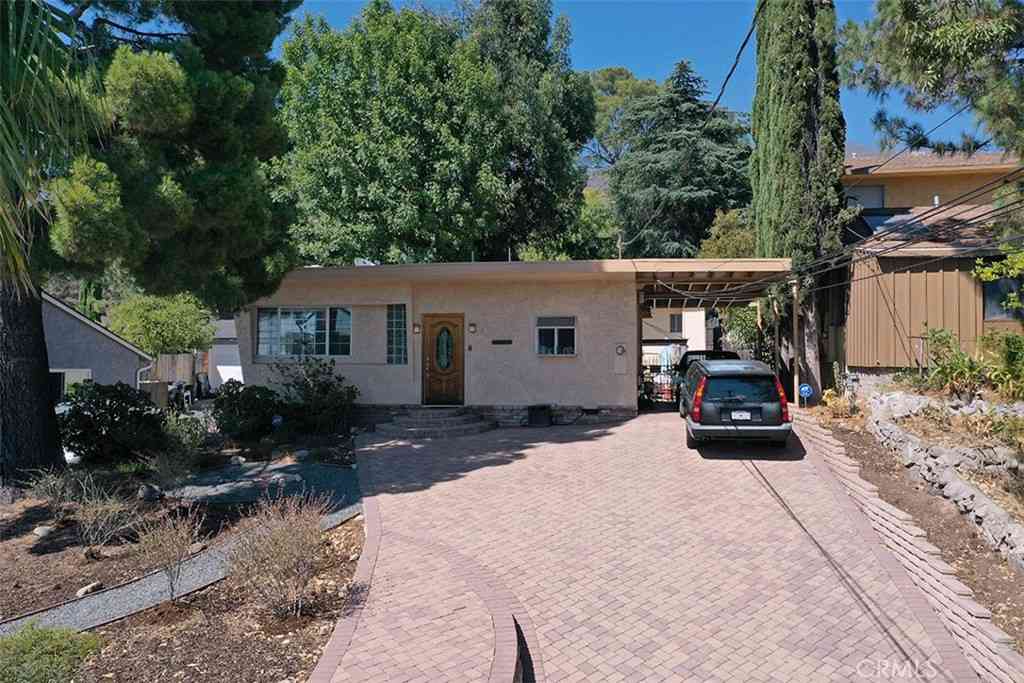
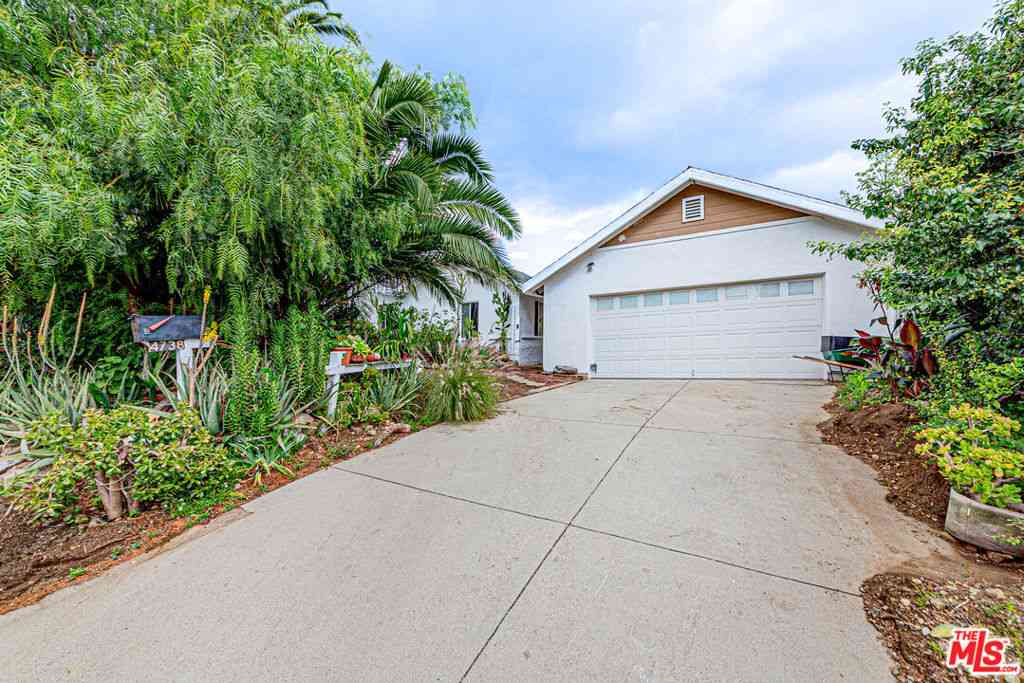
Welcome to this custom-built California Ranch style home that shows true pride of ownership! Located in the city of Glendale portion of the highly sought-after 91214 zip-code. Situated on a quiet, shaded street at the base of the Verdugo Mountains. this single-level home offers over 1,800 square feet of living space. Upon your entrance, you will be greeted with an open-air living/family room that leads you to three bedrooms along with an eat-in kitchen complete with stainless steel appliances, a 4-burner gas cooktop with BBQ, vented exhaust and double electric convection ovens. The walk-thru laundry room off the kitchen leads you to a den that could easily serve as an office or fourth bedroom. You will also love the extra-large Jack & Jill full bathroom along with a second ¾ bathroom off t

 Property Details
 Map
Map
 Map
Map
What's Nearby
Nearby Areas
 Features
-
Bedroom Information
Total beds: 3Bathroom Information
Total Baths: 2 Full Baths: 1 -
Interior Features
AllBedroomsDownAppliances: Dryer, Washer -
Heating & Cooling
Has Cooling: Yes Cooling: CentralAir
-
Building Information
Year Built: 1954Stories: 1Pool Features: NonePrivate Pool: NoView: Mountains
-
Lot Information
Main Square Feet: 7763 Lot Size Acres: 0.1782 Lot Size Source: Assessor Lot Size Square Feet: 7,763
-
Listing Price Information
Listing Price: $1349000Original Price: $1499000CashToNewLoan
-
Tax Information
Parcel Number: 5607018030 Tax Lot: 189
-
Virtual Tour
Parking Information
Parking Total: 6 Carport, DrivewayDownSlopeFromStreet, Driveway, Garage, GarageFacesRearGarage Information
Has Garage: Yes Has Attached Garage: Yes Garage Space: 2
-
School Information
Elementary School: Junior High School: Senior High School: Crescenta Valley -
Location Information
Direction: Exit 210 Fwy at Pennsylvania Avenue. Head South past Honolulu Avenue. Mills Avenue is next street on the right. WaterSource: Public
How much is this property worth?
Curious about this home's true market value? Use our free Home Evaluation Tool to instantly get a personalized Comparative Market Analysis (CMA) report. Make smarter, data-driven decisions before you buy.

Nearby Home Value
| Address | Estimate | Bed | Bath | Sq. Ft | Lot Size |
|---|---|---|---|---|---|
| 5625 Terrace Drive, La Crescenta, CA, 91214 | $1,828,000 | 4 | 2 | 2,488 | 2,488 SqFt |
| 2335 Jayma Lane, La Crescenta, CA, 91214 | $1,495,000 | 3 | 2 | 1,917 | 1,917 SqFt |
| 5432 Vista Del Arroyo D.., La Crescenta, CA, 91214 | $2,498,000 | 5 | 4 | 3,244 | 3,244 SqFt |
| 4808 El Sereno, La Crescenta, CA, 91214 | $1,600,000 | 3 | 2 | 1,840 | 1,840 SqFt |
| 5140 Circle Vista Avenue, La Crescenta, CA, 91214 | $1,620,000 | 3 | 2 | 1,856 | 1,856 SqFt |
| 3908 Park Place, La Crescenta, CA, 91214 | $1,195,000 | -- | -- | 1,008 | 1,008 SqFt |
| 2521 Harmony Place, La Crescenta, CA, 91214 | $1,750,000 | 5 | 3 | 2,344 | 2,344 SqFt |
| 4743 Briggs Avenue, La Crescenta, CA, 91214 | $1,025,000 | 2 | 2 | 1,269 | 1,269 SqFt |
| 4897 Rosemont Avenue, La Crescenta, CA, 91214 | $1,898,000 | 4 | 4 | 1,984 | 1,984 SqFt |
| 2806 Manhattan Avenue, La Crescenta, CA, 91214 | $2,275,000 | 5 | 5 | 3,240 | 3,240 SqFt |
Similar Homes To 3316 Mills Avenue
Nearby For Sale



The information being provided by Miami Association of REALTORS® is for the consumer's personal, non-commercial use. Any information relating to real estate for sale referenced on this web site comes from the Internet Data Exchange (IDX) program of the Miami Association of REALTORS®. The accuracy of all information is deemed reliable but not guaranteed and should be personally verified through personal inspection by and/or with the appropriate professionals. The data contained herein is copyrighted by Miami Association of REALTORS® and is protected by all applicable copyright laws. Any unauthorized dissemination of this information is in violation of copyright laws and is strictly prohibited. Copyright 2026 Miami Association of REALTORS®. All rights reserved.
ByOwner last updated this listing 08/25/2026 @ 12:21
More Cities with for Sale by Owner Homes
- La Crescenta Homes For Sale By Owner
- Montrose Homes For Sale By Owner
- Tujunga Homes For Sale By Owner
- La Canada Flintridge Homes For Sale By Owner
- Burbank Homes For Sale By Owner
- Glendale Homes For Sale By Owner
- Sunland Homes For Sale By Owner
- Shadow Hills Homes For Sale By Owner
- Sun Valley Homes For Sale By Owner
- Altadena Homes For Sale By Owner
- Eagle Rock Homes For Sale By Owner
- Pasadena Homes For Sale By Owner
- North Hollywood Homes For Sale By Owner
- Toluca Lake Homes For Sale By Owner
- South Pasadena Homes For Sale By Owner
- Valley Village Homes For Sale By Owner
- Studio City Homes For Sale By Owner
- Pacoima Homes For Sale By Owner
- San Marino Homes For Sale By Owner
- El Sereno Homes For Sale By Owner
Homes around $1,349,000







Verify Your Email
Please enter the 6-digit verification code
sent to your email address.