
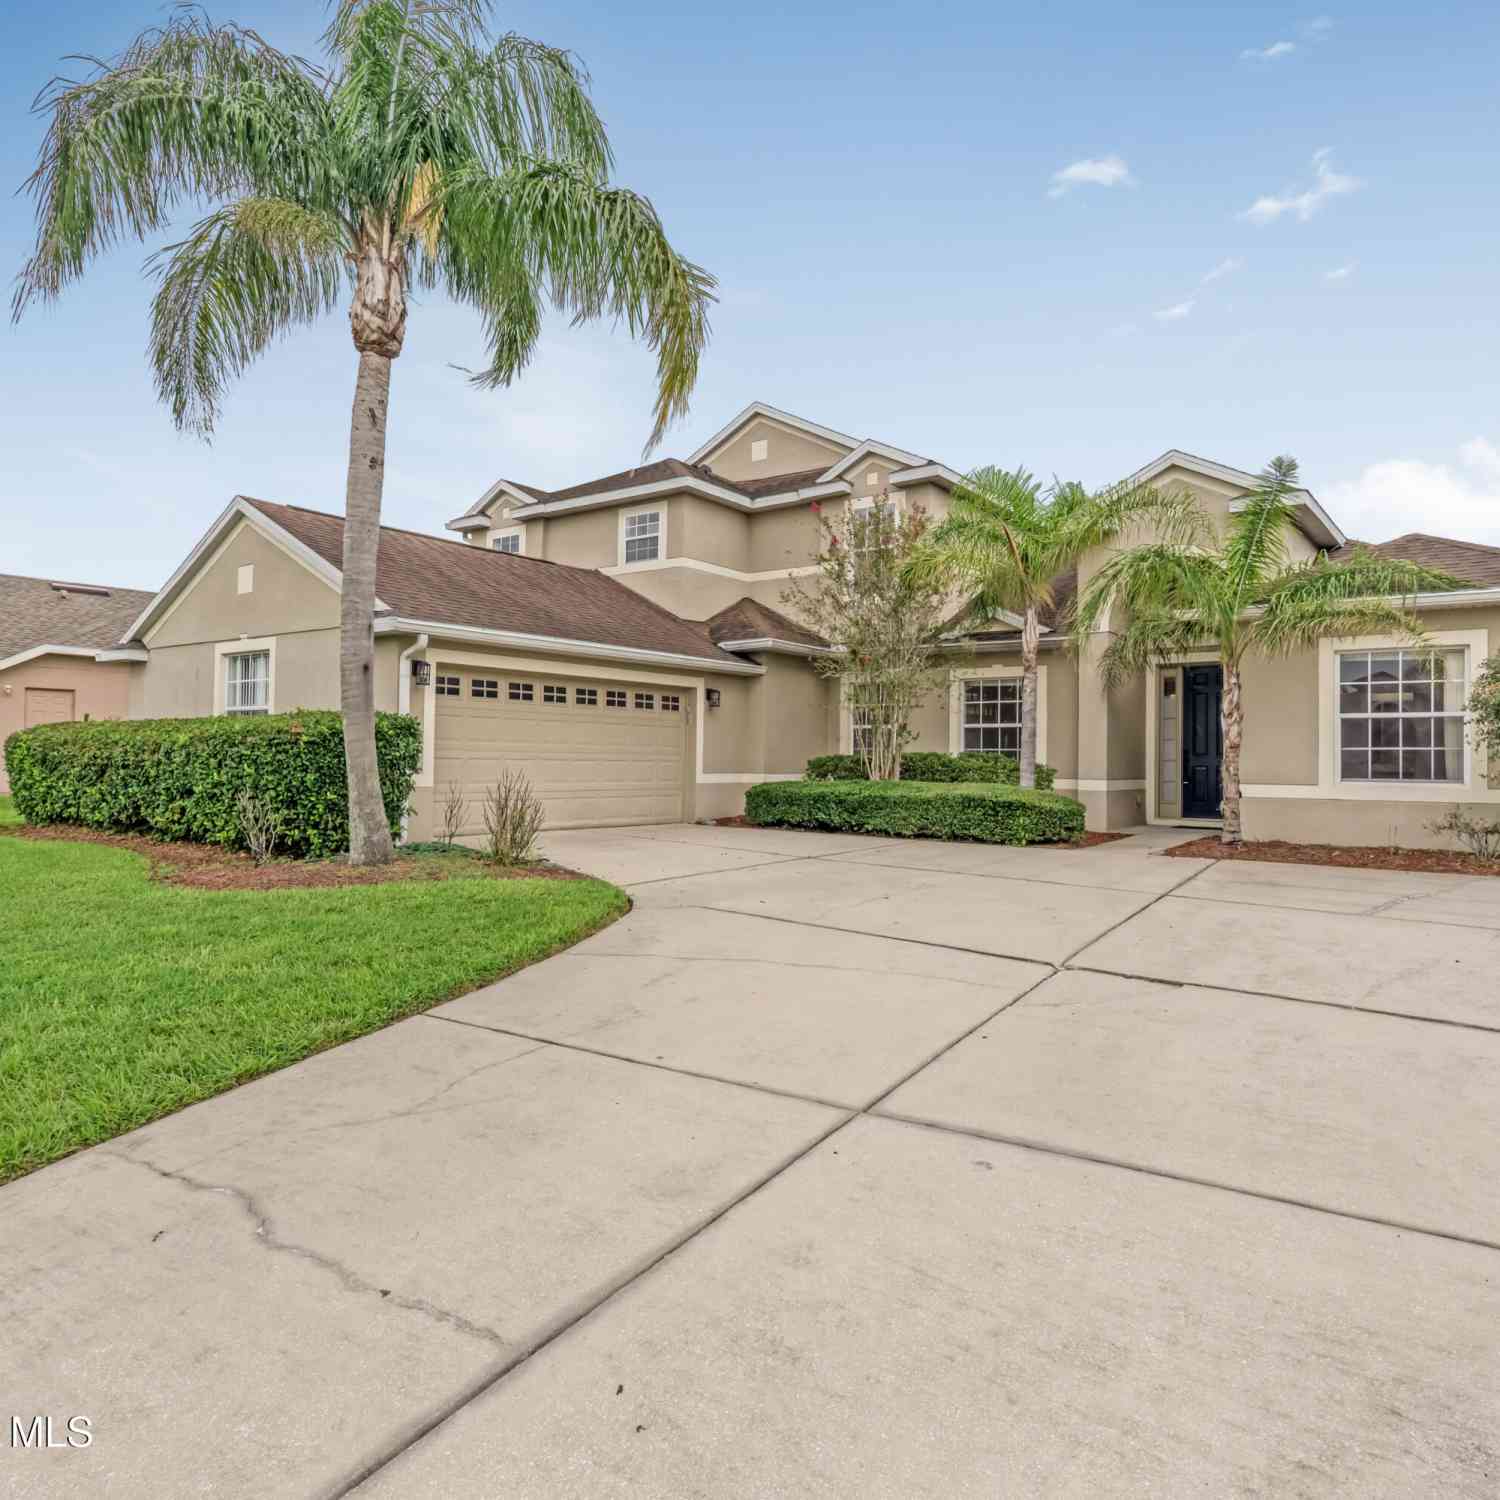
3481 Forest Ridge Lane
Kissimmee, FL 34741

 4
4
Bed
 4
4
Bath
 3,119
3,119Sqft
 0.23
0.23Acre(Lot)
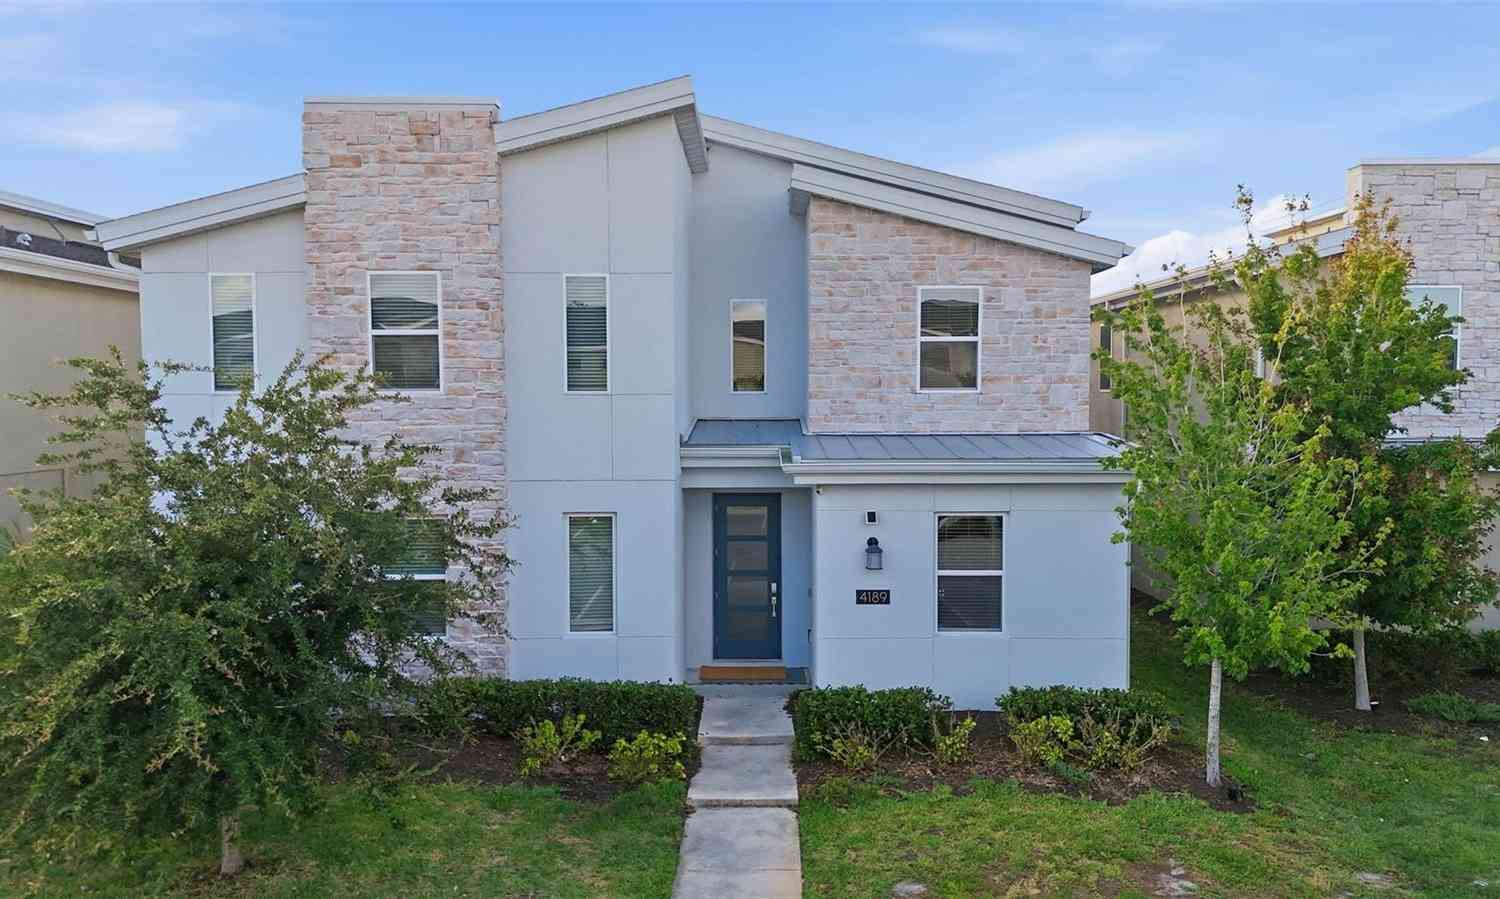
Welcome to this spacious 4-bedroom, 2.5-bath home offering 3,119 square feet in one of Kissimmee's most desirable gated communities near The Loop. Designed with both comfort and functionality in mind, this home features a private screened chlorine pool, perfect for relaxing or entertaining, with a pool pump replaced just four weeks ago. Major updates include a 2016 roof, two new HVAC systems installed in 2024, and brand-new luxury vinyl plank flooring upstairs in 2026. The generous floor plan provides plenty of space for a growing family, while the low HOA and community amenities--including walking paths and a community center--offer an exceptional lifestyle. Conveniently located near shopping, dining, entertainment, major highways, and attractions, this home combines privacy, space, and a

 Property Details
 Map
Map
 Map
Map
What's Nearby
Nearby Areas
 Features
-
Bedroom Information
Total Bedrooms: 4Bathroom Information
Total Baths: 4 Full Baths: 3 Half Baths: 1Water/Sewer
Sewer: Public Sewer -
Flooring Information
Tile -
Roofing Information
Shingle -
Interior Features
Ceiling Fan(s), Eat-in Kitchen, Entrance Foyer, Jack and Jill Bath, Kitchen Island, Open Floorplan, Pantry, Primary Bathroom -Tub with Separate Shower, Walk-In Closet(s) Roof: Shingle Appliances: Dishwasher, Double Oven, Electric Cooktop, Microwave, Refrigerator Laundry Features: In Unit -
Heating & Cooling
Heating: Central Cooling: Central Air WaterSource: Public
-
Building Information
Year Built: 2004 Construction Materials: Block, Frame, Stucco Roof: Shingle -
Pool Information
Private Pool: YesIn Ground, Screen Enclosure -
Fencing
Vinyl -
Pool Features
In Ground, Screen EnclosureLaundry Features
In UnitFencing
Vinyl
-
Lot Information
Lot Description: Other Lot Size Area: 0.23 Acres Lot Square Feet: 10,186 Stories: 2 Main Square Feet: 3119Property Information
Property Type: Residential Sub Type: Single Family Residence SQ ft (Living Area): 3,119 Subdivision: None MLS Area Minor: 999 - Out of Area Source Neighborhood: None Construction Materials: Block, Frame, Stucco Property Age: 22
-
Listing Price Information
Listing Id: 1082893 ist Price: $585,000 Original List Price: $600,000 List Price Tot SqFt: $188 Listing Terms Cash, Conventional, FHA, VA Loan -
Listing Information
Possession: Close Of Escrow
-
Tax Information
Parcel Number: 05-25-29-1258-0001-0110 Annual Tax: $5,351 Tax Year: 2025 Taxes: CRESTWOOD PHASE 2 PB 14 PGS 45-46 LOT 11
-
Parking Information
# of Garage Spaces: 2 Has Garage: Yes GarageHomeowners Association Information
Association YN: Yes Included Amenities: Clubhouse, Jogging Path, Playground, Pool, Tennis Court(s) HOA: $240.00 Quarterly Association Fee Frequency: Quarterly Association Name: Weston Reserve
-
School Information
Elementary School: OtherElementary School District:Junior High School: OtherSenior High School: Other -
Utility Information
Electricity Connected, Water Connected -
Location Information
Direction: From Osceola Parkway, head south on Flora Boulevard. Turn right into the Weston Reserve community onto Weston Boulevard, then take the first right onto Silver Wood Drive. Turn left onto Forest Ridge Lane. The home will be on the left.
How much is this property worth?
Curious about this home's true market value? Use our free Home Evaluation Tool to instantly get a personalized Comparative Market Analysis (CMA) report. Make smarter, data-driven decisions before you buy.

Nearby Home Value
| Address | Estimate | Bed | Bath | Sq. Ft | Lot Size |
|---|---|---|---|---|---|
| 2676 Calistoga Avenue, Kissimmee, FL, 34741 | $739,900 | 5 | 5 | 3,067 | 12,030 Sqft |
| 3870 Oakville Avenue, Kissimmee, FL, 34741 | $700,000 | 5 | 5 | 3,067 | 6,699 Sqft |
| 118 Court Street, Kissimmee, FL, 34741 | $299,900 | 3 | 2 | 1,607 | 0.14 Acre |
| 501 Sumner Street, Kissimmee, FL, 34741 | $765,999 | 5 | 4 | 3,518 | 0.20 Acre |
| 190 E Miami Terrace, Kissimmee, FL, 34741 | $175,000 | 2 | 2 | 959 | 0.17 Acre |
| 375 Trailer Lane, Kissimmee, FL, 34741 | $135,000 | 1 | 1 | 625 | 0.18 Acre |
| 907 Hacienda Circle, Kissimmee, FL, 34741 | $355,000 | 3 | 2 | 1,822 | 0.15 Acre |
| 948 Hacienda Circle, Kissimmee, FL, 34741 | $359,500 | 4 | 2 | 1,720 | 0.14 Acre |
| 721 Mabbette Street, Kissimmee, FL, 34741 | $358,990 | 3 | 2 | 1,027 | 0.23 Acre |
| 725 Mabbette Street, Kissimmee, FL, 34741 | $315,000 | 3 | 2 | 1,488 | 0.12 Acre |
Similar Homes To 3481 Forest Ridge Lane
Nearby For Sale

ByOwner last updated this listing 09/08/2026 @ 09:37
More Cities with for Sale by Owner Homes
- Kissimmee Homes For Sale By Owner
- Intercession City Homes For Sale By Owner
- CELEBRATION Homes For Sale By Owner
- Saint Cloud Homes For Sale By Owner
- Golden Oak Homes For Sale By Owner
- Reunion Homes For Sale By Owner
- POINCIANA Homes For Sale By Owner
- Champions Gate Homes For Sale By Owner
- Orlando Homes For Sale By Owner
- Davenport Homes For Sale By Owner
- Windermere Homes For Sale By Owner
- Winter Garden Homes For Sale By Owner
- Gotha Homes For Sale By Owner
- Haines City Homes For Sale By Owner
- Harmony Homes For Sale By Owner
- Ocoee Homes For Sale By Owner
- Winter Park Homes For Sale By Owner
- Deer Island Homes For Sale By Owner
- Oakland Homes For Sale By Owner
- Lake Hamilton Homes For Sale By Owner
Homes around $585,000



Verify Your Email
Please enter the 6-digit verification code
sent to your email address.
Verify Your Phone Number
Please enter the 6-digit verification code
sent to your mobile phone.