
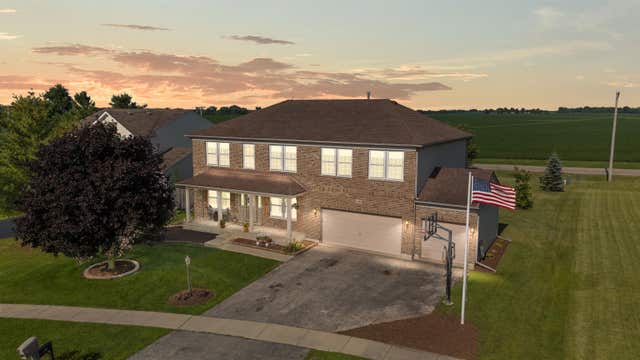
103 Evergreen Drive
KIRKLAND, IL 60146

 5
5
Bed
 3.5
3.5
Bath
 3,100
3,100Sqft
 0.33
0.33Acre(Lot)
Welcome home to this beautifully designed 5-bedroom, 3.1-bath, offering 3,100 square feet of comfortable living space. The open floor plan is perfect for both everyday living and entertaining. The main level features a private office or formal dining room, a spacious family room, and a large eat-in kitchen complete with upgraded cabinetry, abundant counter space, and a walk-in pantry. A convenient first-floor laundry room adds to the home's functionality. Quality craftsmanship is showcased throughout with 6-panel oak doors and solid oak banister & railing. Upstairs, the spacious primary suite offers a relaxing retreat with a walk-in closet and a luxurious private bath featuring a soaker tub, separate shower, and double vanity. The additional bedrooms are generously sized, including one wit

 Property Details
 Map
Map
 Map
Map
What's Nearby
Nearby Areas
 Features
-
Bedroom Information
Total beds: 5Bathroom Information
Full Baths: 3 Half Baths: 1Room Information
Has Basement: Yes Basement: Full -
Roofing Information
Shingle -
Interior Features
Roof: Shingle Appliances: Gas Cooktop, Dishwasher, Microwave, Refrigerator, Gas Water Heater -
Heating & Cooling
Has Heating: Yes Heating: Forced Air Has Cooling: Yes Cooling: Central Air
-
Building Information
Year Built: 2004 Construction Materials: Brick Private Pool: No
-
Lot Information
Lot Size Acres: 0.33
-
Listing Price Information
Listing Price: $359900 Original Price: $368900
-
Tax Information
Parcel Number: 01226476022 Tax Year: 2025 Annual Tax: $8662 Tax Legal Desc: LOT 128 - COUNTRY MEADOWS - PHASE FOUR
-
Parking Information
AttachedGarage Information
Has Garage: Yes Garage Space: 1
-
School Information
Elementary School: Hiawatha Grade School K-8Junior High School: Hiawatha Grade School K-8Senior High School: Hiawatha High School -
Location Information
WaterSource: Public
How much is this property worth?
Curious about this home's true market value? Use our free Home Evaluation Tool to instantly get a personalized Comparative Market Analysis (CMA) report. Make smarter, data-driven decisions before you buy.

Nearby Home Value
| Address | Estimate | Bed | Bath | Sq. Ft | Lot Size |
|---|---|---|---|---|---|
| 1607 Wheeler Road, Kirkland, IL, 60146 | $629,900 | 4 | 3 | -- | 17 Acres |
| 5349 Lawrence Drive, Kirkland, IL, 60146 | $299,000 | 4 | 2 | 2,683 | 0.36 Acre |
| 909 Walnut Drive, Kirkland, IL, 60146 | $309,000 | 4 | 3 | 2,499 | 0.22 Acre |
| 412 Prospect Avenue, Kirkland, IL, 60146 | $224,000 | 2 | 2 | 1,166 | 0.16 Acre |
| 515 Main Street, Kirkland, IL, 60146 | $147,500 | 3 | 2 | -- | 0.04 Acre |
| 509 North Street, Kirkland, IL, 60146 | $200,000 | 3 | 2 | 1,356 | 0.21 Acre |
| 711 Prospect Avenue, Kirkland, IL, 60146 | $223,500 | 4 | 2 | 952 | 0.10 Acre |
Similar Homes To 103 Evergreen Drive
Nearby For Sale


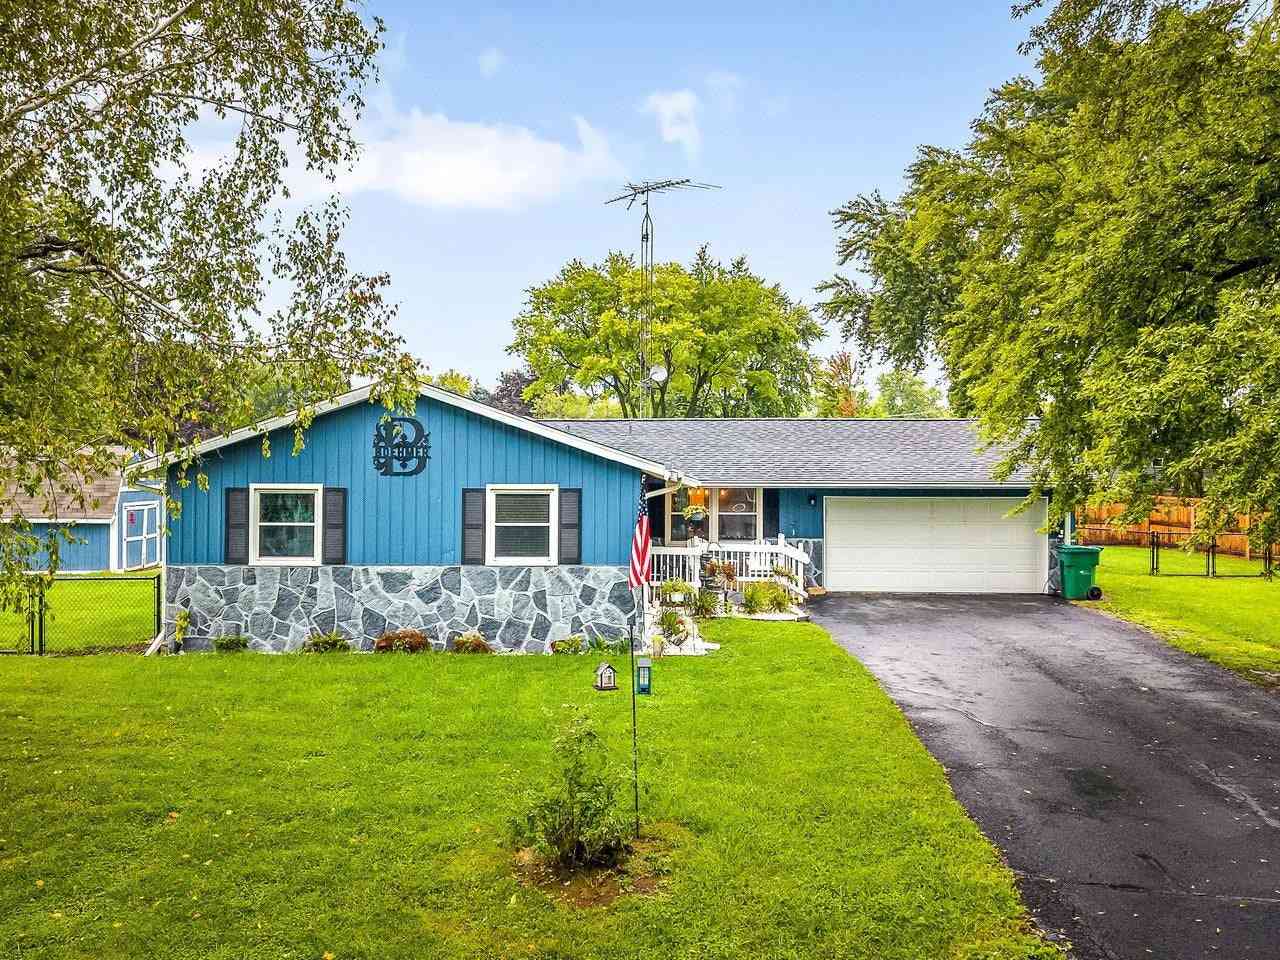
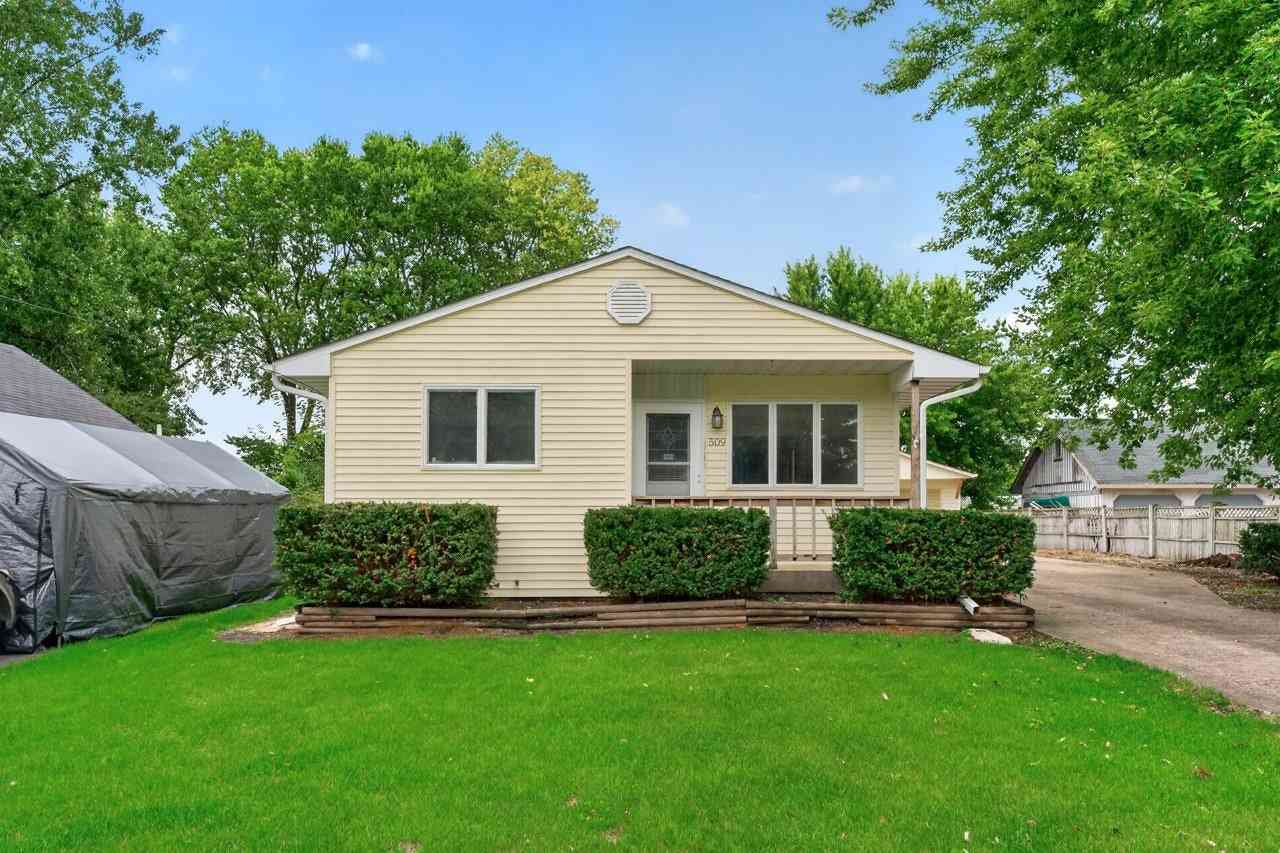
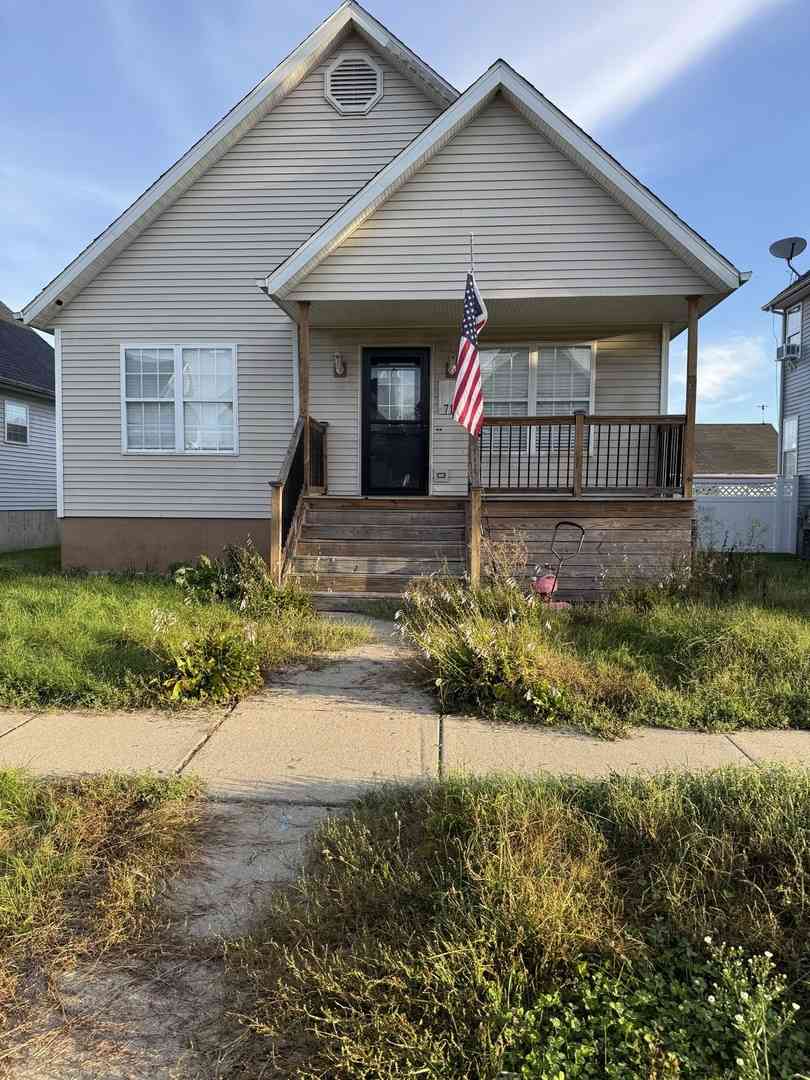
The data relating to real estate for sale on this website comes in part from the Internet Data exchange (IDX) program of the NorthWest Illinois Alliance of REALTORS®. IDX information is provided exclusively for consumers' personal, non-commercial use and may not be used for any purpose other than to identify prospective properties consumers may be interested in purchasing. Real estate listings held by brokerage firms other than ByOwner, are indicated by detailed information about them such as the name of the listing firms. Information deemed reliable but not guaranteed. Copyright © 2026 NorthWest Illinois Alliance of REALTORS®. All Rights Reserved.
ByOwner last updated this listing 10/09/2026 @ 23:47
More Cities with for Sale by Owner Homes
- Kirkland Homes For Sale By Owner
- Kingston Homes For Sale By Owner
- Monroe Center Homes For Sale By Owner
- Cherry Valley Homes For Sale By Owner
- Belvidere Homes For Sale By Owner
- Davis Junction Homes For Sale By Owner
- Genoa Homes For Sale By Owner
- Garden Prairie Homes For Sale By Owner
- Sycamore Homes For Sale By Owner
- Malta Homes For Sale By Owner
- Rochelle Homes For Sale By Owner
- Dekalb Homes For Sale By Owner
- Loves Park Homes For Sale By Owner
- Stillman Valley Homes For Sale By Owner
- Marengo Homes For Sale By Owner
- Cortland Homes For Sale By Owner
- Rockford Homes For Sale By Owner
- Machesney Park Homes For Sale By Owner
- Poplar Grove Homes For Sale By Owner
- Caledonia Homes For Sale By Owner
Homes around $359,900









Verify Your Email
Please enter the 6-digit verification code
sent to your email address.
Verify Your Phone Number
Please enter the 6-digit verification code
sent to your mobile phone.