

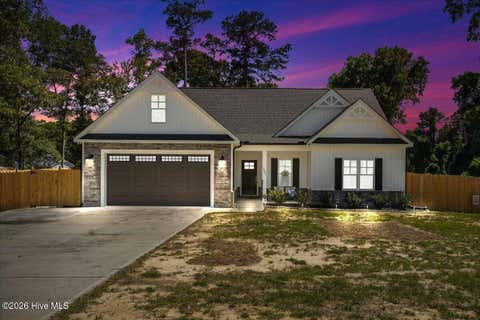
3082 Marion Heights Drive
Kinston, NC 28504

 3
3
Bed
 2
2
Bath
 1,534
1,534Sqft
 0.60
0.60Acre(Lot)
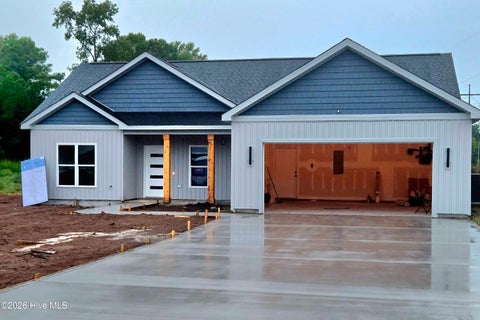
Welcome to 3082 Marion Heights Drive -- a beautifully designed 3-bedroom, 2-bath home with a 2-car garage, offering style, comfort, and thoughtful details throughout. Built just 2 years ago, this home feels fresh, modern, and move-in ready. The inviting entrance leads into an open living and dining area highlighted by a stunning wall of windows that fills the space with natural light. A striking accent wall creates a memorable focal point, while the living area features a shiplap-inspired fireplace that adds warmth and character. The kitchen stands out with its gorgeous cabinetry and functional layout, ideal for everyday living. The large primary suite includes a spacious walk-in closet, dual vanity, separate shower, and a soaking tub. Outdoor living is equally enjoyable with a fe

 Property Details
 Map
Map
 Map
Map
What's Nearby
Nearby Areas
 Features
-
Bedroom Information
Total beds: 3Bathroom Information
Total Baths: 2 Full Baths: 2Room Information
Rooms Total: 7 Basement: None -
Flooring Information
Carpet, Laminate, Vinyl -
Roofing Information
Shingle -
Interior Features
Master Downstairs, Walk-In Closet(s), High Ceilings, Entrance Foyer, Kitchen Island, Ceiling Fan(s), Pantry, Eat-in Kitchen Roof: Shingle Appliances: Electric Oven, Self Cleaning Oven, Refrigerator, Range, Ice Maker, Dishwasher, Electric Range, Microwave, Electric Water Heater Laundry Features: Washer Hookup, Laundry Room Window Features: Window Coverings -
Heating & Cooling
Has Heating: Yes Heating: Fireplace(s), Electric, Heat Pump Has Cooling: Yes Cooling: Central Air, Ceiling Fan(s)
-
Building Information
Year Built: 2024 Building Area Total: 1534 Construction Materials: Vinyl Siding, Stone Veneer, Frame Patio And Porch Features: Covered, Patio, Porch, Front Porch, Rear Porch Private Pool: No View: See Remarks Association Fee Frequency: Annually
-
Lot Information
Lot Dimensions: 258x203x81x274 Main Square Feet: 0.6 Acres Lot Size Acres: 0.6 Lot Size Square Feet: 26136 Lot Description: Open Lot, Interior Lot, Level, LandscapedProperty Information
Subdivision: Marion Heights Source Property Type: Residential Property SubType: Single Family Residence Levels: One Property Age: 2
-
Listing Price Information
Listing Price: $298900 Cash, Conventional, FHA, VA Loan
-
Tax Information
Parcel Number: 359501198287 Tax Year: 2025 Annual Tax: $756.99
-
Parking Information
Parking Total: 2 Garage Faces Front, Attached, Covered, Concrete, Garage Door OpenerGarage Information
Has Garage: Yes Has Attached Garage: Yes Garage Space: 2Homeowners Association InformationHas Association: Yes HOA: $300.00
-
School Information
Elementary School: BanksJunior High School: FinkSenior High School: North Lenoir -
Utility Information
Water Connected -
Location Information
Direction: Take Highway 70 E from Goldsboro. Left on Banks School Rd, Turn right on Staley Ct. Right on Marion Heights Drive. WaterSource: Public Security Features: Smoke Detector(s)
How much is this property worth?
Curious about this home's true market value? Use our free Home Evaluation Tool to instantly get a personalized Comparative Market Analysis (CMA) report. Make smarter, data-driven decisions before you buy.

Nearby Home Value
| Address | Estimate | Bed | Bath | Sq. Ft | Lot Size |
|---|---|---|---|---|---|
| 704 Windchime Court, Kinston, NC, 28504 | $285,900 | 3 | 2 | 1,433 | 0.60 Acre |
| 1226 Hwy 58, Kinston, NC, 28504 | $230,000 | 4 | 3 | 1,917 | 0.43 Acre |
| 489 Hwy 58, Kinston, NC, 28504 | $235,500 | 3 | 2 | 1,911 | 0.70 Acre |
| 606 Darden Drive, Kinston, NC, 28504 | $214,700 | 3 | 2 | 1,434 | 0.92 Acre |
| 216 Collier Loftin Road, Kinston, NC, 28504 | $269,900 | 3 | 3 | 1,736 | 0.58 Acre |
| 2201 Woodview Road, Kinston, NC, 28504 | $259,900 | 3 | 2 | 4,980 | 0.49 Acre |
| 604 Hines Avenue, Kinston, NC, 28504 | $189,900 | 3 | 1 | 1,263 | 0.57 Acre |
| 2307 Carey Road, Kinston, NC, 28504 | $259,000 | 3 | 2 | 1,656 | 0.48 Acre |
| 1216 Stockton Road, Kinston, NC, 28504 | $249,900 | 3 | 2 | 1,959 | 0.28 Acre |
| 1207 Country Club Drive, Kinston, NC, 28504 | $399,900 | 4 | 3 | 3,139 | 0.99 Acre |
Similar Homes To 3082 Marion Heights Drive
Nearby For Sale



The data relating to real estate on this website comes in part from the Internet Data Exchange program of Hive MLS. All information is deemed reliable but not guaranteed and should be independently verified. All properties are subject to prior sale, change, or withdrawal. Neither listing broker(s) nor ByOwner shall be responsible for any typographical errors, misinformation, or misprints, and shall be held totally harmless from any damages arising from reliance upon these data. Copyright ©2026 Hive MLS LLC. All Rights Reserved.
ByOwner last updated this listing 09/21/2026 @ 16:18
More Cities with for Sale by Owner Homes
- Kinston Homes For Sale By Owner
- Hookerton Homes For Sale By Owner
- La Grange Homes For Sale By Owner
- Grifton Homes For Sale By Owner
- Deep Run Homes For Sale By Owner
- Dover Homes For Sale By Owner
- Snow Hill Homes For Sale By Owner
- Ayden Homes For Sale By Owner
- Pink Hill Homes For Sale By Owner
- Trenton Homes For Sale By Owner
- Seven Springs Homes For Sale By Owner
- Winterville Homes For Sale By Owner
- Goldsboro Homes For Sale By Owner
- Farmville Homes For Sale By Owner
- Dudley Homes For Sale By Owner
- Vanceboro Homes For Sale By Owner
- Greenville Homes For Sale By Owner
- Stantonsburg Homes For Sale By Owner
- Pikeville Homes For Sale By Owner
- Mount Olive Homes For Sale By Owner
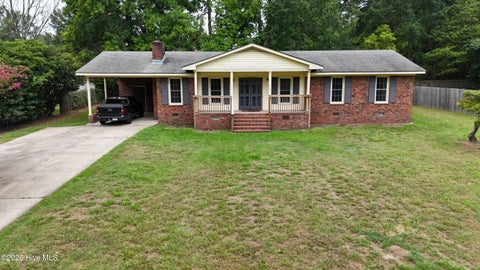
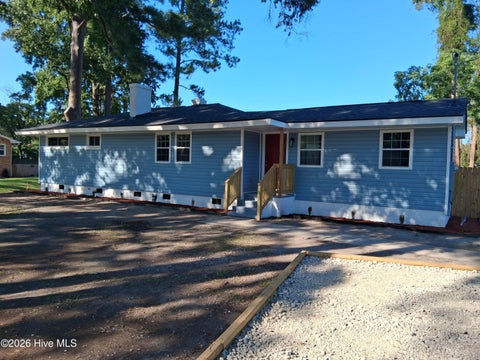
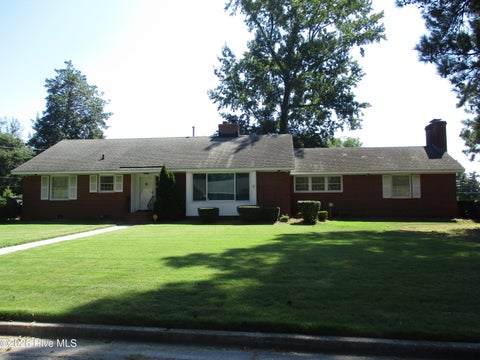
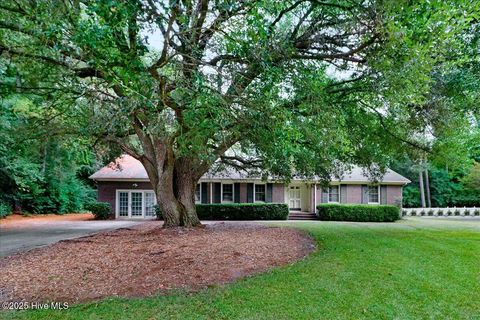
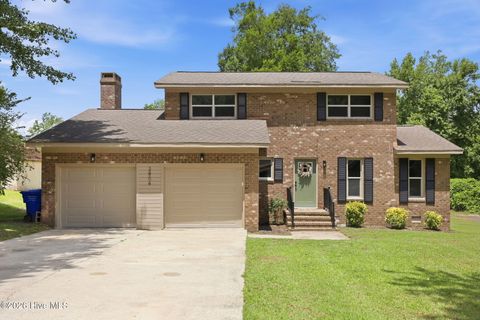

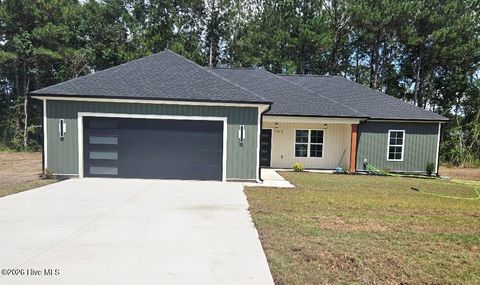
Homes around $298,900








Verify Your Email
Please enter the 6-digit verification code
sent to your email address.
Verify Your Phone Number
Please enter the 6-digit verification code
sent to your mobile phone.