
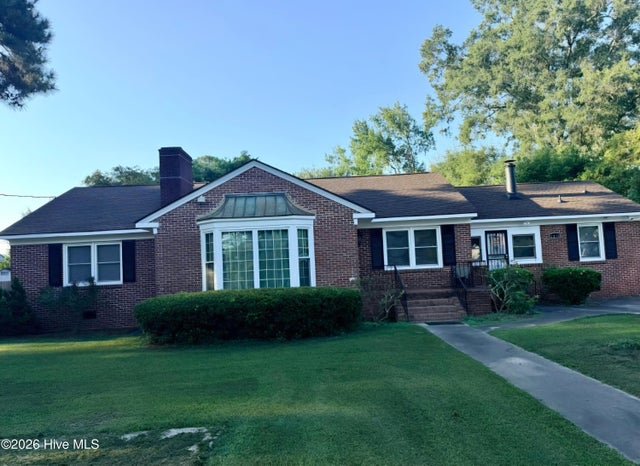
1210 Meadowood Drive
Kinston, NC 28501

 4
4
Bed
 3
3
Bath
 2,296
2,296Sqft
 0.34
0.34Acre(Lot)
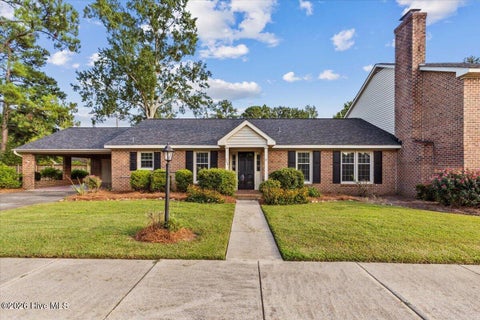
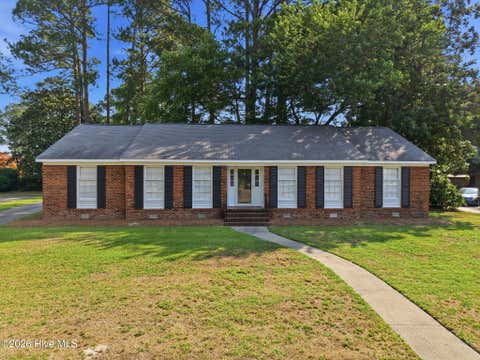
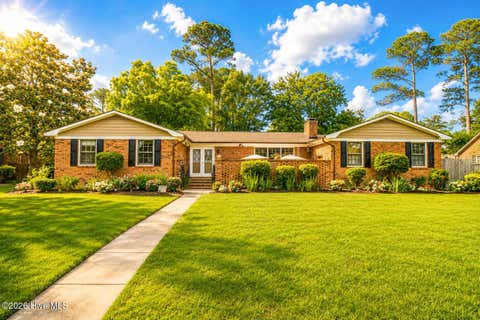
Welcome to 1210 Meadowood Drive, this beautifully maintained, meticulously cared for and tastefully updated 4 bedroom, 2 1/2 bath home offering approximately 2,296 sq. ft. living space on a spacious 0.34-acre lot. built in 1954, this home beautifully blends timeless character with modern update. From the moment you enter, you'll appreciate the beautiful crown molding, and original hardwood floors, adding warmth and charm throughout the home. The kitchen features updated appliances, all of which will convey with the property. The washer and dryer will also convey, making this home convenient and ready for its next owners. The bathrooms have been beautifully updated with a mixture of marble or porcelain tiles and modern finishes, complementing the home's classic character while providing tod

 Property Details
 Map
Map
 Map
Map
What's Nearby
Nearby Areas
 Features
-
Bedroom Information
Total beds: 4Bathroom Information
Total Baths: 3 Full Baths: 2 Half Baths: 1Room Information
Rooms Total: 8 Basement: None, Crawl Space -
Flooring Information
Ceramic Tile, Hardwood -
Roofing Information
Copper, Shingle -
Interior Features
Master Downstairs, Walk-In Closet(s), Bookcases, Ceiling Fan(s), Pantry, Eat-in Kitchen Roof: Copper, Shingle Appliances: Electric Oven, Electric Cooktop, Built-In Electric Oven, Washer, Refrigerator, Range, Ice Maker, Dryer, Dishwasher, Convection Oven, Electric Range, Electric Water Heater, Gas Water Heater, Tankless Water Heater Laundry Features: Washer Hookup, Laundry Room Window Features: Storm Window(s), Window Coverings -
Heating & Cooling
Has Heating: Yes Heating: Fireplace(s), Electric, Forced Air, Heat Pump, Natural Gas Has Cooling: Yes Cooling: Central Air, Attic Fan, Ceiling Fan(s)
-
Building Information
Year Built: 1954 Building Area Total: 2296 Construction Materials: Concrete, See Remarks, Brick Patio And Porch Features: Deck, Patio, Porch Pool Features: None Private Pool: No View: See Remarks -
Exterior Features
Exterior Features: None
-
Lot Information
Main Square Feet: 0.34 Acres Lot Size Acres: 0.34 Lot Size Square Feet: 14810Property Information
Subdivision: Perry Park Extension Source Property Type: Residential Property SubType: Single Family Residence Levels: One Property Age: 72
-
Listing Price Information
Listing Price: $273500 Original Price: $237500 Cash, Conventional, FHA, VA Loan
-
Tax Information
Parcel Number: 451620818720 Tax Year: 2025 Annual Tax: $1919.16
-
Parking Information
Parking Total: 5 On Street, Concrete
-
School Information
Elementary School: North WestJunior High School: RochelleSenior High School: Kinston -
Utility Information
Cable Available, Natural Gas Available, Natural Gas Connected -
Location Information
Direction: From Greenville NC: NC take US --264/Greenville Blvd. toward Winterville. Continue toward Winterville and follow NC-11 south toward Kinston. Continue on NC-11 South/Dr. Martin Luther King Jr. Blvd to Kinston. Follow the signs toward downtown Kinston. Turn onto W. Vernon Ave, then continue toward the Meadowood Dr. Turn onto Meadowood Dr. and follow it to 1210 Meadowood Drive. WaterSource: Public Security Features: Fire Sprinkler System, Security Lights, Security System, Smoke Detector(s)
How much is this property worth?
Curious about this home's true market value? Use our free Home Evaluation Tool to instantly get a personalized Comparative Market Analysis (CMA) report. Make smarter, data-driven decisions before you buy.

Nearby Home Value
| Address | Estimate | Bed | Bath | Sq. Ft | Lot Size |
|---|---|---|---|---|---|
| 170 William Pearce Road, Kinston, NC, 28501 | $469,000 | 2 | 1 | 1,675 | 24.91 Acres |
| 141 Woodview Lane, Kinston, NC, 28501 | $190,000 | 4 | 2 | 2,052 | 0.67 Acre |
| 3236 Grainger Station R.., Kinston, NC, 28501 | $121,000 | 3 | 1 | 999 | 0.59 Acre |
| 120 King Heights Boulev.., Kinston, NC, 28501 | $360,000 | 3 | 3 | 2,116 | 1.95 Acres |
| 926 Whaley Road, Kinston, NC, 28501 | $339,000 | 3 | 2 | 1,617 | 1.59 Acres |
| 1961 Becton Farm Road, Kinston, NC, 28501 | $225,000 | 3 | 3 | 1,910 | 0.74 Acre |
| 503 Covington Drive, Kinston, NC, 28501 | $224,900 | 3 | 2 | 1,437 | 0.52 Acre |
| 2503 State Drive, Kinston, NC, 28501 | $169,900 | 3 | 2 | 1,152 | 0.26 Acre |
| 203 Heard Street, Kinston, NC, 28501 | $105,000 | 3 | 2 | 1,604 | 0.20 Acre |
| 802 Eagle Road, Kinston, NC, 28501 | $229,900 | 3 | 2 | 1,541 | 0.33 Acre |
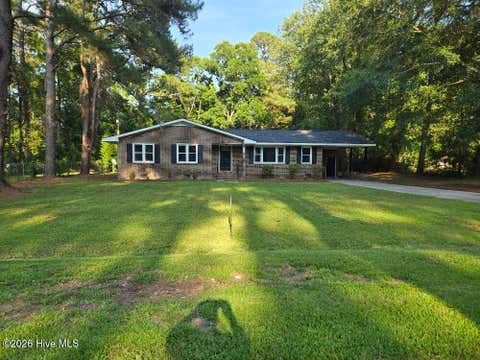
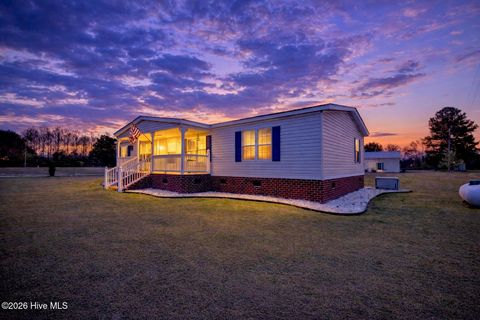
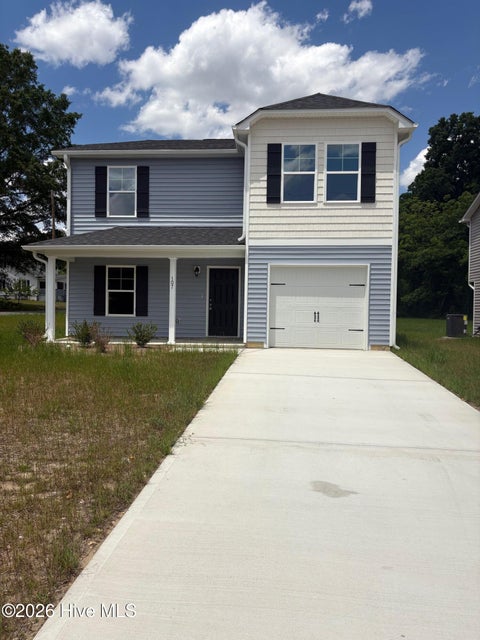
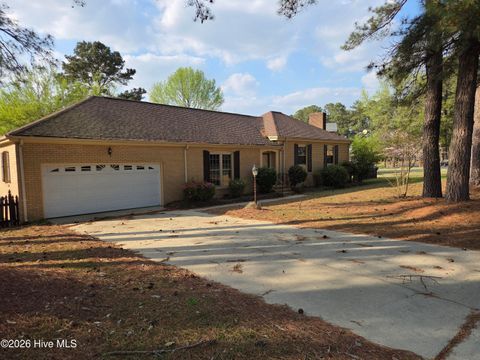
Similar Homes To 1210 Meadowood Drive
Nearby For Sale


The data relating to real estate on this website comes in part from the Internet Data Exchange program of Hive MLS. All information is deemed reliable but not guaranteed and should be independently verified. All properties are subject to prior sale, change, or withdrawal. Neither listing broker(s) nor ByOwner shall be responsible for any typographical errors, misinformation, or misprints, and shall be held totally harmless from any damages arising from reliance upon these data. Copyright ©2026 Hive MLS LLC. All Rights Reserved.
ByOwner last updated this listing 09/04/2026 @ 05:56
More Cities with for Sale by Owner Homes
- Kinston Homes For Sale By Owner
- Hookerton Homes For Sale By Owner
- La Grange Homes For Sale By Owner
- Grifton Homes For Sale By Owner
- Deep Run Homes For Sale By Owner
- Dover Homes For Sale By Owner
- Snow Hill Homes For Sale By Owner
- Ayden Homes For Sale By Owner
- Pink Hill Homes For Sale By Owner
- Trenton Homes For Sale By Owner
- Albertson Homes For Sale By Owner
- Seven Springs Homes For Sale By Owner
- Winterville Homes For Sale By Owner
- Goldsboro Homes For Sale By Owner
- Farmville Homes For Sale By Owner
- Dudley Homes For Sale By Owner
- Vanceboro Homes For Sale By Owner
- Greenville Homes For Sale By Owner
- Stantonsburg Homes For Sale By Owner
- Pikeville Homes For Sale By Owner
Homes around $273,500








Verify Your Email
Please enter the 6-digit verification code
sent to your email address.
Verify Your Phone Number
Please enter the 6-digit verification code
sent to your mobile phone.