

4502 Cemetery Road
Kingston, Michigan 48741

 3
3
Bed
 1
1
Bath
 1,296
1,296Sqft
 81
81Acres(Lot)
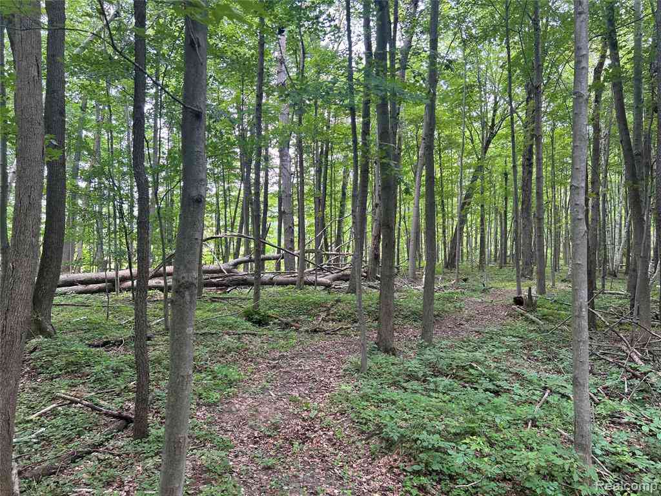
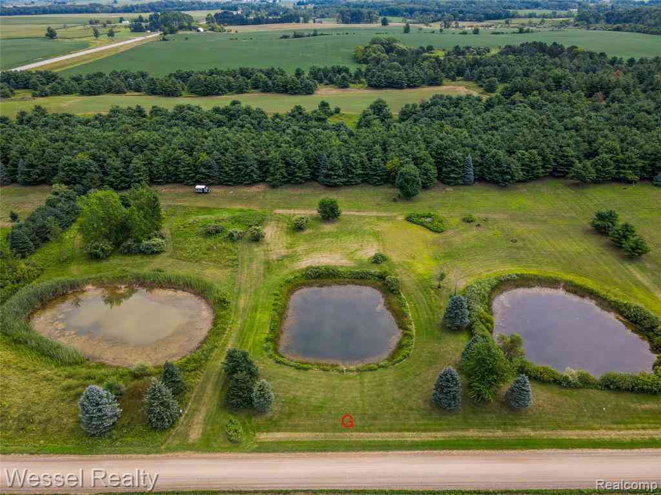
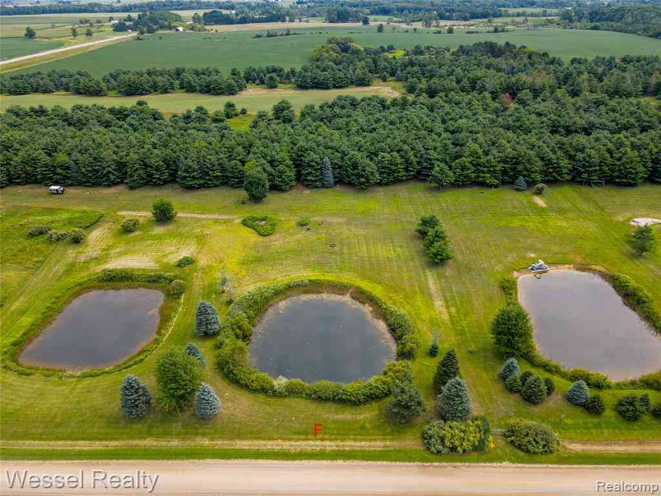
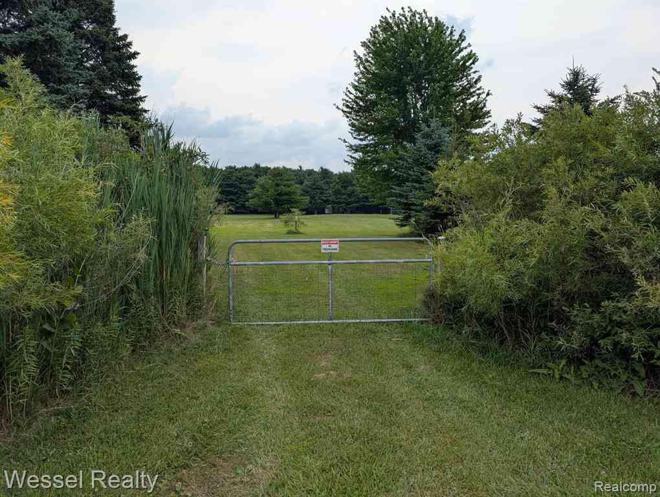

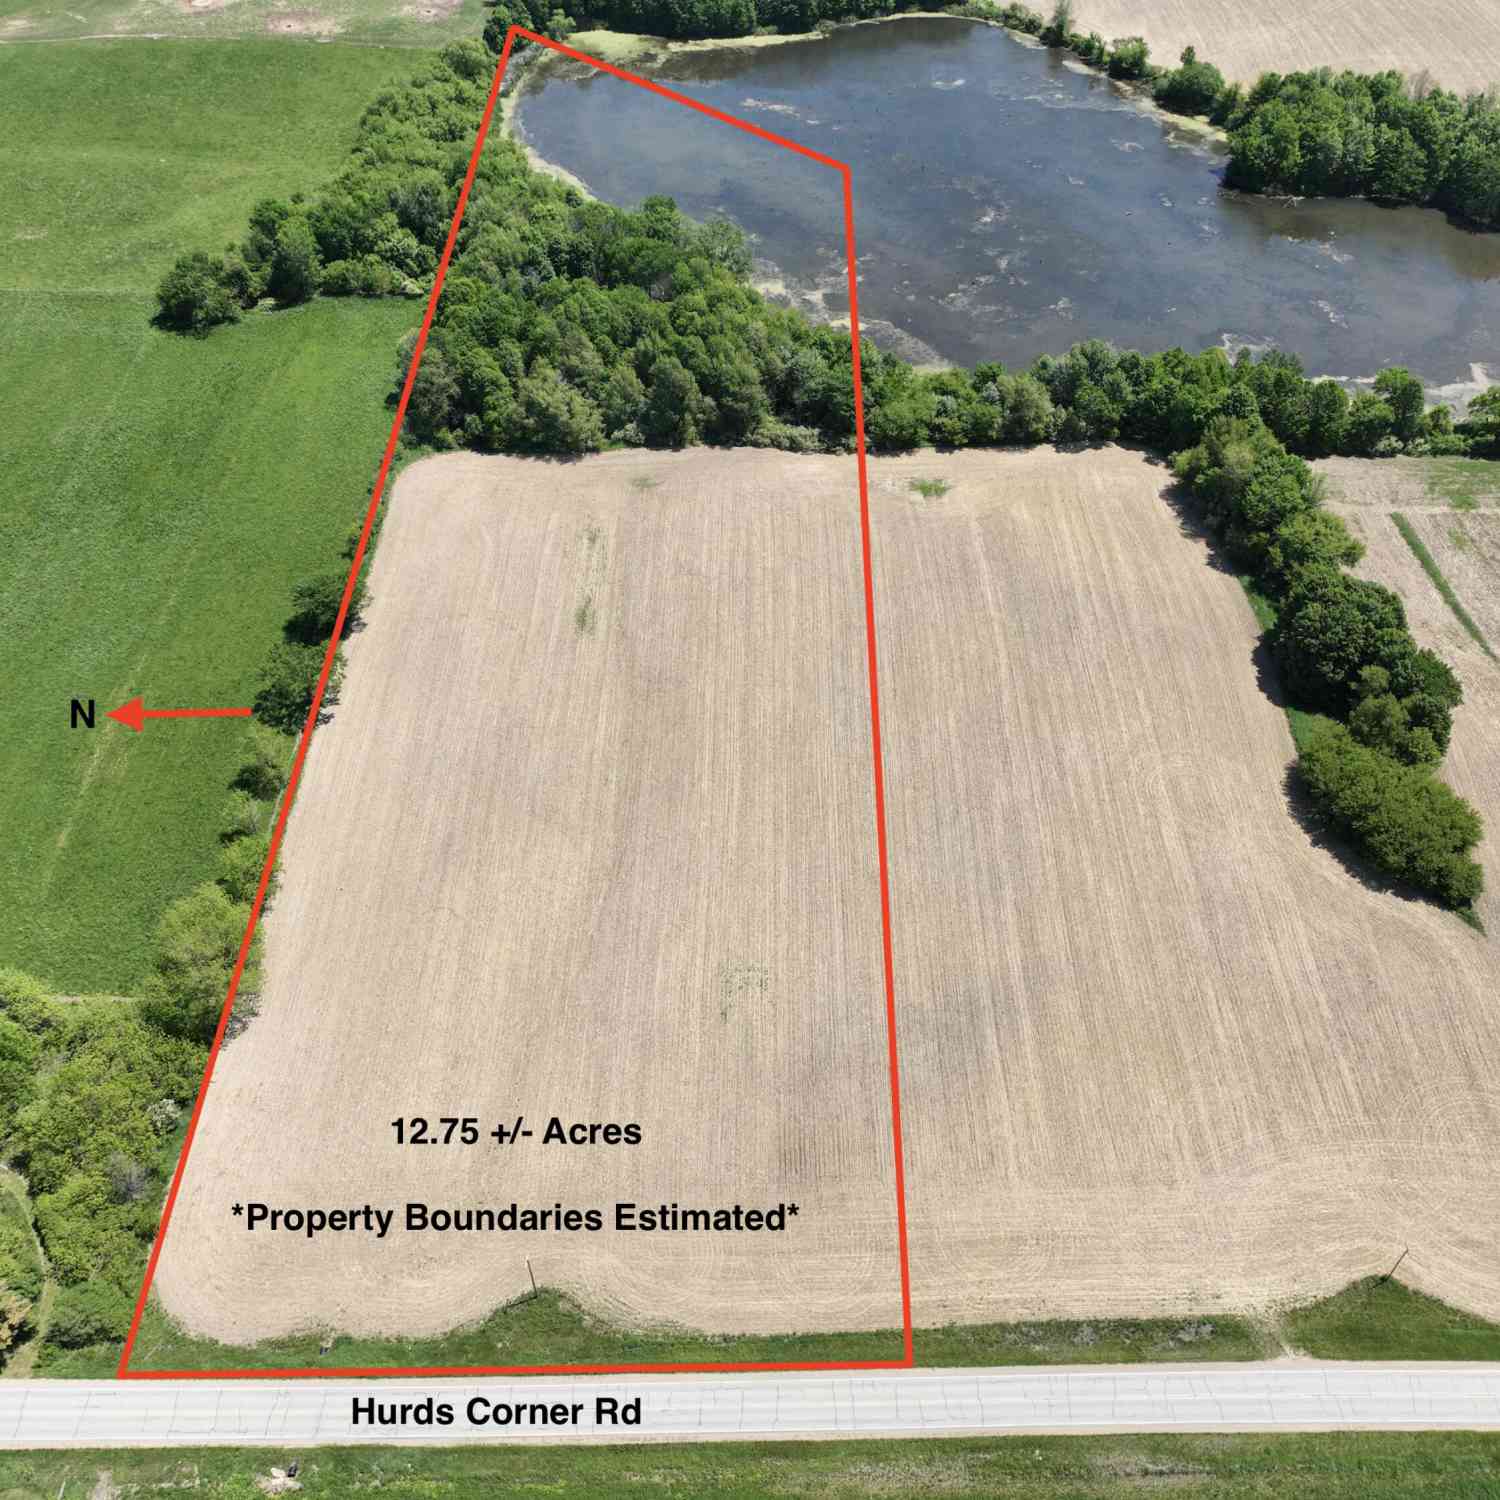
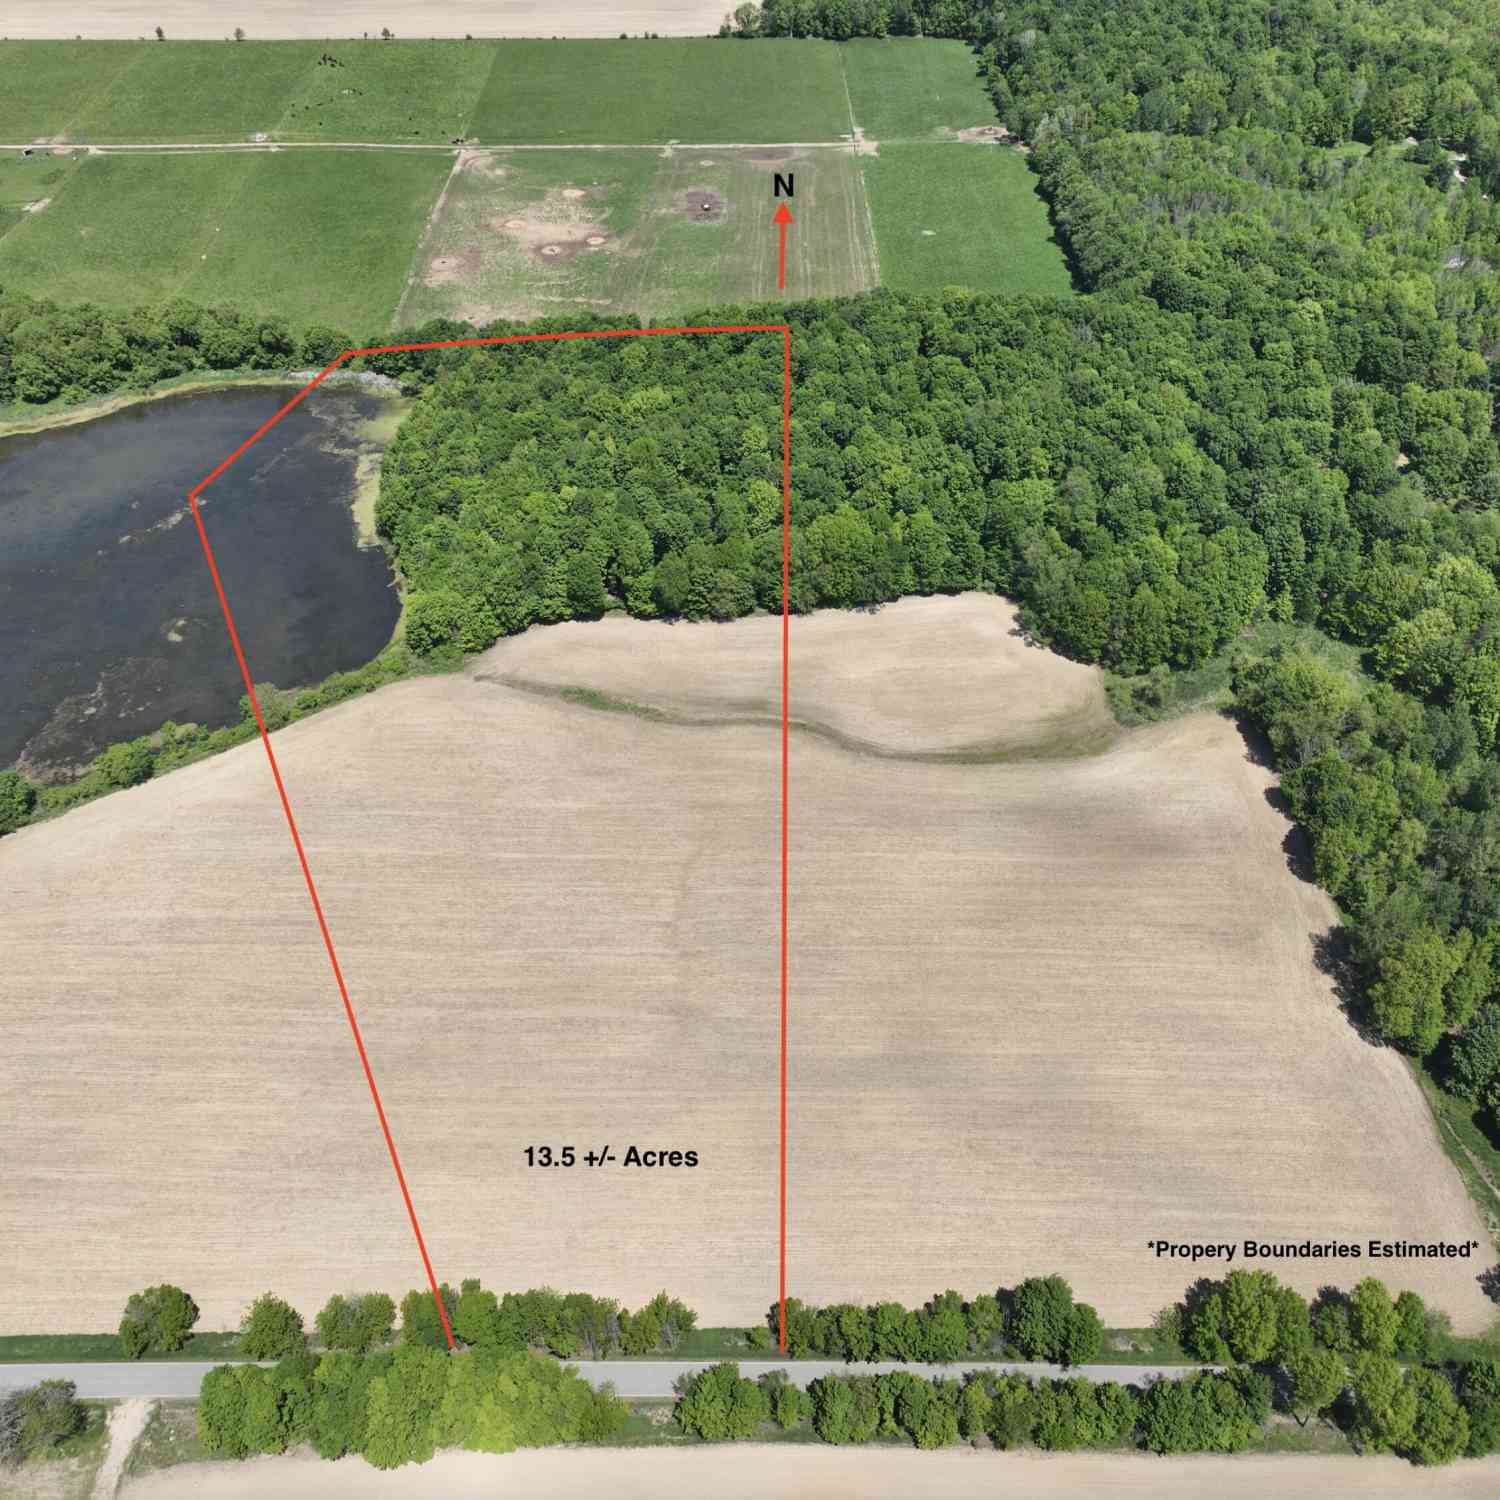
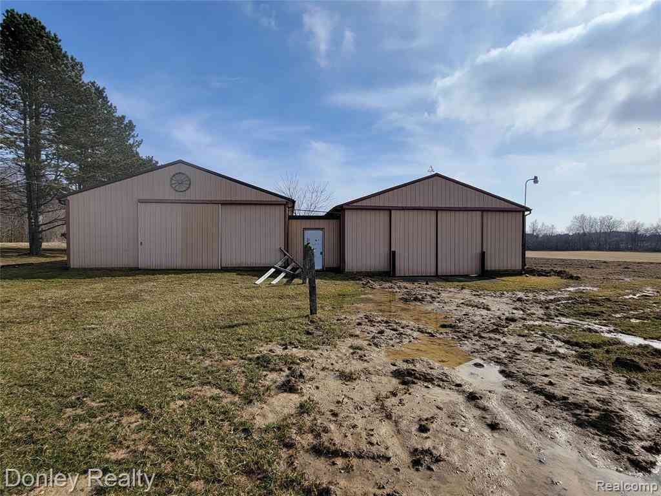
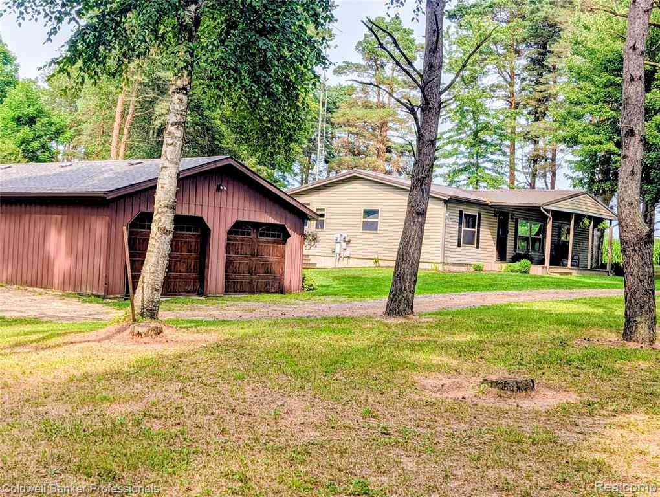
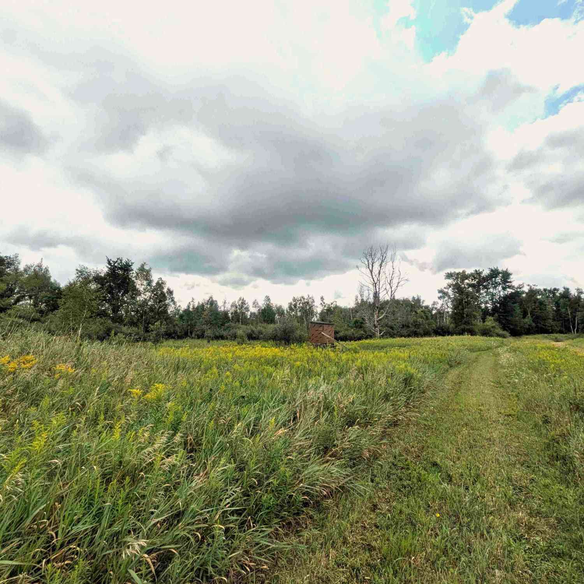
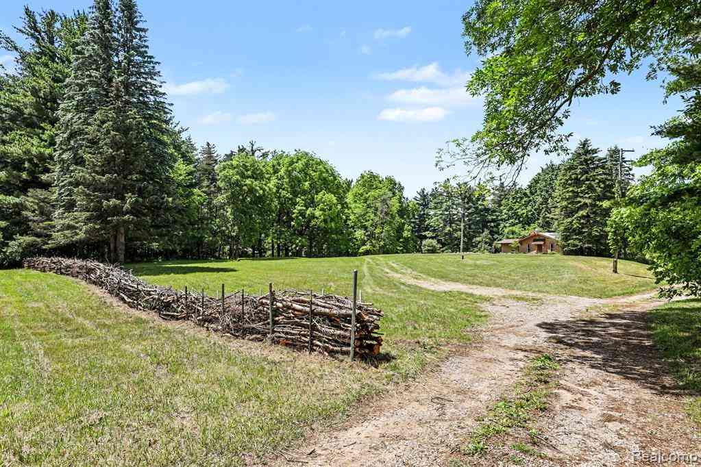
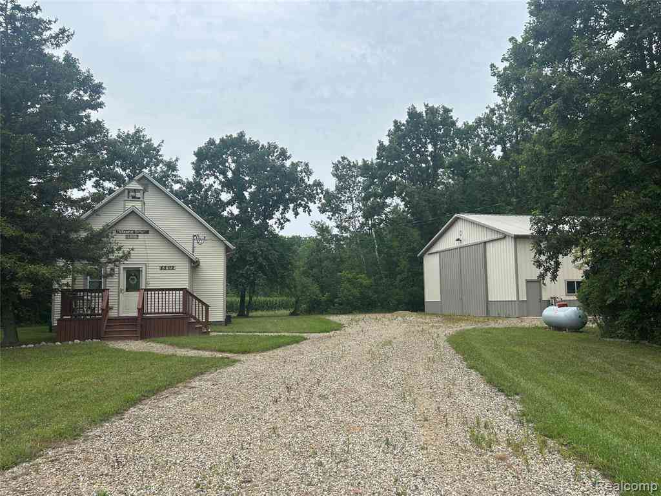
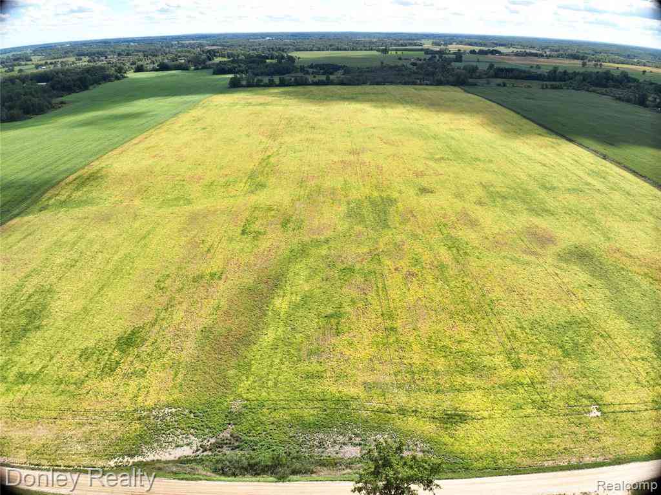
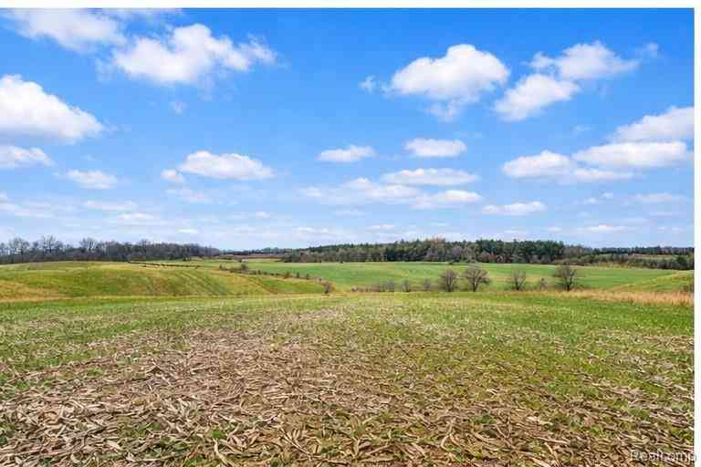
Rare opportunity to own the 'complete package' your personal/private 80+ wooded acres of pristine wildlife/hunting habitat with the 2 most important amenities a 3 bd home + 42x60 pole barn already done and ready for your enjoyment. Fantastic custom remodeled of the '1898 McKenzie School' is now your open layout 3bd pine lodge! Entrance mud/laundry rm to 18' clear ceiling open concept kitchen living rm space with sweet original pine floors, upper loft space with extra beds must see to appreciate, ashley pellet stove, large front and rear decks and more, and it can be sold turn key/furnished! Awesome Pole barn w/16 ft sides full concrete epoxy floor w/drains, lots of electric, lighted, large double doors w/14'6" clear height...all on 4 parcels adding up to approx 81 acres of w/mixed hardwood

 Property Details
 Map
Map
 Map
Map
What's Nearby
Nearby Areas
 Features
-
Bedroom Information
Total Bedrooms: 3Bathroom Information
Total Baths: 1 Full Baths: 1 -
Room Information
Total Rooms: 7 Porches: DeckInterior Features
Circuit Breakers,Furnished - Yes Fireplace: Yes Appliances: Free-Standing Electric Range,Free-Standing Refrigerator,Microwave,Washer/Dryer Stacked -
Heating & Cooling
Cooling: Ceiling Fan(s) Heating: Forced Air Heating Fuel: Natural GasFireplace
Living RoomWater Heater
LP Gas/Propane
-
Building Information
Year Built: 1930 Building Stories: 1 1/2 Story Fireplace: Living Room Foundation/Basement: Crawl Architecture: Craftsman -
Exterior Features
Construction: Vinyl -
Utility Features
Sewer: Septic Tank (Existing) -
Water
Well (Existing) Water Heat: LP Gas/Propane
-
Lot Information
Lot Size: 81.00 Lot Dimensions: 1330x2660 Lot Features: Wooded Frontage Feet: 1330 -
Property Information
SQ ft: 1296 Financing: Cash,Conventional,FHA,VA
-
Listing Price Information
Original List Price: $689,500 -
Listing Information
Possession: At Close Legal Description: KOY-9-404 SEC 9 T11N R11E COM AT SE COR OF SEC, TH N 89 DEG 50' 43" W 264 FT, TH N 00 DEG E 165 FT, TH S 89 DEG 50' 43" E 264 FT, TH S 00 DEG W 165 FT TO POB. 1 A. SPLIT ON 01/01/2015 FROM 016-009-000-1600-00. THIS PARCEL IS TO ALWAYS REMAIN WITH PAR CEL 016-016-000-0200-00 DUE TO THE LOCATION OF THE 2014 POLE BLDG IN RELATION TO THE PARCEL BOUNDARIES.
-
Tax Information
Annual Tax: $244 Parcel Number: 016009000160002 -
Possession
At Close -
Legal Information
Legal Description: Section: KOY-9-404 SEC 9 T11N R11E COM AT SE COR OF SEC, TH N 89 DEG 50' 43" W 264 FT, TH N 00 DEG E 165 FT, TH S 89 DEG 50' 43" E 264 FT, TH S 00 DEG W 165 FT TO POB. 1 A. SPLIT ON 01/01/2015 FROM 016-009-000-1600-00. THIS PARCEL IS TO ALWAYS REMAIN WITH PAR CEL 016-016-000-0200-00 DUE TO THE LOCATION OF THE 2014 POLE BLDG IN RELATION TO THE PARCEL BOUNDARIES.
-
Parking Information
Has Garage: Yes Garage Size: 6 or More Garage: 42x60 Garage Description: Electricity,Workshop,Detached,Driveway -
Multi-Unit Information
Road Frontage: Gravel
-
School Information
School District: Kingston -
Fire Place Information
Fire Place: Yes Fire Place Location: Living Room -
Utility Information
Water: Well (Existing) Sewer: Septic Tank (Existing)
How much is this property worth?
Curious about this home's true market value? Use our free Home Evaluation Tool to instantly get a personalized Comparative Market Analysis (CMA) report. Make smarter, data-driven decisions before you buy.

Nearby Home Value
| Address | Estimate | Bed | Bath | Sq. Ft | Lot Size |
|---|---|---|---|---|---|
| 3160 E Sanilac Road , Kingston, MI, 48741 | $2,500,000 | 3 | 2 | 1,700 | 280 Acres |
| 6895 Lanway Road , Kingston, MI, 48741 | $342,900 | 3 | 2 | 1,550 | 10 Acres |
| 6029 Walnut Street , Kingston, MI, 48741 | $210,000 | 4 | 3 | 1,500 | 0.50 Acre |
| 5070 Sanilac Road , Kingston, MI, 48741 | $349,888 | 3 | 2 | 1,680 | 4.03 Acres |
Similar Homes To 4502 Cemetery Road
Nearby For Sale


Disclosure: The accuracy of all information, regardless of source, is not guaranteed or warranted. All information should be independently verified. Any use of search facilities of data on the site, other than by a consumer looking to purchase real estate, is prohibited. IDX provided courtesy of Realcomp II Ltd., via ByOwner.com and REALCOMP, Copyright 2026 Realcomp II Ltd. Shareholders. REALTOR (R) licensed in the state of Michigan. The listing broker’s offer of compensation is made only to participants of the MLS where the listing is filed and to participants of any data share partner MLS.
ByOwner last updated this listing 09/22/2026 @ 22:38
More Cities with for Sale by Owner Homes
- Kingston Homes For Sale By Owner
- Silverwood Homes For Sale By Owner
- Clifford Homes For Sale By Owner
- Marlette Homes For Sale By Owner
- Mayville Homes For Sale By Owner
- Caro Homes For Sale By Owner
- Cass City Homes For Sale By Owner
- North Branch Homes For Sale By Owner
- Snover Homes For Sale By Owner
- Fostoria Homes For Sale By Owner
- Sandusky Homes For Sale By Owner
- Brown City Homes For Sale By Owner
- Otter Lake Homes For Sale By Owner
- Vassar Homes For Sale By Owner
- Millington Homes For Sale By Owner
- Peck Homes For Sale By Owner
- Columbiaville Homes For Sale By Owner
- Attica Homes For Sale By Owner
- Owendale Homes For Sale By Owner
- Otisville Homes For Sale By Owner
Homes around $689,500




Verify Your Email
Please enter the 6-digit verification code
sent to your email address.
Verify Your Phone Number
Please enter the 6-digit verification code
sent to your mobile phone.