

25 Glen Street
Kingston, NY 12401

 3
3
Bed
 6
6
Bath
 4,240
4,240Sqft
 4.60
4.60Acres(Lot)
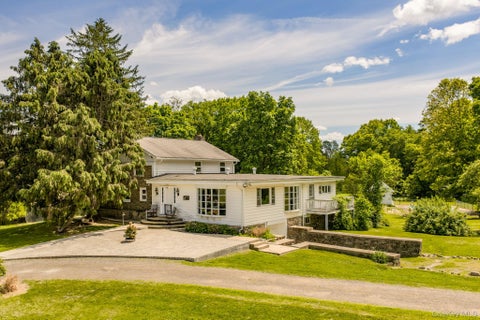
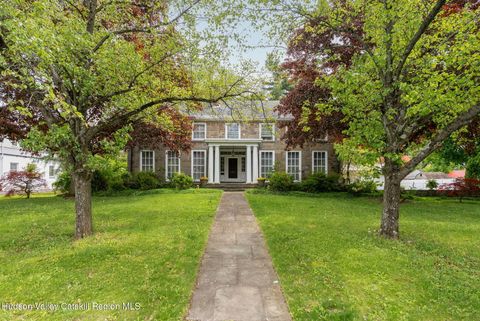
Every visitor says the same thing, ''all this AND you are in the center of Kingston!'' The home on this exceptional private estate is perfectly situated on nearly five acres on a raised plateau unseen from the street below. Up the driveway the house reveals itself and you see why this generational home inspires images of a family wedding, or a beloved daughter coming down the grand stairs on prom night. Once inside the gracious entry hall, lit by one of the home's three crystal chandeliers, you look to the right and see the family room filled with morning sunlight and high ceilings. To your left is the formal sitting room sharing the same garden views through the huge windows. Across the front of the house, there is a perfect en suite guest room with its own entrance separated from th

 Property Details
 Map
Map
 Map
Map
What's Nearby
Nearby Areas
 Features
-
Bedroom Information
Total beds: 3Bathroom Information
Total Baths: 6 Full Baths: 6Room Information
Rooms Total: 9 Basement: Full, Unfinished -
Flooring Information
Hardwood, Laminate, Tile -
Interior Features
Breakfast Bar, Chandelier, Crown Molding, Double Vanity, Entrance Foyer, High Ceilings, Low Flow Plumbing Fixtures, Pantry, Recessed Lighting, Soaking Tub, Storage Appliances: Convection Oven, Cooktop, Dishwasher, Electric Oven, ENERGY STAR Qualified Appliances, Microwave, Refrigerator, Stainless Steel Appliance(s) Laundry Features: In Garage Window Features: Double Pane Windows -
Heating & Cooling
Has Heating: Yes Heating: Baseboard, Propane Has Cooling: Yes Cooling: Central Air
-
Building Information
Year Built: 1986 Building Area Total: 4240 Construction Materials: Frame Patio And Porch Features: Patio, Porch Pool Features: Electric Heat, In Ground, Salt Water, Private Private Pool: Yes View: Mountain(s), Panoramic, Trees/Woods
-
Lot Information
Lot Size Acres: 4.6 Lot Size Square Feet: 200376
-
Listing Price Information
Listing Price: $2275000 Original Price: $2450000
-
Tax Information
Parcel Number: 0800-056.032-0003-027.110-0000 Tax Lot: 27 Tax Block: 3 Annual Tax: $35628
-
Parking Information
Garage, Garage Door OpenerGarage Information
Has Garage: Yes Garage Space: 2
-
School Information
Elementary School: George Washington School - UlsterJunior High School: J Watson Bailey Middle SchoolSenior High School: Kingston High School -
Utility Information
Cable Available, Electricity Connected, Propane, Sewer Connected, Water Connected -
Location Information
Direction: Go right on North Front Street to Washington Avenue and turn right. Go to Marius Street and turn right, at stop sign go left, driveway will be on right. WaterSource: Public
How much is this property worth?
Curious about this home's true market value? Use our free Home Evaluation Tool to instantly get a personalized Comparative Market Analysis (CMA) report. Make smarter, data-driven decisions before you buy.

Nearby Home Value
| Address | Estimate | Bed | Bath | Sq. Ft | Lot Size |
|---|---|---|---|---|---|
| 166 Ulster Landing Road, Kingston, NY, 12401 | $3,750,000 | 5 | 3 | 3,774 | 44.90 Acres |
| 195 North Street, Kingston, NY, 12401 | $279,900 | 3 | 2 | 1,520 | 0.06 Acre |
| 195 North Street, Kingston, NY, 12401 | $279,900 | 3 | -- | 1,520 | 0.06 Acre |
| 200 Willow Street, Kingston, NY, 12401 | $399,000 | 2 | 1 | 1,024 | 0.41 Acre |
| 200 Willow Street, Kingston, NY, 12401 | $399,000 | 2 | 1 | 1,024 | 0.33 Acre |
| 23 North Road, Kingston, NY, 12401 | $185,000 | 3 | 2 | 1,344 | -- |
| 290 Ulster Landing Road, Kingston, NY, 12401 | $8,100,000 | 6 | 7 | 6,900 | 34.50 Acres |
| 251 E Strand Street, Kingston, NY, 12401 | $139,000 | -- | -- | -- | 0.14 Acre |
| 142 Railroad Avenue, Kingston, NY, 12401 | $329,500 | 2 | 2 | 1,010 | 0.11 Acre |
| 30 Sycamore Street, Kingston, NY, 12401 | $299,000 | 1 | 1 | 714 | 0.11 Acre |
Similar Homes To 25 Glen Street
Nearby For Sale
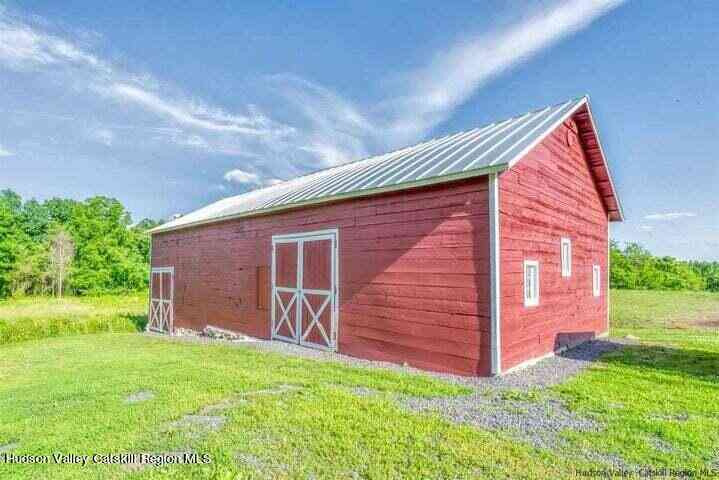


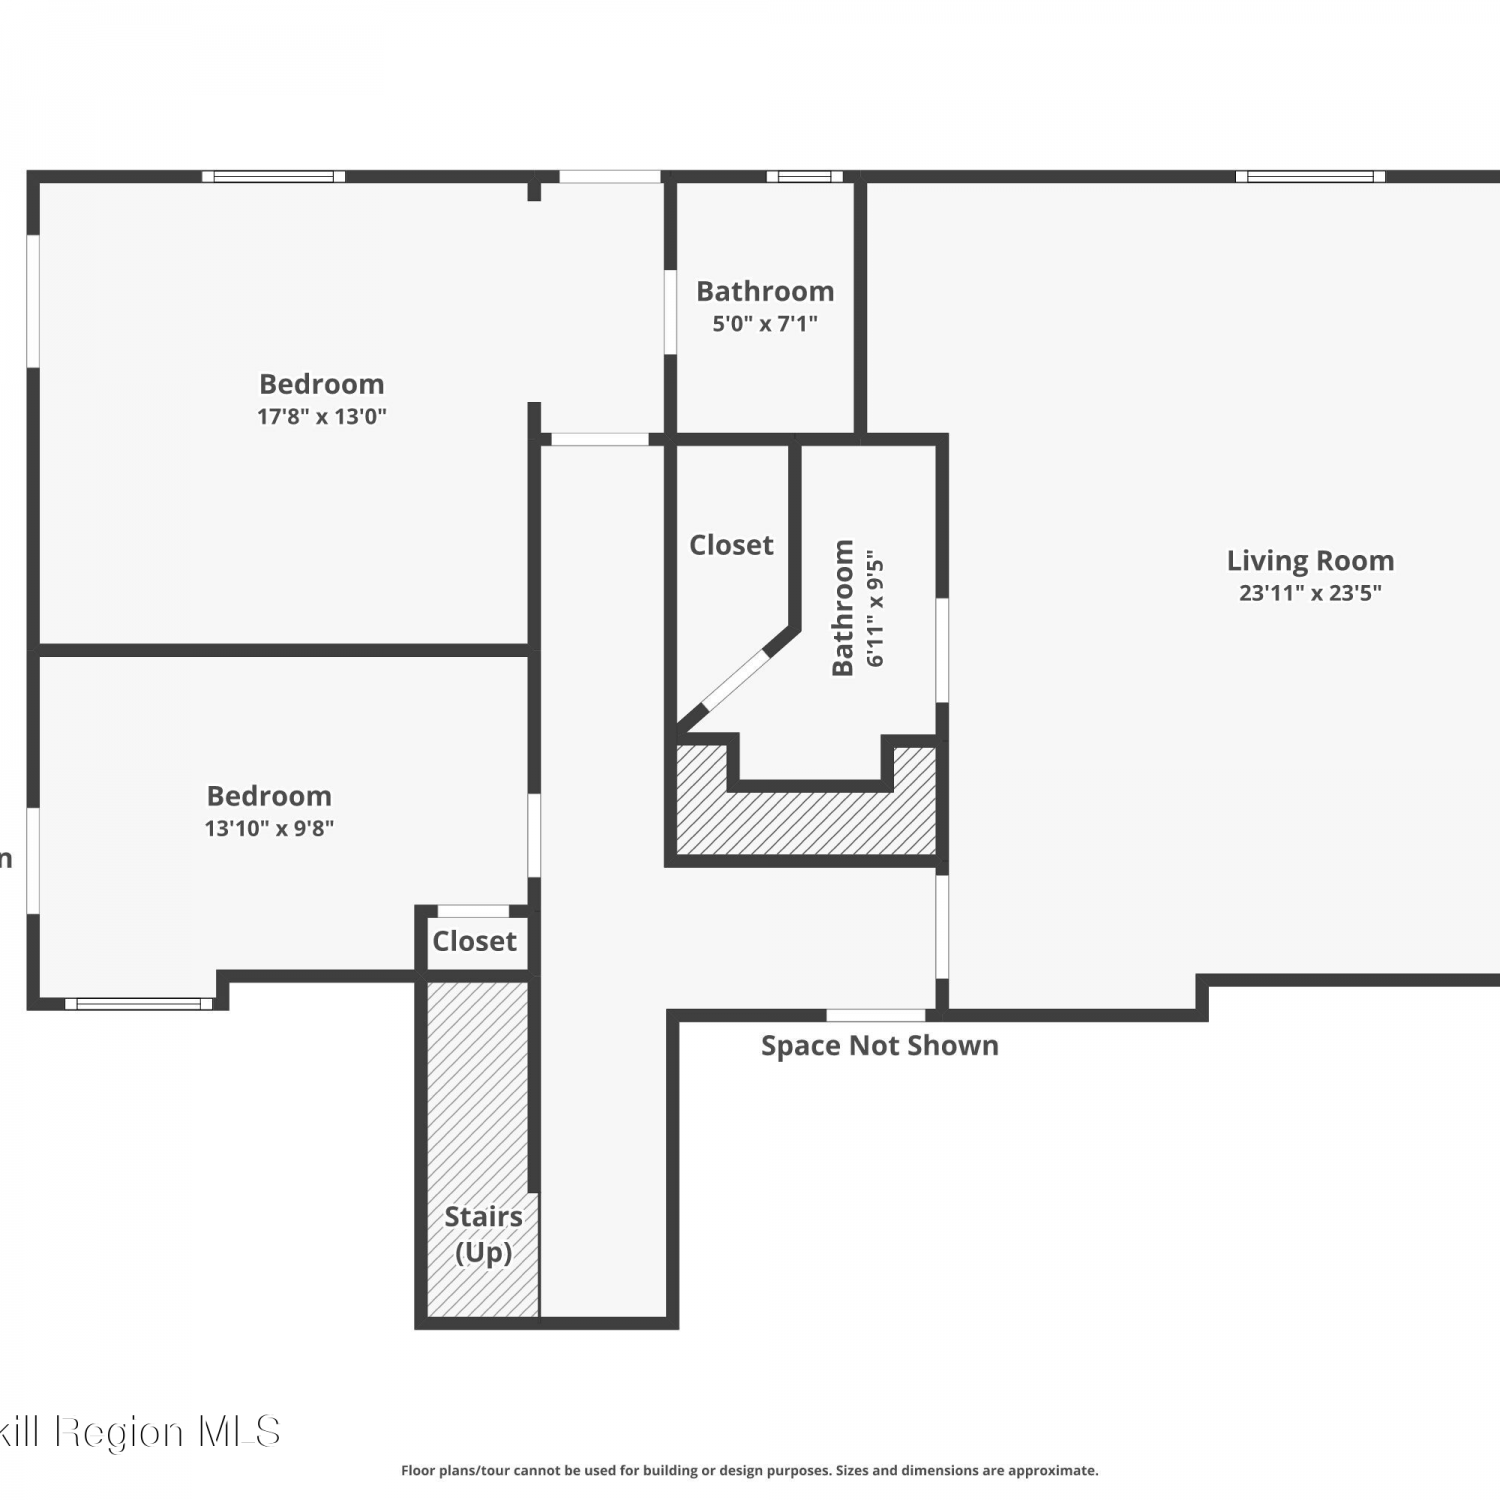
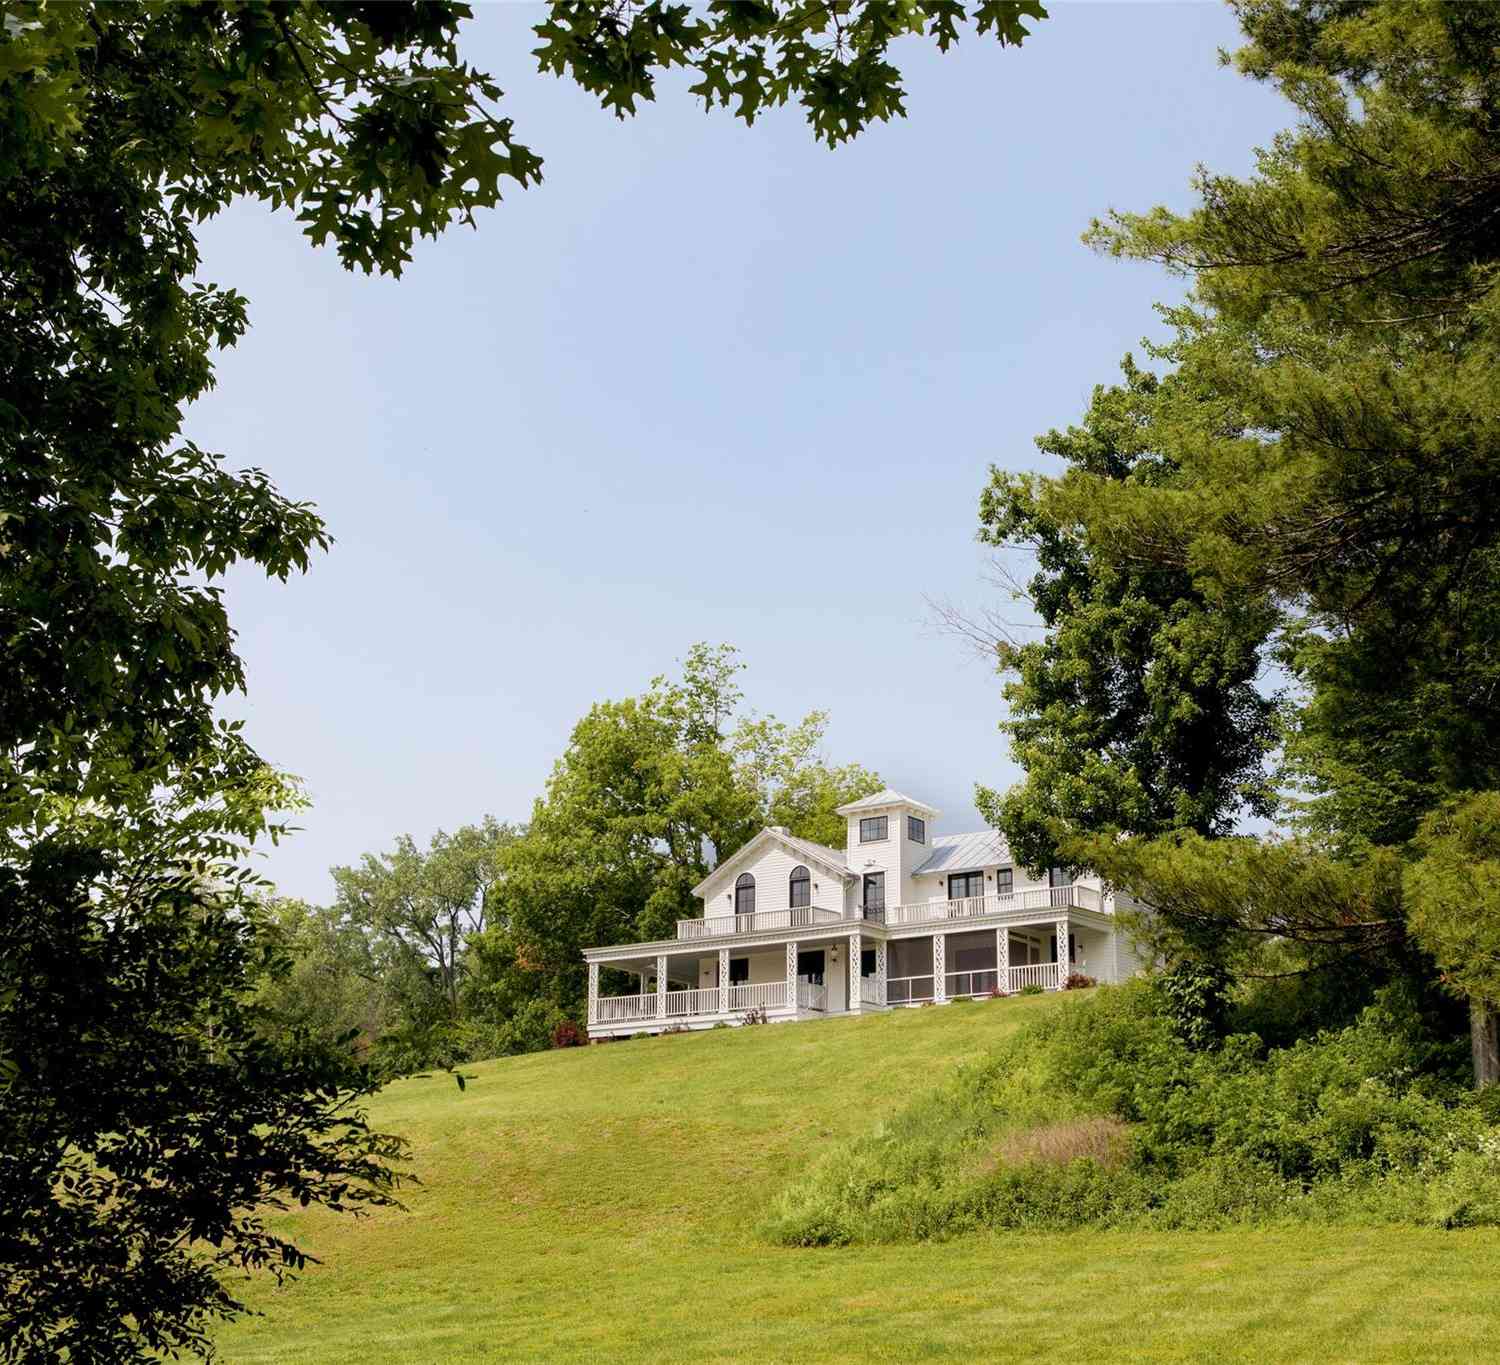
The data relating to real estate for sale on this website comes in part from the Internet Data exchange of OneKey MLS. IDX information is provided exclusively for consumers' personal, non-commercial use and may not be used for any purpose other than to identify prospective properties consumers may be interested in purchasing. Information deemed reliable but not guaranteed. Copyright © 2026 OneKey MLS. All Rights Reserved
ByOwner last updated this listing 09/09/2026 @ 21:12
More Cities with for Sale by Owner Homes
- Kingston Homes For Sale By Owner
- Hurley Homes For Sale By Owner
- Port Ewen Homes For Sale By Owner
- Lake Katrine Homes For Sale By Owner
- Ulster Park Homes For Sale By Owner
- Rosendale Homes For Sale By Owner
- West Hurley Homes For Sale By Owner
- Tillson Homes For Sale By Owner
- Esopus Homes For Sale By Owner
- Rhinebeck Homes For Sale By Owner
- Cottekill Homes For Sale By Owner
- Glenford Homes For Sale By Owner
- Woodstock Homes For Sale By Owner
- Stone Ridge Homes For Sale By Owner
- West Park Homes For Sale By Owner
- Staatsburg Homes For Sale By Owner
- High Falls Homes For Sale By Owner
- Saugerties Homes For Sale By Owner
- Bearsville Homes For Sale By Owner
- Shokan Homes For Sale By Owner
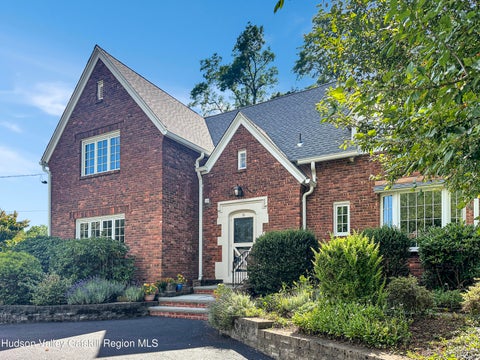
Homes around $2,275,000











Verify Your Email
Please enter the 6-digit verification code
sent to your email address.
Verify Your Phone Number
Please enter the 6-digit verification code
sent to your mobile phone.