

MLS: #PAMC2186704, Listed By: Craig Lerch, EXP Realty, LLC, Source:Bright MLS
340 Anderson Road
KING OF PRUSSIA, PA 19406

 4
4
Bed
 3
3
Bath
 3,482
3,482Sqft
 0.24
0.24Acre(Lot)
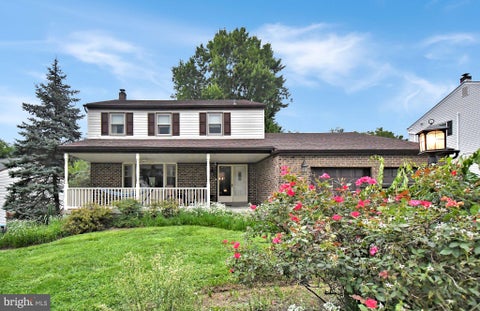
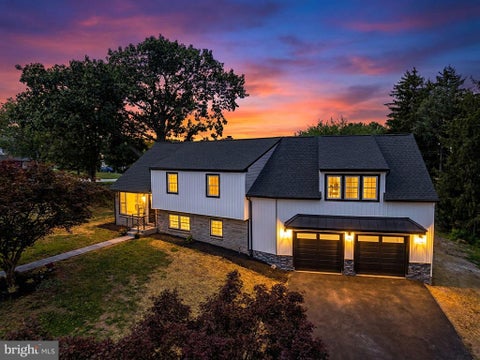
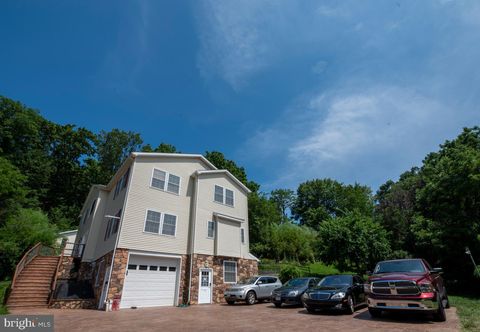
Owner is looking to make a deal! A rare opportunity for the discerning buyer who loves the look and feel of new construction but wants the freedom of living without HOA restrictions or fees. Set in sought-after Upper Merion Township, this extraordinary custom residence was personally designed and lightly lived in by an experienced designer-builder, with each detail selected to bring together timeless style, fine craftsmanship, modern technology, and everyday comfort. Reclaimed brick, natural stone, standing-seam metal roof accents, custom garage doors, bluestone details, Azek trim, Fypon columns, stamped Old World-style walkways, and black Andersen architectural windows create curb appeal you will remember. Inside, a dramatic two-story foyer opens to soaring ceilings, oversized windows,

 Property Details
 Map
Map
 Map
Map
What's Nearby
Nearby Areas
 Features
-
Bedroom Information
Total beds: 4Bathroom Information
Total Baths: 3 Full Baths: 2 Half Baths: 1Room Information
Rooms Total: 11 Has Basement: Yes Basement: Daylight, Full, Partially Finished -
Flooring Information
Wood, Hardwood, Ceramic Tile -
Roofing Information
Shingle -
Interior Features
Eat-in Kitchen, Kitchen Island, Pantry, Recessed Lighting, Sound System, Walk-In Closet(s), High Ceilings, Bar, Crown Molding, Open Floorplan Roof: Shingle Appliances: Range, Gas Water Heater Laundry Features: Laundry Room, Upper Level Window Features: Skylight(s) -
Heating & Cooling
Has Heating: Yes Heating: Natural Gas, Central Has Cooling: Yes Cooling: Central Air, Gas
-
Building Information
Year Built: 2019 Building Area Total: 8764 Construction Materials: Stone, Brick, Vinyl Siding Pool Features: None Private Pool: No -
Exterior Features
Exterior Features: Lighting
-
Lot Information
Lot Size Acres: 0.24 Lot Size Source: Estimated Lot Size Square Feet: 10658 Lot Description: Front Yard, Back YardProperty Information
Subdivision: NONE AVAILABLE Source Property Type: Residential Postal Code Plus 4: 1999 Zoning Description: Residential Property SubType: Single Family Residence Levels: Two Property Age: 7
-
Listing Price Information
Listing Price: $1295000
-
Tax Information
Parcel Number: 58-00-00535-127 Tax Lot: 087 Tax Year: 2025 Annual Tax: $9197
-
Parking Information
Parking Total: 2 Garage Door Opener, Asphalt, Private, Garage, Inside Entrance, AttachedGarage Information
Has Garage: Yes Has Attached Garage: Yes Garage Space: 2
-
School Information
Elementary School:Junior High School:Senior High School: U MERION -
Location Information
Direction: E. Valley Forge Road to Anderson Road follow around to house WaterSource: Public
How much is this property worth?
Curious about this home's true market value? Use our free Home Evaluation Tool to instantly get a personalized Comparative Market Analysis (CMA) report. Make smarter, data-driven decisions before you buy.

Nearby Home Value
| Address | Estimate | Bed | Bath | Sq. Ft | Lot Size |
|---|---|---|---|---|---|
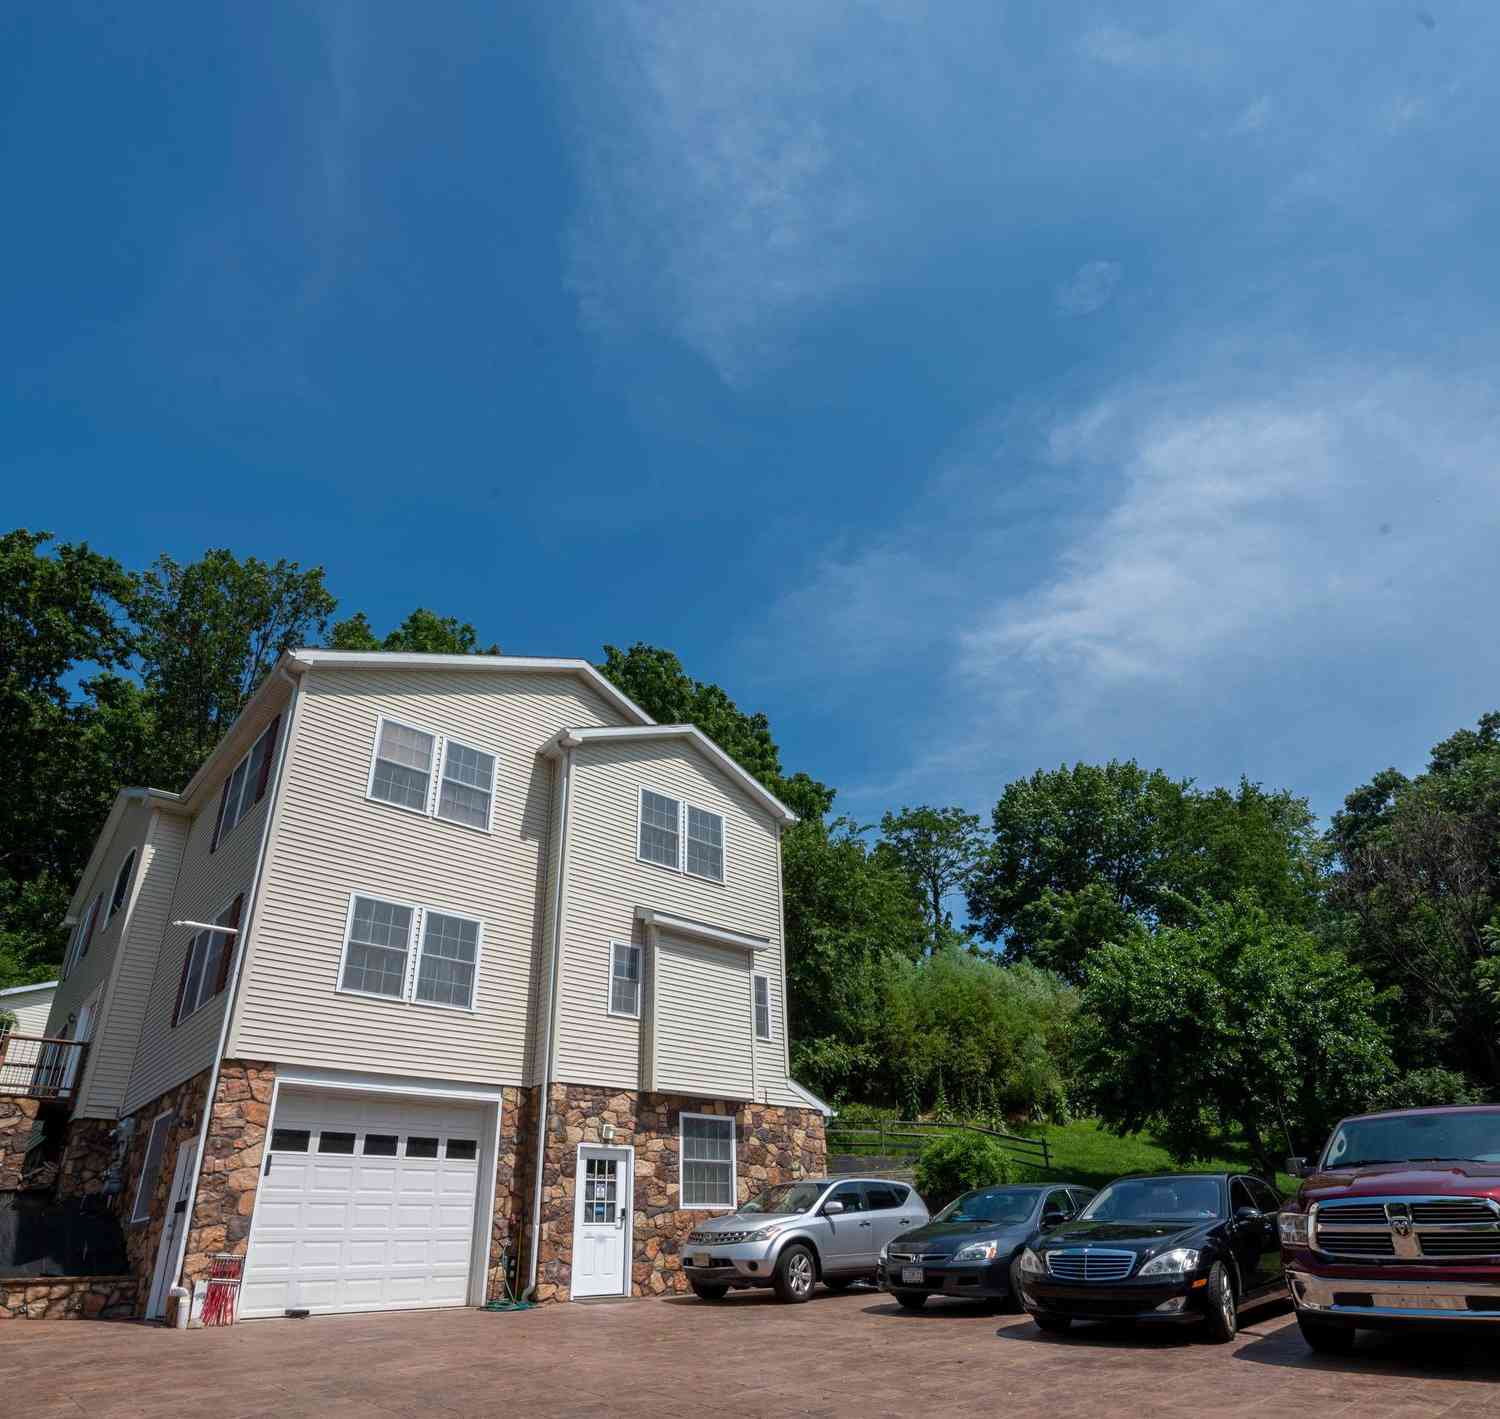
| 123 Gypsy Lane, King Of Prussia, PA, 19406 | $1,950,000 | 6 | 6 | 5,954 | 5,954 SqFt |
| 156 Gypsy Lane, King Of Prussia, PA, 19406 | $569,900 | 4 | 3 | 2,712 | 2,712 SqFt |
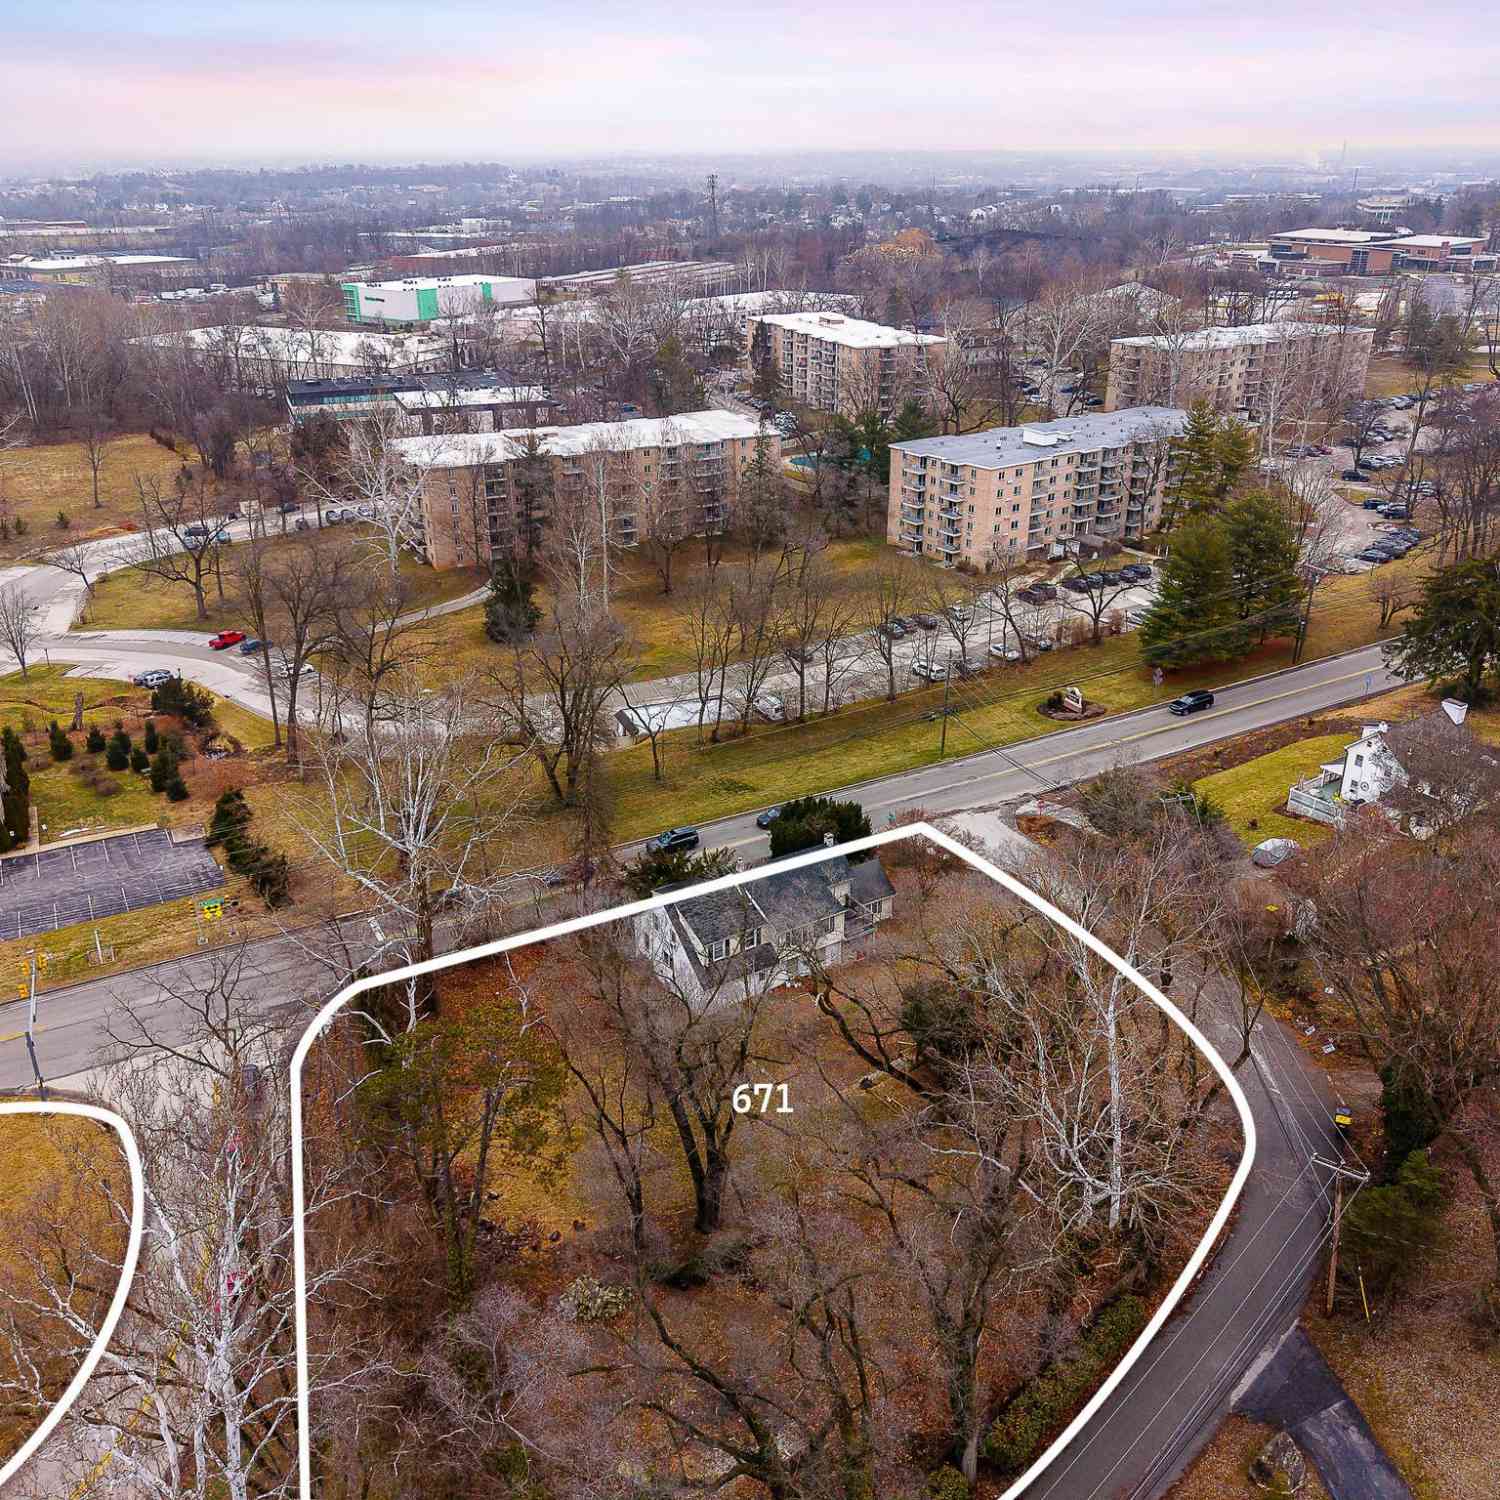
| 671 S Gulph Road, King Of Prussia, PA, 19406 | $450,000 | 5 | 2 | 2,601 | 2,601 SqFt |
| 215 S Henderson Road, King Of Prussia, PA, 19406 | $549,900 | 3 | 2 | 1,173 | 1,173 SqFt |
| 662 Shoemaker Lane, King Of Prussia, PA, 19406 | $509,900 | 4 | 2 | 1,456 | 1,456 SqFt |
| 370 Hillside Road, King Of Prussia, PA, 19406 | $515,000 | 3 | 2 | 1,761 | 1,761 SqFt |
| 226 Ross Road, King Of Prussia, PA, 19406 | $499,000 | 3 | 2 | 1,588 | 1,588 SqFt |
| 311 Spring Lane, King Of Prussia, PA, 19406 | $549,000 | 3 | 3 | 2,017 | 2,017 SqFt |
| 630 Jamie Circle, King Of Prussia, PA, 19406 | $849,999 | 4 | 3 | 4,166 | 4,166 SqFt |
| 122 Crossfield Road, King Of Prussia, PA, 19406 | $549,900 | 3 | 3 | 1,768 | 1,768 SqFt |
Similar Homes To 340 Anderson Road
Nearby For Sale

The data relating to real estate for sale on this website appears in part through the BRIGHT Internet Data Exchange program, a voluntary cooperative exchange of property listing data between licensed real estate brokerage firms in which ByOwner participates, and is provided by BRIGHT through a licensing agreement. The information provided by this website is for the personal, non-commercial use of consumers and may not be used for any purpose other than to identify prospective properties consumers may be interested in purchasing. Some properties which appear for sale on this website may no longer be available because they are under contract, have closed or are no longer being offered for sale. Information Deemed Reliable But Not Guaranteed. Copyright © 2026 Bright MLS. All rights reserved.
ByOwner last updated this listing 08/30/2026 @ 16:07
More Cities with for Sale by Owner Homes
- King of Prussia Homes For Sale By Owner
- Norristown Homes For Sale By Owner
- Bridgeport Homes For Sale By Owner
- Eagleville Homes For Sale By Owner
- Audubon Homes For Sale By Owner
- Conshohocken Homes For Sale By Owner
- Wayne Homes For Sale By Owner
- Plymouth Meeting Homes For Sale By Owner
- Devon Homes For Sale By Owner
- Villanova Homes For Sale By Owner
- Collegeville Homes For Sale By Owner
- Blue Bell Homes For Sale By Owner
- Worcester Homes For Sale By Owner
- Bryn Mawr Homes For Sale By Owner
- Lafayette Hill Homes For Sale By Owner
- Gladwyne Homes For Sale By Owner
- Mont Clare Homes For Sale By Owner
- Creamery Homes For Sale By Owner
- Haverford Homes For Sale By Owner
- Berwyn Homes For Sale By Owner
Homes around $1,295,000










Verify Your Email
Please enter the 6-digit verification code
sent to your email address.
Verify Your Phone Number
Please enter the 6-digit verification code
sent to your mobile phone.