
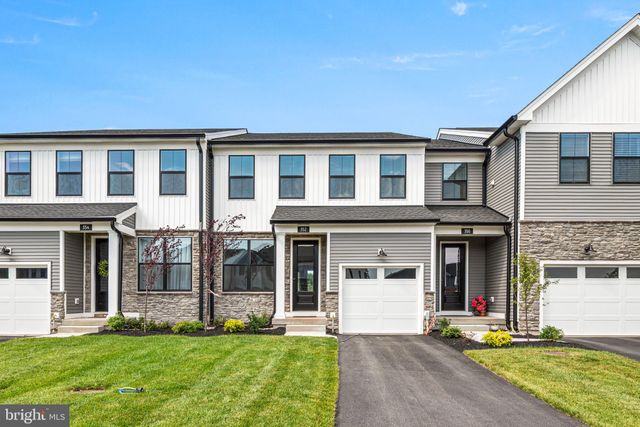
MLS: #PAMC2185400, Listed By: Marie Henderson, Compass Pennsylvania, LLC, Source:Bright MLS
352 Aspen Way Way
KING OF PRUSSIA, PA 19406

 3
3
Bed
 3
3
Bath
 2,229
2,229Sqft
 0.06
0.06Acre(Lot)
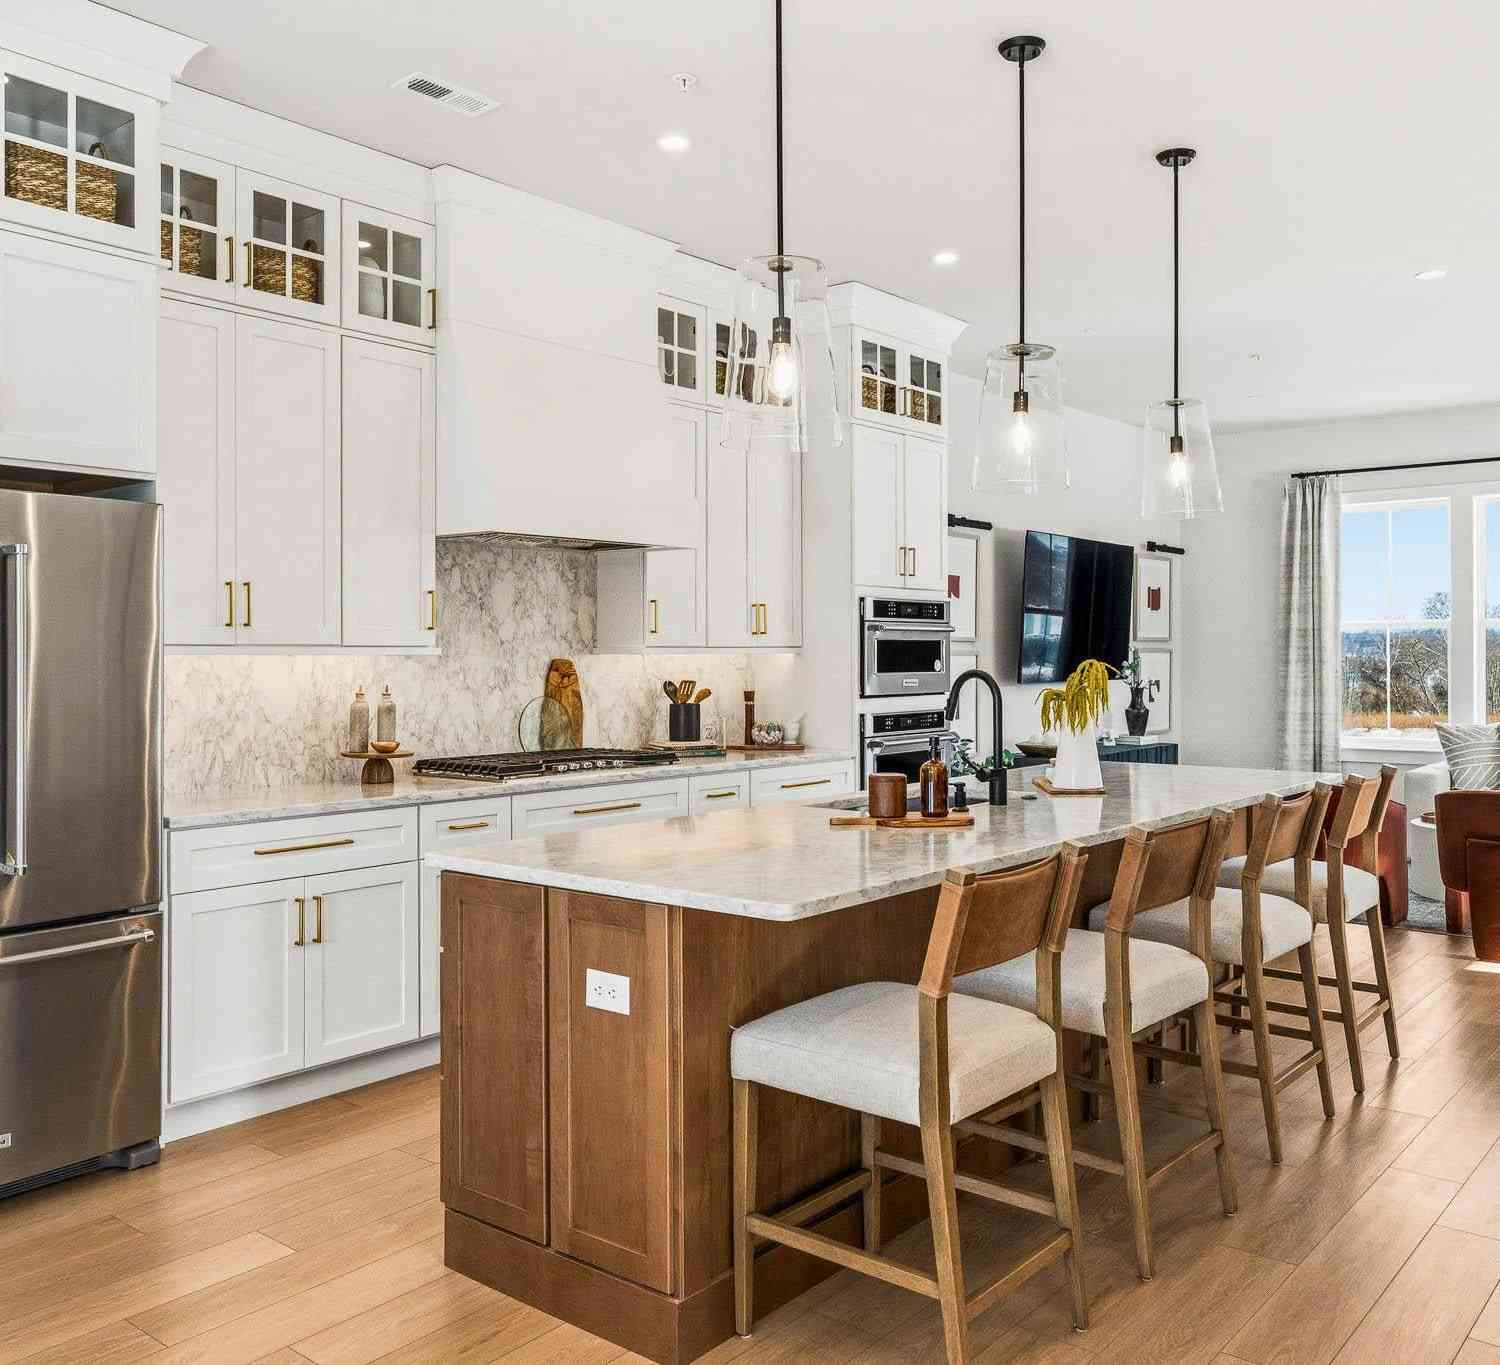
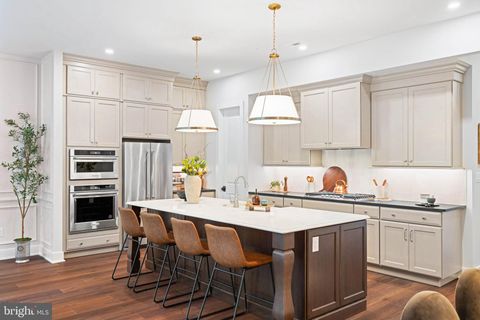
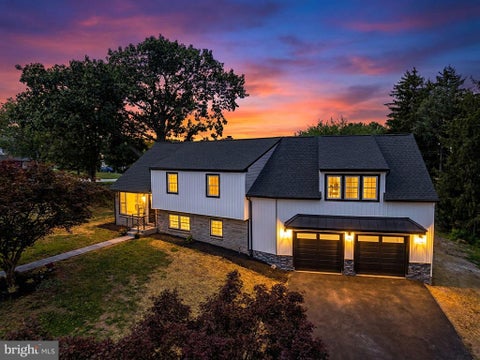
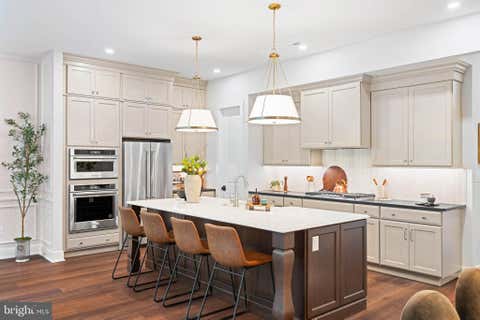
Welcome to 352 Aspen Way, the Brentford Modern Farmhouse model by Toll Brothers in the highly sought-after Stonebrook at Upper Merion, a low-maintenance community ideally situated in Upper Merion Township, ranked #2 on Fortune's Best Places to Live for Families, This stunning 2,229 sq ft interior townhome offers 3 bedrooms, 2.1 baths, a 1-car built-in garage, and a full walkout basement, all loaded with over $108,000 in premium upgrades. The open-concept main level features a spacious great room, dining room, family room, gourmet kitchen with KitchenAid appliances including a 36" gas cooktop, combination wall oven, and French door refrigerator, MSI Quartz Calacatta Idillio countertops, stacked kitchen wall cabinets, quartz kitchen backsplash, and a large center island. Luxury vinyl plank

 Property Details
 Map
Map
 Map
Map
What's Nearby
Nearby Areas
 Features
-
Bedroom Information
Total beds: 3Bathroom Information
Total Baths: 3 Full Baths: 2 Half Baths: 1Room Information
Has Basement: Yes Basement: Walk-Out Access, Daylight, Partial, Unfinished -
Interior Features
Appliances: Gas Water Heater, Washer, Dryer Laundry Features: Upper Level -
Heating & Cooling
Has Heating: Yes Heating: Natural Gas, Central Has Cooling: Yes Cooling: Central Air, Electric
-
Building Information
Year Built: 2026 Building Area Total: 2229 Construction Materials: Brick Veneer, Vinyl Siding Pool Features: None Private Pool: No Association Fee Frequency: Monthly
-
Lot Information
Lot Size Acres: 0.06 Lot Size Source: Estimated Lot Size Square Feet: 2775Property Information
Subdivision: STONEBROOK AT UPPER MERION Source Property Type: Residential Property SubType: Townhouse Levels: Two Property Age: 0
-
Listing Price Information
Listing Price: $760000
-
Tax Information
Parcel Number: 58-00-01970-735 Tax Year: 2025 Annual Tax: $232
-
Parking Information
Parking Total: 3 Garage Door Opener, Garage, Driveway, Inside Entrance, AttachedGarage Information
Has Garage: Yes Has Attached Garage: Yes Garage Space: 1 Pets Allowed: YesHomeowners Association InformationHas Association: Yes HOA: $187.00
-
Location Information
Direction: Coming from King of Prussia Mall, take 202 N, DeKalb Pike to left on Prince Frederick Blvd, into Stoney Brook at Upper Merion, left, then right onto Aspen Way. WaterSource: Public
How much is this property worth?
Curious about this home's true market value? Use our free Home Evaluation Tool to instantly get a personalized Comparative Market Analysis (CMA) report. Make smarter, data-driven decisions before you buy.

Nearby Home Value
| Address | Estimate | Bed | Bath | Sq. Ft | Lot Size |
|---|---|---|---|---|---|
| 306 Winding Way, King Of Prussia, PA, 19406 | $499,900 | 3 | 3 | 2,129 | 2,129 SqFt |
| 243 Lawndale Avenue, King Of Prussia, PA, 19406 | $550,000 | 3 | 3 | 1,920 | 1,920 SqFt |
| 235 Lawndale Avenue, King Of Prussia, PA, 19406 | $465,000 | 3 | 3 | 1,520 | 1,520 SqFt |
| 227 Lawndale Avenue, King Of Prussia, PA, 19406 | $465,000 | 3 | 2 | 1,600 | 1,600 SqFt |
| 211 Lilac Street, King Of Prussia, PA, 19406 | $749,000 | 3 | 3 | 1,719 | 1,719 SqFt |
| 601 Bismark Way, King Of Prussia, PA, 19406 | $398,000 | 3 | 3 | 1,560 | 1,560 SqFt |
| 475 Glenn Rose Circle, King Of Prussia, PA, 19406 | $485,000 | 3 | 3 | 2,066 | 2,066 SqFt |
| 478 Glenn Rose Circle, King Of Prussia, PA, 19406 | $525,000 | 3 | 4 | 2,229 | 2,229 SqFt |
| 466 Glenn Rose Circle, King Of Prussia, PA, 19406 | $519,900 | 3 | 3 | 2,066 | 2,066 SqFt |
| 713 Whitetail Circle, King Of Prussia, PA, 19406 | $599,000 | 3 | 3 | 2,714 | 2,714 SqFt |
Similar Townhouse To 352 Aspen Way Way
Nearby For Sale
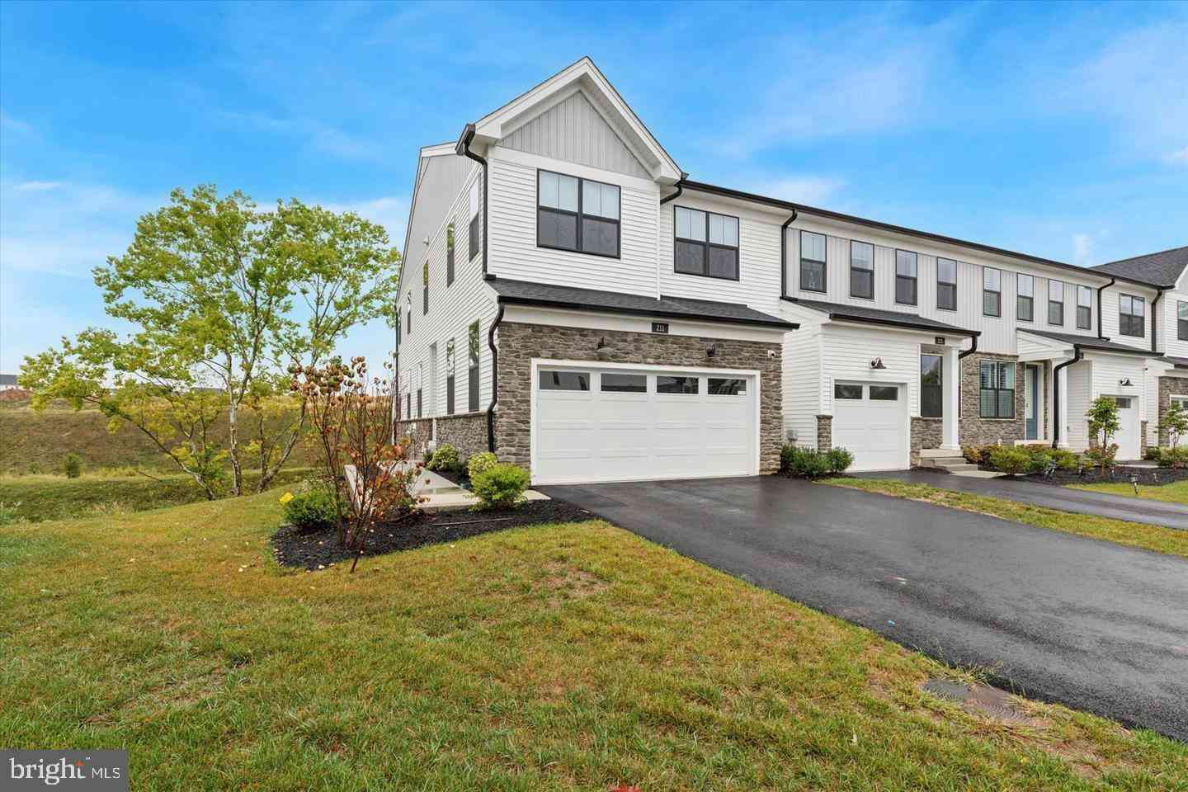
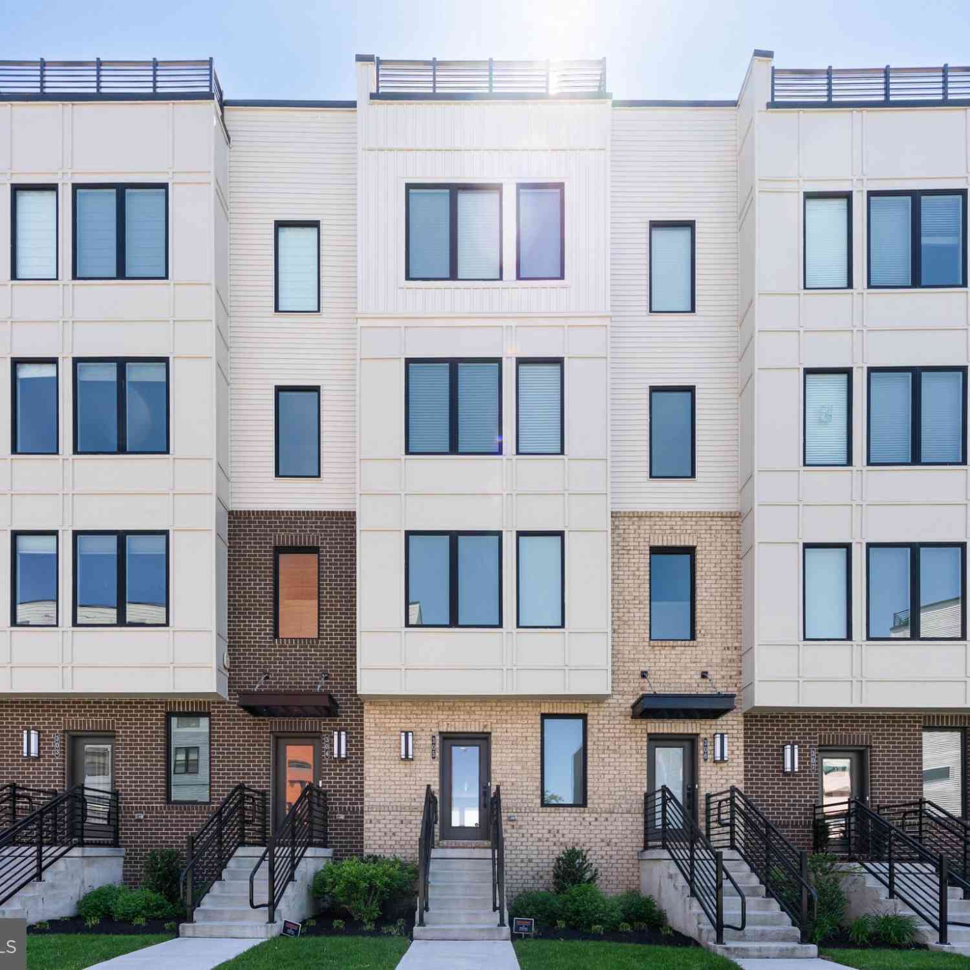
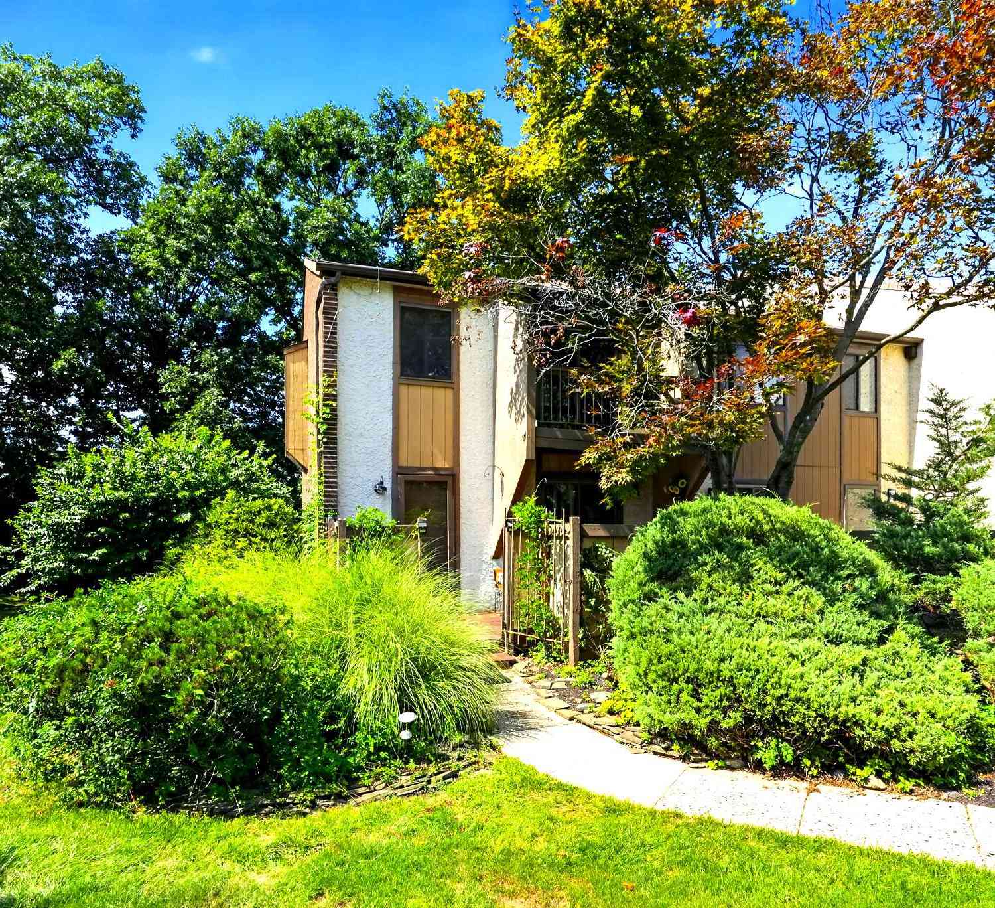
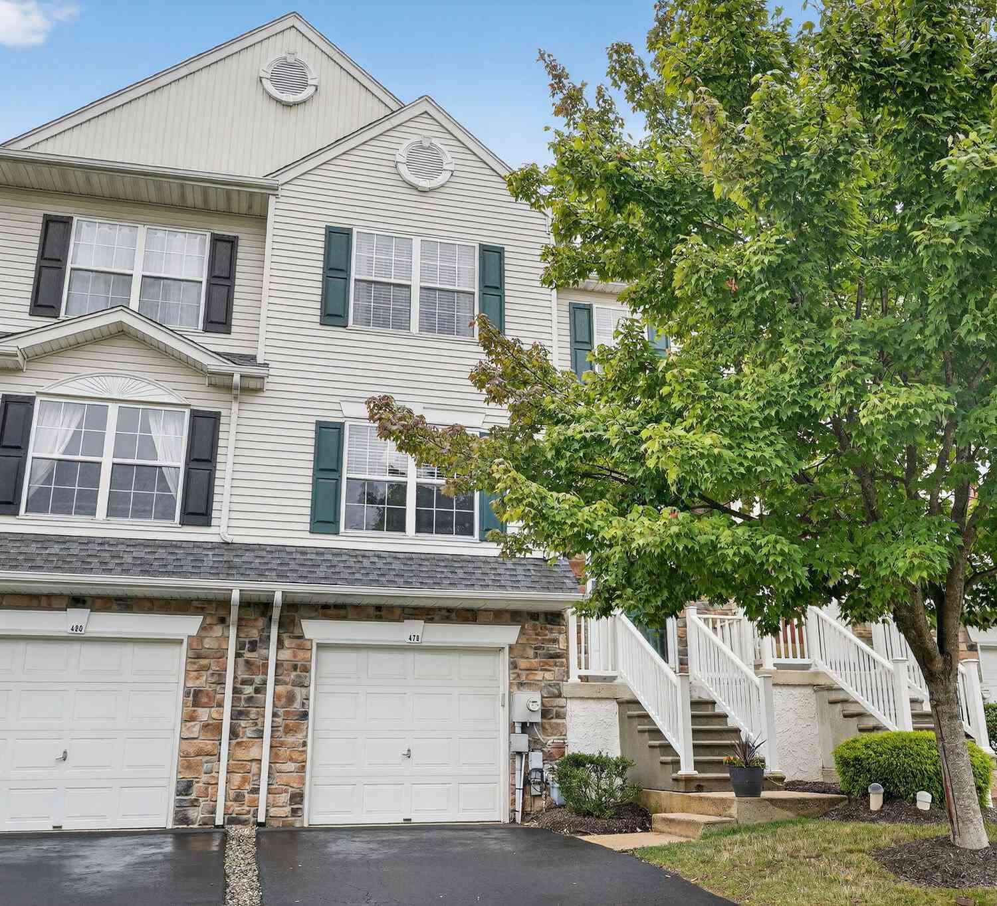
The data relating to real estate for sale on this website appears in part through the BRIGHT Internet Data Exchange program, a voluntary cooperative exchange of property listing data between licensed real estate brokerage firms in which ByOwner participates, and is provided by BRIGHT through a licensing agreement. The information provided by this website is for the personal, non-commercial use of consumers and may not be used for any purpose other than to identify prospective properties consumers may be interested in purchasing. Some properties which appear for sale on this website may no longer be available because they are under contract, have closed or are no longer being offered for sale. Information Deemed Reliable But Not Guaranteed. Copyright © 2026 Bright MLS. All rights reserved.
ByOwner last updated this listing 08/30/2026 @ 15:14
More Cities with for Sale by Owner Homes
- King of Prussia Homes For Sale By Owner
- Norristown Homes For Sale By Owner
- Bridgeport Homes For Sale By Owner
- Eagleville Homes For Sale By Owner
- Audubon Homes For Sale By Owner
- Conshohocken Homes For Sale By Owner
- Wayne Homes For Sale By Owner
- Plymouth Meeting Homes For Sale By Owner
- Devon Homes For Sale By Owner
- Villanova Homes For Sale By Owner
- Collegeville Homes For Sale By Owner
- Blue Bell Homes For Sale By Owner
- Worcester Homes For Sale By Owner
- Bryn Mawr Homes For Sale By Owner
- Lafayette Hill Homes For Sale By Owner
- Gladwyne Homes For Sale By Owner
- Mont Clare Homes For Sale By Owner
- Creamery Homes For Sale By Owner
- Haverford Homes For Sale By Owner
- Berwyn Homes For Sale By Owner
Homes around $760,000











Verify Your Email
Please enter the 6-digit verification code
sent to your email address.
Verify Your Phone Number
Please enter the 6-digit verification code
sent to your mobile phone.