
MLS: #PAMC2187212, Listed By: Mallory Chuck, Keller Williams Realty Group, Source:Bright MLS
218 Crest Way
KING OF PRUSSIA, PA 19406

 4
4
Bed
 3
3
Bath
 2,741
2,741Sqft
 0.60
0.60Acre(Lot)
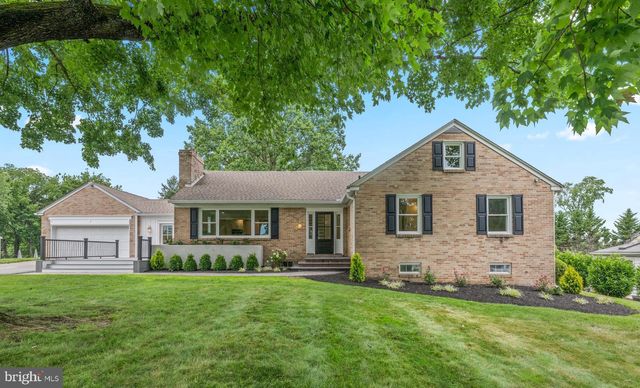
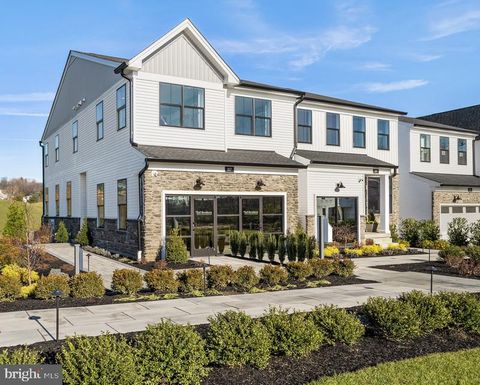
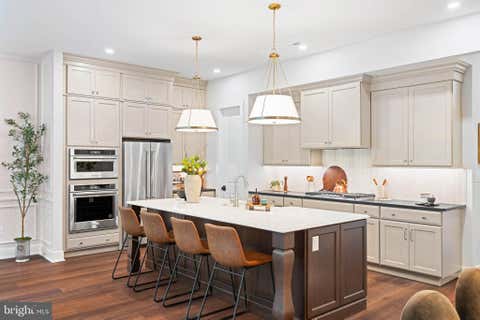
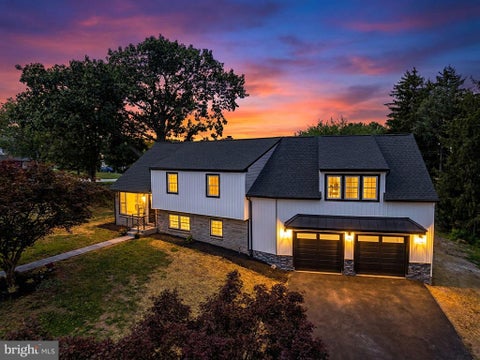
*OPEN HOUSE THURSDAY, 7/16 5:00-7:00PM. *Welcome to this completely reimagined brick Colonial tucked away on a quiet no-outlet street in the highly sought-after Gulph Mills Village, where timeless charm meets modern luxury. From the moment you arrive, the classic brick exterior, black shutters, fresh landscaping and paver walkway create a warm and inviting first impression, while the new Trex front porch offers the perfect place to enjoy your morning coffee or unwind at the end of the day. Step inside to discover a home that has been completely renovated down to the studs, with every detail thoughtfully redesigned for today's lifestyle. Luxury vinyl plank flooring flows throughout the home, leading you into a bright and welcoming living room filled with natural light from the oversized pic

 Property Details
 Map
Map
 Map
Map
What's Nearby
Nearby Areas
 Features
-
Bedroom Information
Total beds: 4Bathroom Information
Total Baths: 3 Full Baths: 3Room Information
Has Basement: Yes Basement: Unfinished -
Flooring Information
Vinyl -
Interior Features
Kitchen Island, Recessed Lighting, Walk-In Closet(s), Crown Molding, Open Floorplan Appliances: Oven, Electric Water Heater, Cooktop, Refrigerator, Stainless Steel Appliance(s), Water Heater, Microwave Laundry Features: Laundry Room, Main Level Window Features: Double Pane Windows, Screens -
Heating & Cooling
Has Heating: Yes Heating: Electric, Forced Air, Heat Pump Has Cooling: Yes Cooling: Central Air, Electric
-
Building Information
Year Built: 1953 Building Area Total: 2741 Construction Materials: Brick Pool Features: None Private Pool: No
-
Lot Information
Lot Dimensions: 119.00 x 0.00 Lot Size Acres: 0.6 Lot Size Source: Assessor Lot Size Square Feet: 26000Property Information
Subdivision: GULPH MILLS VIL Source Property Type: Residential Postal Code Plus 4: 3649 Property SubType: Single Family Residence Direction Faces: Southwest Levels: Two Property Age: 73
-
Listing Price Information
Listing Price: $849900
-
Tax Information
Parcel Number: 58-00-04576-001 Tax Lot: 017 Tax Year: 2025 Annual Tax: $7472
-
Parking Information
Parking Total: 8 Garage Door Opener, Garage, Driveway, Inside Entrance, AttachedGarage Information
Has Garage: Yes Has Attached Garage: Yes Garage Space: 2
-
School Information
Elementary School:Junior High School:Senior High School: UPPER MERION -
Location Information
Direction: Turn onto Crest Way, home is on the left hand side WaterSource: Public
How much is this property worth?
Curious about this home's true market value? Use our free Home Evaluation Tool to instantly get a personalized Comparative Market Analysis (CMA) report. Make smarter, data-driven decisions before you buy.

Nearby Home Value
| Address | Estimate | Bed | Bath | Sq. Ft | Lot Size |
|---|---|---|---|---|---|
| 705 Flint Hill Road, King Of Prussia, PA, 19406 | $224,500 | 2 | 2 | -- | |
| 123 Gypsy Lane, King Of Prussia, PA, 19406 | $1,950,000 | 6 | 6 | 5,954 | 5,954 SqFt |
| 704 Crooked Lane, King Of Prussia, PA, 19406 | $719,000 | 4 | 3 | 2,945 | 2,945 SqFt |
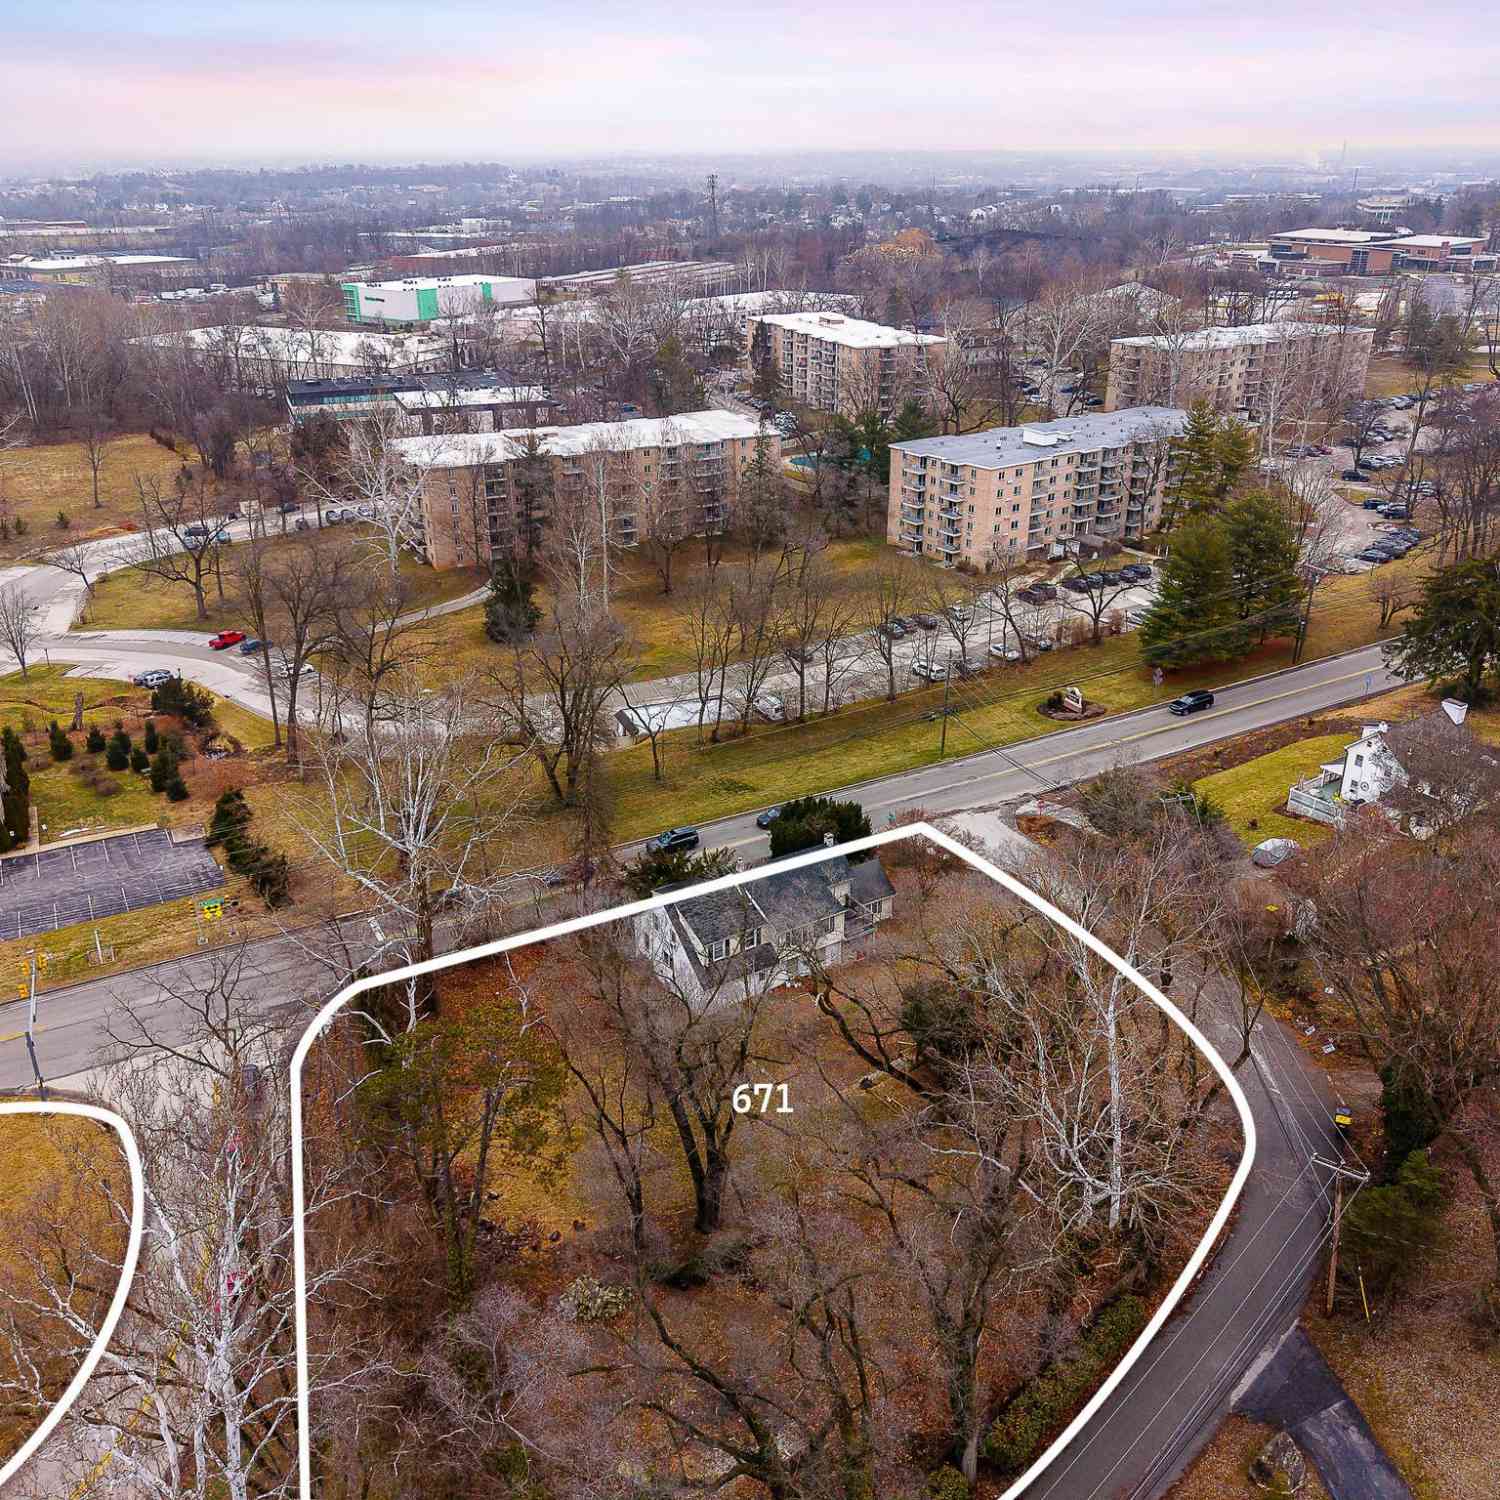
| 671 S Gulph Road, King Of Prussia, PA, 19406 | $450,000 | 5 | 2 | 2,601 | 2,601 SqFt |
| 405 Chestnut Way, King Of Prussia, PA, 19406 | $1,260,000 | 5 | 5 | 3,303 | 3,303 SqFt |
| 226 Ross Road, King Of Prussia, PA, 19406 | $520,000 | 3 | 2 | 1,588 | 1,588 SqFt |
| 354 W Church Road, King Of Prussia, PA, 19406 | $359,900 | 3 | 1 | 925 | 925 SqFt |
| 340 Anderson Road, King Of Prussia, PA, 19406 | $1,350,000 | 4 | 3 | 3,482 | 3,482 SqFt |
| 238 Fox Run Road, King Of Prussia, PA, 19406 | $525,000 | 3 | 2 | 1,528 | 1,528 SqFt |
| 630 Jamie Circle, King Of Prussia, PA, 19406 | $889,000 | 4 | 3 | 2,778 | 2,778 SqFt |
Similar Homes To 218 Crest Way
Nearby For Sale

The data relating to real estate for sale on this website appears in part through the BRIGHT Internet Data Exchange program, a voluntary cooperative exchange of property listing data between licensed real estate brokerage firms in which ByOwner participates, and is provided by BRIGHT through a licensing agreement. The information provided by this website is for the personal, non-commercial use of consumers and may not be used for any purpose other than to identify prospective properties consumers may be interested in purchasing. Some properties which appear for sale on this website may no longer be available because they are under contract, have closed or are no longer being offered for sale. Information Deemed Reliable But Not Guaranteed. Copyright © 2026 Bright MLS. All rights reserved.
ByOwner last updated this listing 07/16/2026 @ 14:04
More Cities with for Sale by Owner Homes
- King of Prussia Homes For Sale By Owner
- Norristown Homes For Sale By Owner
- Bridgeport Homes For Sale By Owner
- Eagleville Homes For Sale By Owner
- Audubon Homes For Sale By Owner
- Conshohocken Homes For Sale By Owner
- Wayne Homes For Sale By Owner
- Plymouth Meeting Homes For Sale By Owner
- Devon Homes For Sale By Owner
- Villanova Homes For Sale By Owner
- Collegeville Homes For Sale By Owner
- Blue Bell Homes For Sale By Owner
- Worcester Homes For Sale By Owner
- Bryn Mawr Homes For Sale By Owner
- Lafayette Hill Homes For Sale By Owner
- Gladwyne Homes For Sale By Owner
- Mont Clare Homes For Sale By Owner
- Creamery Homes For Sale By Owner
- Haverford Homes For Sale By Owner
- Berwyn Homes For Sale By Owner
Homes around $849,900








Verify Your Email
Please enter the 6-digit verification code
sent to your email address.