

44737 Sun Valley Drive
King City, CA 93930

 4
4
Bed
 2
2
Bath
 2,371
2,371Sqft
112,385Sqft(Lot)
Hands down one of the most beautiful Pine Canyon properties available today! Upgraded interior features & Resort Style outdoor spaces on 2.5 Acres! Upscale finishes, high ceilings, wide hallways and doors. Step into this Medi-terrain design A+ touches that will please! Including a gorgeous gourmet kitchen. Entertaining will not be a problem with space to include the whole gang within the living, formal dining & eat in kitchen, The bedrooms are roomy, light filled & have plenty of closet space. The guest bath is a beautiful site with a copper sink & countertop, a step in custom tile shower with a pleasing color palate. The master suite is very attractive with access out to the pool and spa, a large walk-in closet, private commode, double vanity. The laundry room is oversized with plenty

 Property Details
 Map
Map
 Map
Map
What's Nearby
Nearby Areas
 Features
-
Bedroom Information
Total beds: 4Bathroom Information
Total Baths: 2 Full Baths: 2Roofing Information
Composition, ShingleFlooring Information
Carpet -
Interior Features
BreakfastBar, WalkInClosetsRoof: Composition, ShingleAppliances: Dishwasher, Disposal, Refrigerator, RangeHoodLaundry Features: GasDryerHookup, InGarage -
Heating & Cooling
Has Heating: Yes Heating: Central, Propane Has Cooling: Yes Cooling: CentralAir
-
Building Information
Year Built: 2003Construction Materials: StuccoPool Features: Heated, InGroundPrivate Pool: NoView: Hills, Mountains, NeighborhoodAssociation Fee Frequency: Annually
-
Lot Information
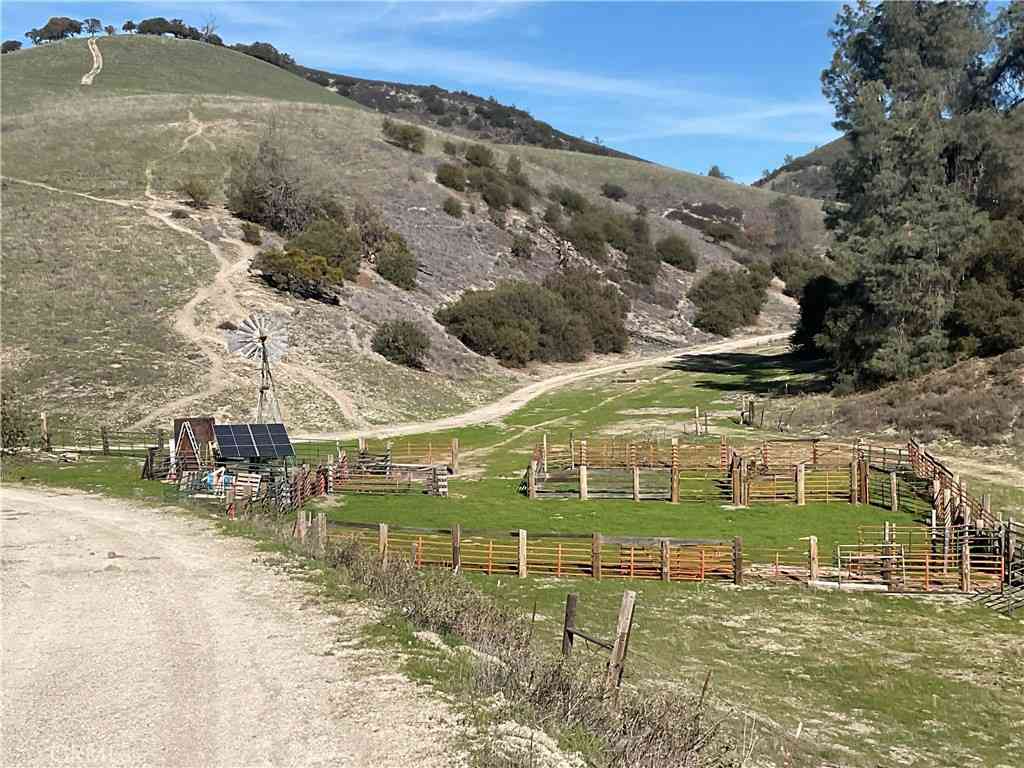
Main Square Feet: 112385 Lot Size Acres: 2.58 Lot Size Source: Assessor Lot Size Square Feet: 112,385 Lot Description: HorseProperty
-
Listing Price Information
Listing Price: $1135000Original Price: $1249000FHA
-
Tax Information
Parcel Number: 420262030000
-
Parking Information
Parking Total: 3Garage Information
Has Garage: Yes Has Attached Garage: Yes Garage Space: 3Homeowners Association Information
Has Association: YesHOA: $805.00
-
School Information
Elementary School: Other Junior High School: Other Senior High School: Other -
Location Information
Direction: Exit 101 at Jolon Rd., right on Pine Canyon Rd. go approximately 4 miles to Highland Hills Subdivision on the left. Cross Street: Pine Canyon Rd.
How much is this property worth?
Curious about this home's true market value? Use our free Home Evaluation Tool to instantly get a personalized Comparative Market Analysis (CMA) report. Make smarter, data-driven decisions before you buy.

Nearby Home Value
| Address | Estimate | Bed | Bath | Sq. Ft | Lot Size |
|---|---|---|---|---|---|
| 218 Pearl, King City, CA, 93930 | $699,000 | -- | -- | 1,700 | 6,933 Sqft |
| 748 Aurora Way, King City, CA, 93930 | $540,900 | 3 | 3 | 1,547 | 3,600 Sqft |
| 762 Brandywine Lane, King City, CA, 93930 | $524,000 | 3 | 2 | 1,238 | 4,200 Sqft |
| 550 Lewis Street, King City, CA, 93930 | $610,000 | 4 | 2 | 1,724 | 7,215 Sqft |
| 1300 Sussex Court, King City, CA, 93930 | $525,000 | 4 | 2 | 1,367 | 6,019 Sqft |
| 45120 Crown Avenue, King City, CA, 93930 | $534,999 | 3 | 2 | 1,176 | 7,561 Sqft |
| 46085 Pine Meadow Drive, King City, CA, 93930 | $545,000 | 3 | 2 | 1,300 | 6,000 Sqft |
| 60951 Argyle Road, King City, CA, 93930 | $789,000 | 4 | 3 | 2,013 | 282,268.80 Sqft |
Similar Homes To 44737 Sun Valley Drive
Nearby For Sale


The information being provided by Miami Association of REALTORS® is for the consumer's personal, non-commercial use. Any information relating to real estate for sale referenced on this web site comes from the Internet Data Exchange (IDX) program of the Miami Association of REALTORS®. The accuracy of all information is deemed reliable but not guaranteed and should be personally verified through personal inspection by and/or with the appropriate professionals. The data contained herein is copyrighted by Miami Association of REALTORS® and is protected by all applicable copyright laws. Any unauthorized dissemination of this information is in violation of copyright laws and is strictly prohibited. Copyright 2026 Miami Association of REALTORS®. All rights reserved.
ByOwner last updated this listing 09/06/2026 @ 07:55
More Cities with for Sale by Owner Homes
- King City Homes For Sale By Owner
- Greenfield Homes For Sale By Owner
- Soledad Homes For Sale By Owner
- Lockwood Homes For Sale By Owner
- San Ardo Homes For Sale By Owner
- Paicines Homes For Sale By Owner
- Gonzales Homes For Sale By Owner
- Big Sur Homes For Sale By Owner
- Bradley Homes For Sale By Owner
- Carmel Valley Homes For Sale By Owner
- Carmel Homes For Sale By Owner
- San Miguel Homes For Sale By Owner
- Salinas Homes For Sale By Owner
- Coalinga Homes For Sale By Owner
- Cambria Homes For Sale By Owner
- Paso Robles Homes For Sale By Owner
- San Simeon Homes For Sale By Owner
- Hollister Homes For Sale By Owner
- Seaside Homes For Sale By Owner
- Cantua Creek Homes For Sale By Owner
Homes around $1,135,000





Verify Your Email
Please enter the 6-digit verification code
sent to your email address.
Verify Your Phone Number
Please enter the 6-digit verification code
sent to your mobile phone.