

2607 John Porter Drive
Killeen, TX 76543

 3
3
Bed
 3
3
Bath
 2,002
2,002Sqft
 0.22
0.22Acre(Lot)
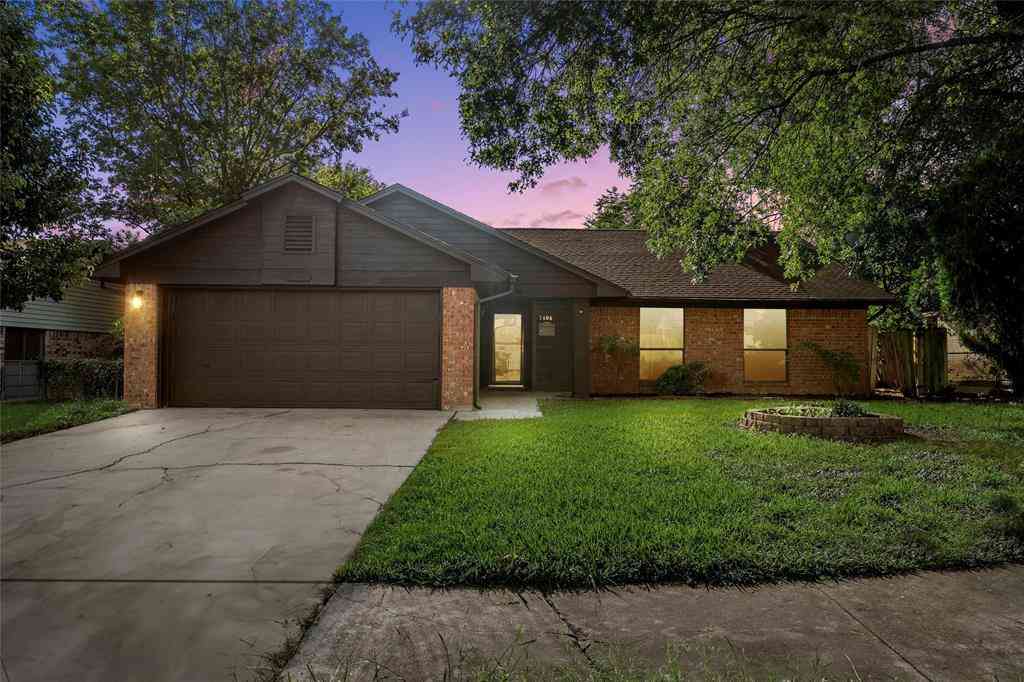
OWNER FINANCE AVAILABLE as low as 6% Welcome to 2607 John Porter Dr! This spacious 3-bedroom, 2.5-bath home offers 2,002 square feet of comfortable living space on an oversized .22-acre corner lot with NO HOA. The main level features a designated office with glass doors, providing a great work-from-home space while keeping the bedrooms separate upstairs. The large kitchen offers plenty of room to cook and gather, with a tile backsplash, corner pantry, and new stainless steel refrigerator and microwave. Upstairs you'll find all three bedrooms, including a spacious primary suite with a private bath. Step outside to a large, fully fenced grassy backyard with plenty of room for pets, play, gardening, or entertaining. A covered back porch provides a shaded spot to relax and enjoy the outd

 Property Details
 Map
Map
 Map
Map
What's Nearby
Nearby Areas
 Features
-
Bedroom Information
Total beds: 3Bathroom Information
Total Baths: 3 Full Baths: 2 Half Baths: 1Room Information
Rooms Total: 6Flooring Information
Carpet, Linoleum -
Interior Features
AllBedroomsUp, CeilingFans, DoubleVanity, GardenTubRomanTub, HomeOffice, LaminateCounters, MultipleLivingAreas, SeparateShower, TubShower, UpperLevelPrimary, WalkInClosets, BreakfastArea, EatInKitchen, KitchenDiningCombo, PantryAppliances: Dishwasher, ElectricCooktop, ElectricRange, Disposal, Oven, Refrigerator, WaterHeater, SomeElectricAppliances, BuiltInOven, MicrowaveLaundry Features: ElectricDryerHookup, LaundryInUtilityRoom, LaundryRoom -
Heating & Cooling
Has Heating: Yes Heating: Central, Electric Has Cooling: Yes Cooling: CentralAir, OneUnit
-
Building Information
Year Built: 2006Construction Materials: HardiplankType, MasonryStories: 1Patio And Porch Features: Covered, PatioPool Features: NonePrivate Pool: NoView: None -
Exterior Features
Exterior Features: CoveredPatio, PrivateYard
-
Lot Information
Lot Size Acres: 0.2227Property Information
Subdivision: Brookhaven Ph Four Source Property Type: Residential Property SubType: Single Family Residence Levels: Two Property Age: 20
-
Listing Price Information
Listing Price: $219000Cash, Conventional, FHA, OwnerMayCarry, TexasVet, VaLoan
-
Tax Information
Parcel Number: 350193 Tax Lot: 58 Tax Block: 1 Tax Legal Desc: BROOKHAVEN PHASE FOUR, BLOCK 001, LOT 0058
-
Garage Information
Has Garage: Yes Garage Space: 2
-
School Information
Elementary School: Brookhaven Elementary School Junior High School: Rancier Middle School Senior High School: Killeen High School -
Utility Information
ElectricityAvailable, FiberOpticAvailable, HighSpeedInternetAvailable, TrashCollectionPublic, WaterAvailable -
Location Information
Direction: From I-14/Central Texas Expressway, take the TX-439 Spur/Nolanville exit. Continue to N Main St and turn left, then left on W Avenue I. Turn right onto FM Spur 439, left onto Westcliff Rd, right onto Hilliard Loop, left onto Haven Dr, right onto Traverse Dr, then right onto John Porter Dr. Property will be on the corner. WaterSource: MultipleMeters, Public Security Features: SmokeDetectors
How much is this property worth?
Curious about this home's true market value? Use our free Home Evaluation Tool to instantly get a personalized Comparative Market Analysis (CMA) report. Make smarter, data-driven decisions before you buy.

Nearby Home Value
| Address | Estimate | Bed | Bath | Sq. Ft | Lot Size |
|---|---|---|---|---|---|
| 1200 Crossvine Drive, Killeen, TX, 76543 | $208,935 | 3 | 2 | 1,280 | 0.14 Acre |
| 1000 Firewheel Drive, Killeen, TX, 76543 | $201,935 | 3 | 2 | 1,156 | 0.14 Acre |
| 1015 Firewheel Drive, Killeen, TX, 76543 | $220,560 | 4 | 2 | 1,572 | 0.14 Acre |
| 1107 Firewheel Drive, Killeen, TX, 76543 | $226,060 | 3 | 3 | 1,470 | 0.14 Acre |
| 1207 Firewheel Drive, Killeen, TX, 76543 | $221,935 | 3 | 2 | 1,434 | 0.14 Acre |
| 1014 Crossvine Drive, Killeen, TX, 76543 | $200,935 | 3 | 2 | 1,156 | -- |
| 1003 Firewheel Drive, Killeen, TX, 76543 | $222,990 | 3 | 2 | 1,434 | 0.14 Acre |
| 1200 Crossvine Drive, Killeen, TX, 76543 | $208,935 | 3 | 2 | 1,280 | -- |
| 1100 Crossvine Drive, Killeen, TX, 76543 | $209,935 | 3 | 2 | 1,280 | 0.14 Acre |
| 1205 Firewheel Drive, Killeen, TX, 76543 | $209,935 | 3 | 2 | 1,280 | 0.14 Acre |
Similar Homes To 2607 John Porter Drive
Nearby For Sale


The data relating to real estate on this website comes in part from the Internet Data Exchange (IDX) Program of the Central Texas MLS®. IDX information is provided exclusively for consumers' personal non-commercial use and may not be used for any purpose other than to identify prospective properties consumers may be interested in purchasing. All Information Is Deemed Reliable But Is Not Guaranteed Accurate. © 2026 Central Texas MLS®. All rights reserved.
ByOwner last updated this listing 10/05/2026 @ 05:13
More Cities with for Sale by Owner Homes
- Killeen Homes For Sale By Owner
- Harker Heights Homes For Sale By Owner
- Nolanville Homes For Sale By Owner
- Copperas Cove Homes For Sale By Owner
- Belton Homes For Sale By Owner
- Morgans Point Resort Homes For Sale By Owner
- Kempner Homes For Sale By Owner
- Salado Homes For Sale By Owner
- Briggs Homes For Sale By Owner
- Florence Homes For Sale By Owner
- Gatesville Homes For Sale By Owner
- Moody Homes For Sale By Owner
- Little River Academy Homes For Sale By Owner
- Jarrell Homes For Sale By Owner
- Temple Homes For Sale By Owner
- Oglesby Homes For Sale By Owner
- Troy Homes For Sale By Owner
- Holland Homes For Sale By Owner
- Purmela Homes For Sale By Owner
- Lampasas Homes For Sale By Owner
Homes around $219,000



Verify Your Email
Please enter the 6-digit verification code
sent to your email address.
Verify Your Phone Number
Please enter the 6-digit verification code
sent to your mobile phone.