
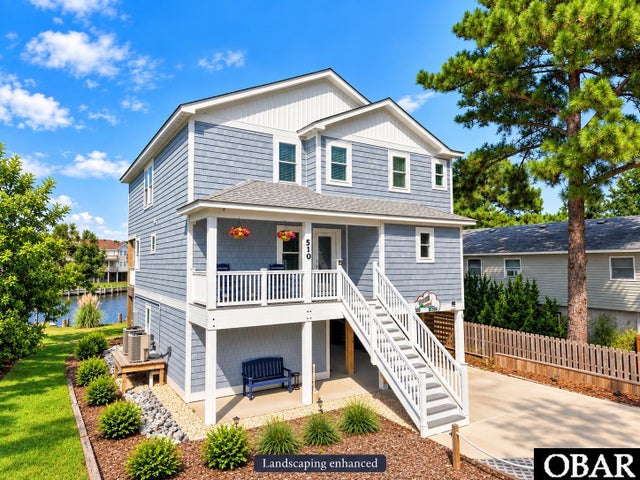
510 Harbour View Drive #LOT 75
Kill Devil Hills, NC 27948

 3
3
Bed
 3.5
3.5
Bath
 2,382
2,382Sqft
 0.20
0.20Acre(Lot)
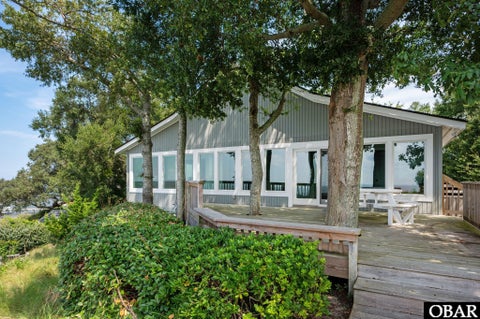
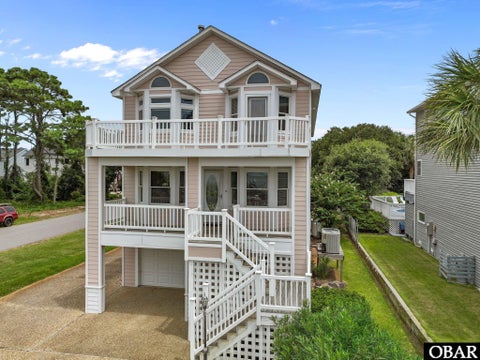
Welcome to the canalfront Outer Banks home you’ve been waiting for! Built in 2023, this thoughtfully designed CUSTOM HOME has been exceptionally well cared for. Since being purchased by the current owner, the home has been used exclusively as a SECOND HOME, has not been in a rental program, and has been very gently used. Built to Miami-Dade Hurricane Code with an emphasis on strength, durability and coastal living, the home features 210 MPH-rated Royal Westlake siding, 130 MPH wind-resistant shingles and upgraded building materials selected specifically for the salt-air environment. This one-of-a-kind floor plan offers larger-than-average bedrooms, wider hallways and upgrades throughout. An ELEVATOR with automatic door gates provides access to all floors, while a 22KW whole-house generator

 Property Details
 Map
Map
 Map
Map
What's Nearby
Nearby Areas
 Features
-
Bedroom Information
Total beds: 3Bathroom Information
Full Baths: 3 Half Baths: 1 -
Roofing Information
Asphalt -
Interior Features
Elevator, Cathedral Ceiling(s), Walk-In Closet(s) Roof: Asphalt Appliances: Range, Oven, Dishwasher, Dryer, Microwave, Washer Laundry Features: Common Area, Laundry Room -
Heating & Cooling
Has Heating: Yes Heating: Heat Pump, Zoned Has Cooling: Yes Cooling: Ceiling Fan(s), Heat Pump, Zoned Water front: 1
-
Building Information
Year Built: 2023 Building Area Total: 2382 Construction Materials: Vinyl Siding, Frame, Wood Siding Patio And Porch Features: Deck Pool Features: Outdoor Pool, Association Private Pool: No Water front Features: Canal Front View: Canal -
Exterior Features
Exterior Features: Dock
-
Lot Information
Lot Dimensions: see survey Lot Size Acres: 0.2 Lot Size Square Feet: 8500 Lot Description: WaterfrontProperty Information
Subdivision: Colington Hrbr Source Property Type: Residential MLS Area Minor: Colington Harbor Property SubType: Single Family Residence Property Age: 3
-
Listing Price Information
Listing Price: $925000
-
Tax Information
Parcel Number: 020469000 Tax Block: N/A Tax Year: 2026 Annual Tax: $2180
-
Parking Information
Paved, Off Street, UndergroundHomeowners Association InformationAssociation Amenities: Pool, Clubhouse, Gated, Park, Playground
-
Location Information
Direction: Take a left onto Harbour View Dr once going through the guard gate. Home is on the right. WaterSource: Public Security Features: Security System, Smoke Detector(s)
How much is this property worth?
Curious about this home's true market value? Use our free Home Evaluation Tool to instantly get a personalized Comparative Market Analysis (CMA) report. Make smarter, data-driven decisions before you buy.

Nearby Home Value
| Address | Estimate | Bed | Bath | Sq. Ft | Lot Size |
|---|---|---|---|---|---|
| 2035 S Virginia Dare Tr.., Kill Devil Hills, NC, 27948 | $899,900 | 3 | 3 | 1,608 | -- |
| 300 E Eighth Street, Kill Devil Hills, NC, 27948 | $889,000 | 3 | 2 | 1,495 | 0.17 Acre |
| 300 E Fresh Pond Drive, Kill Devil Hills, NC, 27948 | $489,000 | 3 | 1 | 768 | 0.15 Acre |
| 1710 S Virginia Dare Tr.., Kill Devil Hills, NC, 27948 | $510,000 | 2 | 2 | 1,098 | -- |
| 1410 S Virginia Dare Tr.., Kill Devil Hills, NC, 27948 | $1,399,999 | 5 | 5.5 | 3,290 | 0.17 Acre |
| 1239 A S Virginia Dare .., Kill Devil Hills, NC, 27948 | $525,000 | 5 | 2.5 | 1,560 | -- |
| 1313 S Memorial Boulevard, Kill Devil Hills, NC, 27948 | $1,274,500 | 4 | 5.5 | 3,187 | 0.17 Acre |
| 1233 S Memorial Bouleva.., Kill Devil Hills, NC, 27948 | $959,000 | 4 | 3.5 | 2,693 | 0.17 Acre |
| 222 Burns Drive #LOT 12, Kill Devil Hills, NC, 27948 | $575,000 | 3 | 1.5 | 1,360 | -- |
| 207-19 W Martin Street, Kill Devil Hills, NC, 27948 | $625,000 | 3 | 2.5 | 1,492 | 0.03 Acre |
Similar Homes To 510 Harbour View Drive #LOT 75
Nearby For Sale
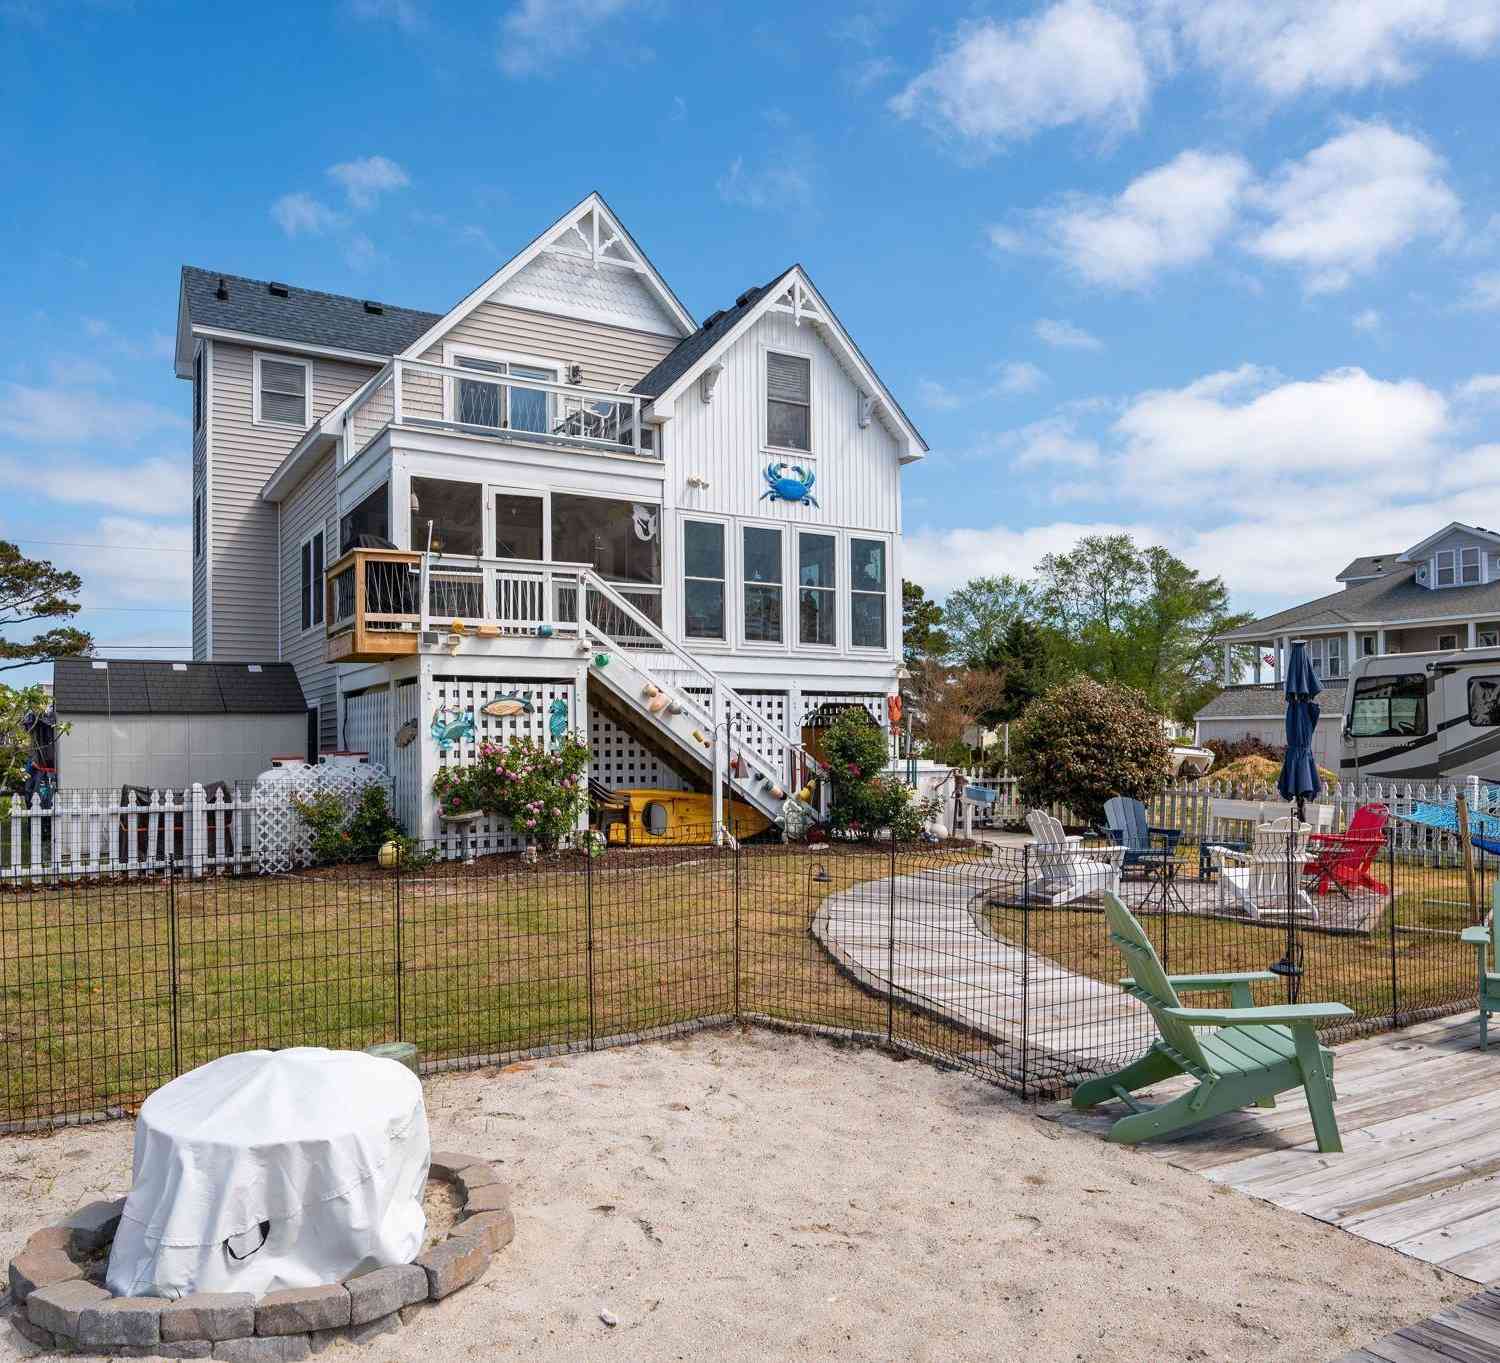
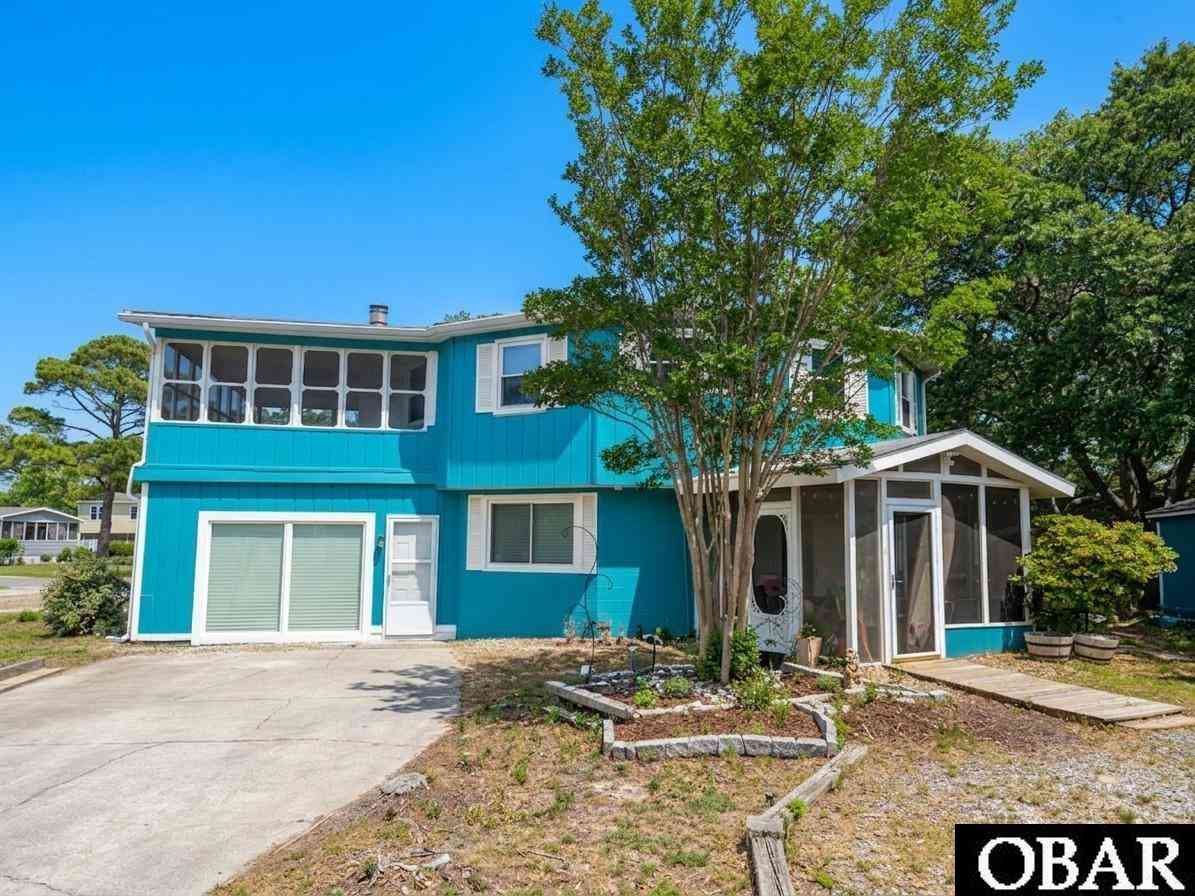
The data relating to real estate for sale on this website comes in part from the Internet Data exchange program of the Outer Banks Association of REALTORS®. IDX information is provided exclusively for consumers' personal, non-commercial use and may not be used for any purpose other than to identify prospective properties consumers may be interested in purchasing. Real estate listings held by brokerage firms other than ByOwner, are indicated by detailed information about them such as the name of the listing firms. Information deemed reliable but not guaranteed. Copyright ©2026 Outer Banks Association of REALTORS®. All Rights Reserved.
ByOwner last updated this listing 09/24/2026 @ 23:38
More Cities with for Sale by Owner Homes
- Kill Devil Hills Homes For Sale By Owner
- Manteo Homes For Sale By Owner
- Kitty Hawk Homes For Sale By Owner
- Duck Homes For Sale By Owner
- Harbinger Homes For Sale By Owner
- Nags Head Homes For Sale By Owner
- Powells Point Homes For Sale By Owner
- Wanchese Homes For Sale By Owner
- Jarvisburg Homes For Sale By Owner
- Manns Harbor Homes For Sale By Owner
- Grandy Homes For Sale By Owner
- Stumpy Point Homes For Sale By Owner
- Poplar Branch Homes For Sale By Owner
- Corolla Homes For Sale By Owner
- Aydlett Homes For Sale By Owner
- Coinjock Homes For Sale By Owner
- Shiloh Homes For Sale By Owner
- Barco Homes For Sale By Owner
- Camden Homes For Sale By Owner
- Rodanthe Homes For Sale By Owner
Homes around $925,000











Verify Your Email
Please enter the 6-digit verification code
sent to your email address.
Verify Your Phone Number
Please enter the 6-digit verification code
sent to your mobile phone.