

7 Sages Loop Road
Kerhonkson, NY 12446

 4
4
Bed
 3
3
Bath
 2,624
2,624Sqft
 6.20
6.20Acres(Lot)
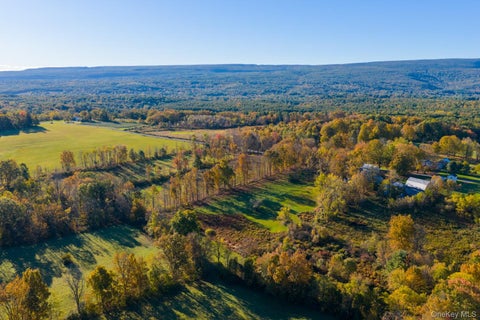
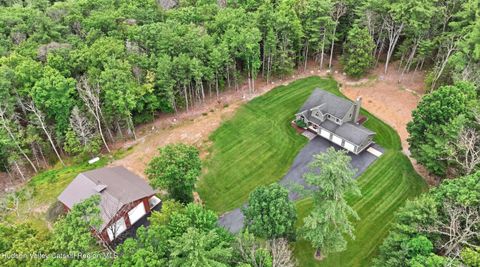
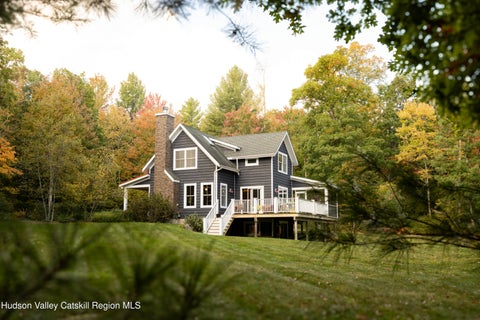
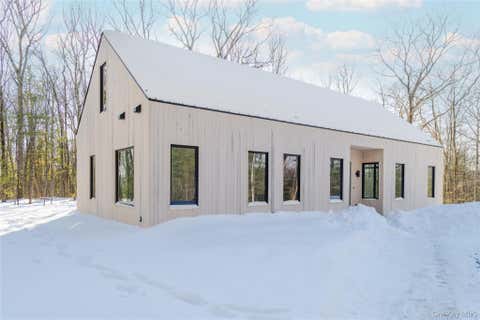
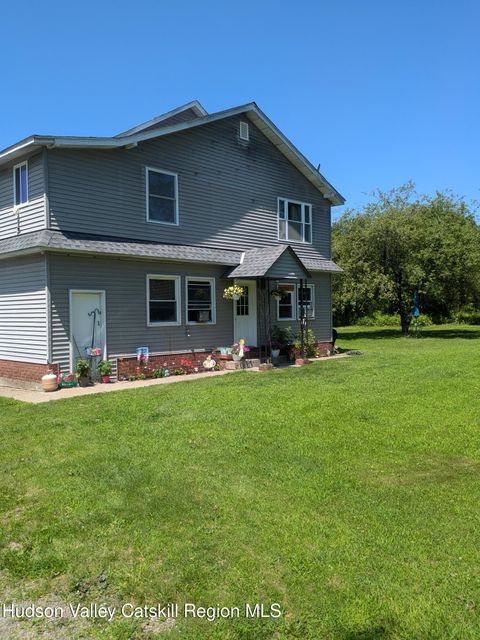
A unique mountain house, set on six acres of woods and meadow in Kerhonkson, with dramatic architecture, generous outdoor space, and big Catskills views. At the heart of the home is an incredible two-story great room, where a dramatic wall of windows fills the living and dining areas with light and brings the surrounding landscape inside. An open office sits at the center of the room main, while the updated kitchen, full bath, and two generous bedrooms occupy the lower level. The entire floor opens to a huge wraparound deck overlooking the pond and fire pit, creating an effortless extension of the living space for outdoor dining, morning coffee, and long summer afternoons. Beyond, a mix of meadow and woods unfold around the house. Upstairs, two winged ensuite bedrooms with balconie

 Property Details
 Map
Map
 Map
Map
What's Nearby
Nearby Areas
 Features
-
Bedroom Information
Total beds: 4Bathroom Information
Total Baths: 3 Full Baths: 3Room Information
Has Basement: Yes Basement: Block, Partial, Unfinished, Walk-Out Access -
Flooring Information
Carpet, Hardwood, Tile -
Roofing Information
Shingle -
Interior Features
Cathedral Ceiling(s), Cedar Closet(s), Ceiling Fan(s), High Ceilings, Open Floorplan, Pantry, Soaking Tub, Storage, Vaulted Ceiling(s), Walk-In Closet(s) Roof: Shingle Appliances: Dryer, Dishwasher, Free-Standing Gas Oven, Free-Standing Gas Range, Freezer, Microwave, Refrigerator, Washer, Water Heater Laundry Features: In Kitchen Window Features: Screens -
Heating & Cooling
Has Heating: Yes Heating: Baseboard, Oil Has Cooling: Yes Cooling: Ceiling Fan(s), Attic Fan, Wall Unit(s)
-
Building Information
Year Built: 1992 Building Area Total: 2624 Construction Materials: Block, Vinyl Siding Stories: 3 Patio And Porch Features: Deck, Wrap Around Private Pool: No Water front Features: Pond View: Mountain(s), Pond, Trees/Woods -
Exterior Features
Exterior Features: Fire Pit, Lighting
-
Lot Information
Main Square Feet: 6.2 Acres Lot Size Acres: 6.2 Lot Size Square Feet: 270072 Lot Description: Sloped, Cleared, Front Yard, Gentle Sloping, Meadow, Native Plants, Views
-
Listing Price Information
Listing Price: $895000
-
Tax Information
Parcel Number: 514400A07600400010552000000 Tax Lot: 55.2 Tax Block: 1 Annual Tax: $7687 Tax Legal Desc: 76.4-1-55.200
-
Parking Information
Driveway, Garage Faces Side, Garage Door Opener, Inside Entrance, Attached, GarageGarage Information
Has Garage: Yes Has Attached Garage: Yes Garage Space: 2
-
Location Information
WaterSource: Private, Well
How much is this property worth?
Curious about this home's true market value? Use our free Home Evaluation Tool to instantly get a personalized Comparative Market Analysis (CMA) report. Make smarter, data-driven decisions before you buy.

Nearby Home Value
| Address | Estimate | Bed | Bath | Sq. Ft | Lot Size |
|---|---|---|---|---|---|
| 59 Sidney Street, Kerhonkson, NY, 12446 | $1,275,000 | 3 | 2 | 1,680 | 0.77 Acre |
| 31 Laurel Hollow Road, Kerhonkson, NY, 12446 | $1,125,000 | 5 | 4 | 2,616 | 4.50 Acres |
| 650 Granite Road, Kerhonkson, NY, 12446 | $395,000 | 4 | 2 | 2,297 | 2 Acres |
| 650 Granite Road, Kerhonkson, NY, 12446 | $395,000 | 4 | 2 | 2,297 | 2 Acres |
| 5813 Route 44/55, Kerhonkson, NY, 12446 | $359,000 | 3 | 1 | 1,250 | 0.54 Acre |
| 79 Lower Granite Road, Kerhonkson, NY, 12446 | $549,900 | 4 | 2 | 2,620 | 1 Acre |
| 30 Loosestrife Lane, Kerhonkson, NY, 12446 | $1,850,000 | 3 | 3 | 2,970 | 63.50 Acres |
| 30 Loosestrife Lane, Kerhonkson, NY, 12446 | $1,850,000 | 3 | 3 | 2,970 | 63.50 Acres |
| 143 Boice Mill Road, Kerhonkson, NY, 12446 | $1,895,000 | 4 | 3 | 3,108 | 7.20 Acres |
| 40 Highland Avenue, Kerhonkson, NY, 12446 | $429,000 | 3 | 2 | 1,546 | 1 Acre |
Similar Homes To 7 Sages Loop Road
Nearby For Sale

The data relating to real estate for sale on this website comes in part from the Internet Data exchange (IDX) program of the Ulster County Board of REALTORS®. IDX information is provided exclusively for consumers' personal, non - commercial use and may not be used for any purpose other than to identify prospective properties consumers may be interested in purchasing. Information deemed reliable but not guaranteed. Copyright ©2026 Ulster County Board of REALTORS®, Inc.
ByOwner last updated this listing 10/09/2026 @ 13:10
More Cities with for Sale by Owner Homes
- Kerhonkson Homes For Sale By Owner
- Accord Homes For Sale By Owner
- Wawarsing Homes For Sale By Owner
- Napanoch Homes For Sale By Owner
- Olivebridge Homes For Sale By Owner
- Stone Ridge Homes For Sale By Owner
- High Falls Homes For Sale By Owner
- West Shokan Homes For Sale By Owner
- Cottekill Homes For Sale By Owner
- Cragsmoor Homes For Sale By Owner
- New Paltz Homes For Sale By Owner
- Rosendale Homes For Sale By Owner
- Shokan Homes For Sale By Owner
- Tillson Homes For Sale By Owner
- Greenfield Park Homes For Sale By Owner
- Grahamsville Homes For Sale By Owner
- Gardiner Homes For Sale By Owner
- Phoenicia Homes For Sale By Owner
- Boiceville Homes For Sale By Owner
- Ellenville Homes For Sale By Owner
Homes around $895,000










Verify Your Email
Please enter the 6-digit verification code
sent to your email address.
Verify Your Phone Number
Please enter the 6-digit verification code
sent to your mobile phone.