
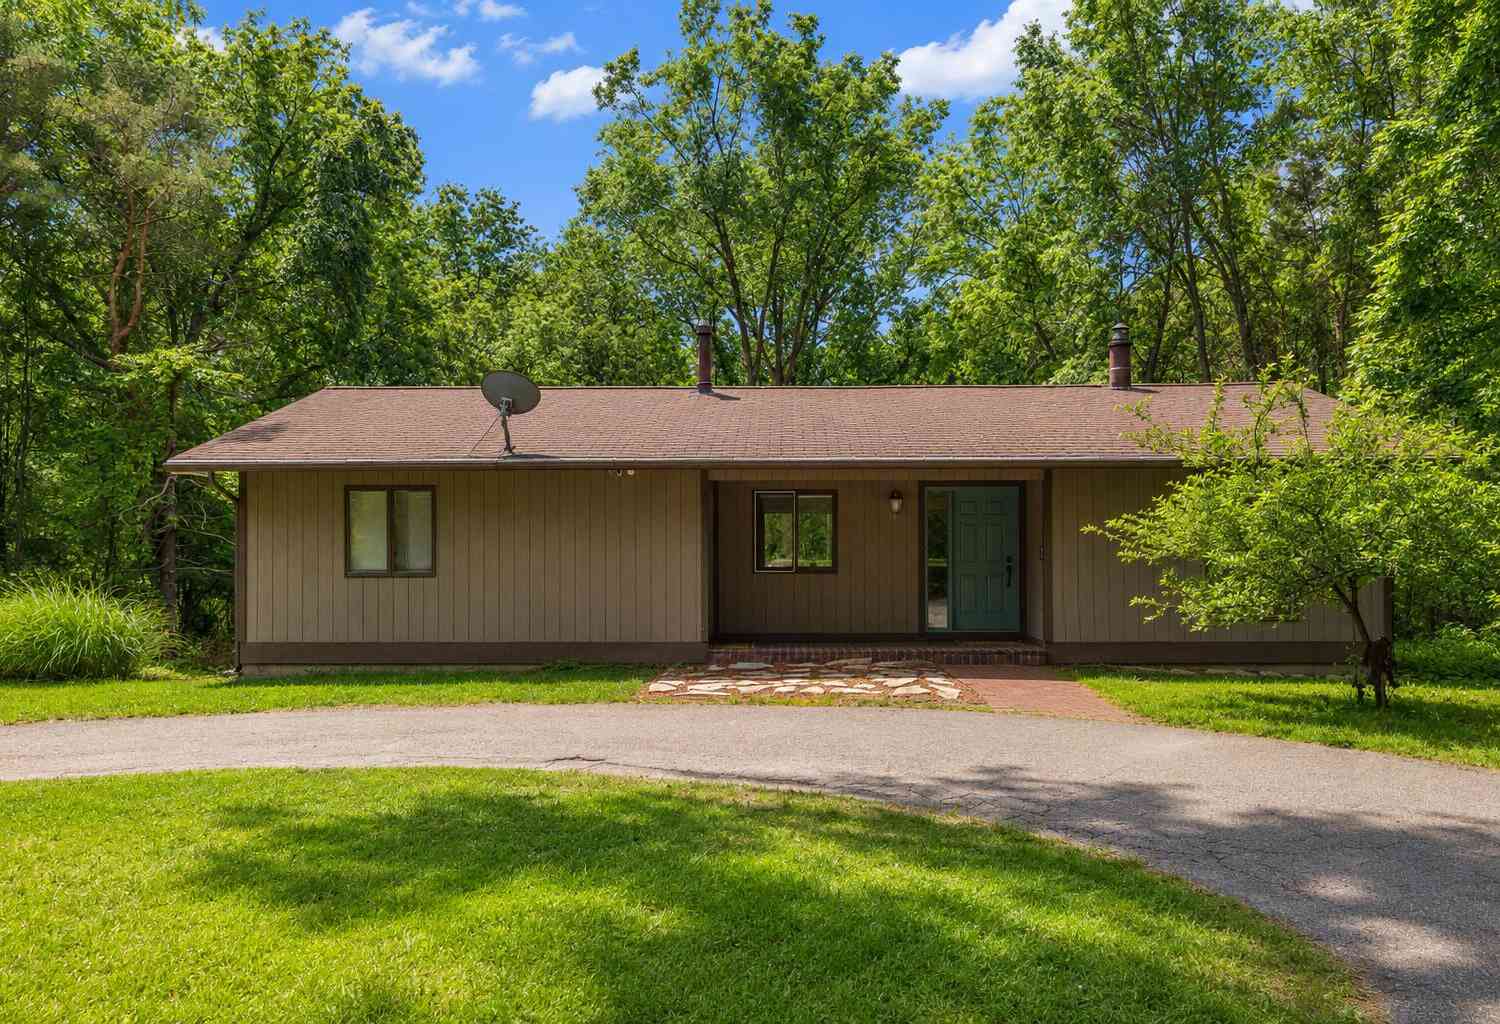
4736 Burton Street
Kentwood, MI 49546

 4
4
Bed
 2
2
Bath
 2,144
2,144Sqft
 2.79
2.79Acres(Lot)
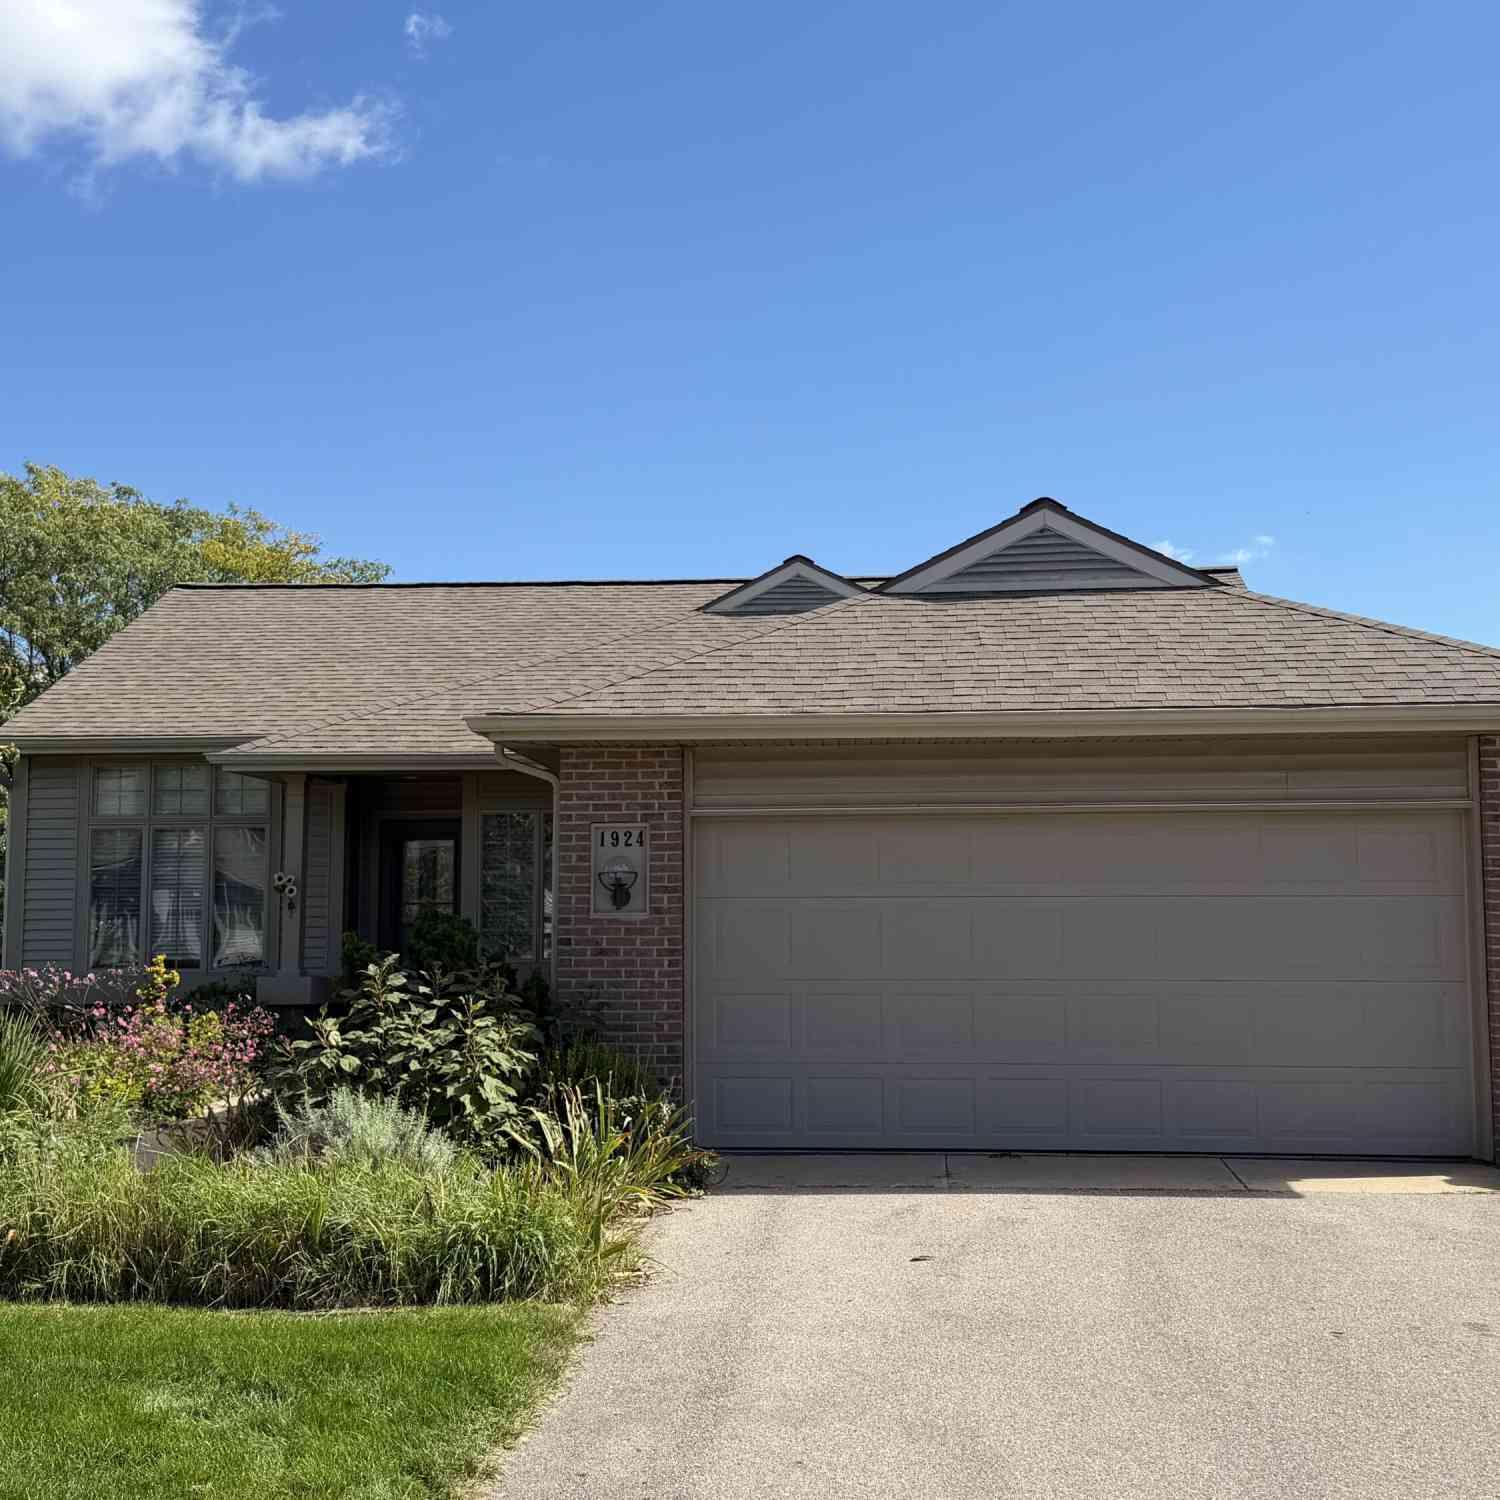
Enjoy the rare combination of privacy, space, and convenience in this beautifully updated walkout ranch set on 2.7 wooded acres. Tucked into a peaceful setting yet just minutes from shopping, dining, and highway access, this property offers the breathing room you've been looking for without sacrificing everyday convenience. Inside, the thoughtfully refreshed main floor is bright and welcoming, featuring an updated kitchen with beautiful cabinetry, countertops, and appliances. The open living spaces are filled with natural light, while double sliding doors extend the living area outdoors to a spacious deck overlooking the private backyard, an ideal setting for relaxing, entertaining, or simply enjoying the surrounding nature. The functional floor plan includes the convenience of main-floor

 Property Details
 Map
Map
 Map
Map
What's Nearby
Nearby Areas
 Features
-
Bedroom Information
Total Bedrooms: 4Bathroom Information
Total Baths: 2 Full Baths: 2Water/Sewer
Sewer: Septic TankRoom Information
Other Rooms: 8 -
Roofing Information
Composition -
Interior Features
Garage Door Opener Roof: Composition Appliances: Dishwasher, Dryer, Microwave, Range, Refrigerator, Washer Laundry Features: Main Level -
Heating & Cooling
Heating: Forced Air Cooling: Central Air WaterSource: Well -
Fireplace
Fireplace: Yes Number of Fireplaces: 1 Fireplace Features: 1
-
Building Information
Year Built: 1975 Construction Materials: Wood Siding Basement: Walk-Out Access Roof: Composition -
Exterior Features
Porch: Deck -
Road Types
Paved -
Fencing
Fenced Back, Vinyl -
Laundry Features
Main LevelPatio And Porch
DeckFencing
Fenced Back, Vinyl
-
Lot Information
Lot Dimensions: IRR Lot Description: Wooded Lot Size Area: 2.79 Acres Lot Square Feet: 121,532 Stories: 1 Main Square Feet: 2144Property Information
Property Type: Residential Sub Type: Single Family Residence Style: Ranch SQ ft (Living Area): 2,144 Construction Materials: Wood Siding Property Age: 51
-
Listing Price Information
Listing Id: 26044037 ist Price: $499,900 List Price Tot SqFt: $233 Listing Terms Cash, FHA, VA Loan, Conventional -
Listing Information
Possession: Close Of Escrow
-
Tax Information
Parcel Number: 41-18-12-426-027 Annual Tax: $9,523 Tax Year: 2026 Taxes: 411812426027 PART OF SE 1/4 COM AT NW COR OF E 883.04 FT OF NE 1/4 SE 1/4 TH 90D 00M E ALONG E&W 1/4 LINE 436.30 FT TO A PT 446.74 FT W ALONG E&W 1/4 LINE FROM E SEC LINE TH S 2D 30M E PAR WITH E SEC LINE 209.83 FT TH S 43D 44M W 97.0 FT TH S 74D 59M W 173.83 FT TH S 2D 30M E 335 FT M/L TO S LINE OF N 1/2 NE 1/4 SE 1/4 TH WLY ALONG SD S LINE 196.30 FT TO W LINE OF E 883.04 FT OF NE 1/4 SE 1/4 TH N
-
Parking Information
# of Garage Spaces: 2 Has Garage: Yes Detached
-
School Information
Senior High School District: Forest Hills
How much is this property worth?
Curious about this home's true market value? Use our free Home Evaluation Tool to instantly get a personalized Comparative Market Analysis (CMA) report. Make smarter, data-driven decisions before you buy.

Nearby Home Value
| Address | Estimate | Bed | Bath | Sq. Ft | Lot Size |
|---|---|---|---|---|---|
| 1727 Wayside Drive Se SE, Kentwood, MI, 49546 | $420,000 | 4 | 1.5 | 1,600 | 0.31 Acre |
Similar Homes To 4736 Burton Street
Nearby For Sale

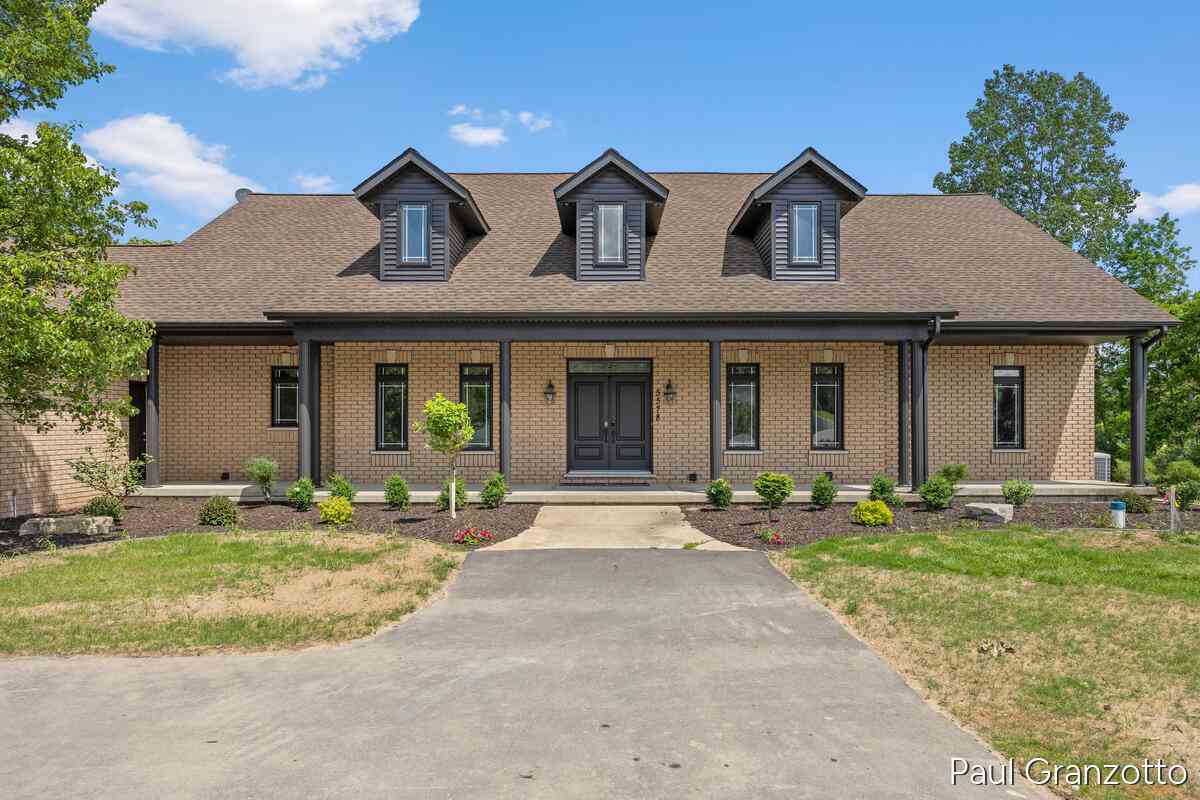
ByOwner last updated this listing 10/07/2026 @ 08:27
More Cities with for Sale by Owner Homes
- Kentwood Homes For Sale By Owner
- Wyoming Homes For Sale By Owner
- East Grand Rapids Homes For Sale By Owner
- Byron Center Homes For Sale By Owner
- Grandville Homes For Sale By Owner
- Caledonia Homes For Sale By Owner
- Grand Rapids Homes For Sale By Owner
- Ada Homes For Sale By Owner
- Jenison Homes For Sale By Owner
- Alto Homes For Sale By Owner
- Hudsonville Homes For Sale By Owner
- Comstock Park Homes For Sale By Owner
- Dorr Homes For Sale By Owner
- Wayland Homes For Sale By Owner
- Belmont Homes For Sale By Owner
- Lowell Homes For Sale By Owner
- Marne Homes For Sale By Owner
- Middleville Homes For Sale By Owner
- Allendale Homes For Sale By Owner
- Zeeland Homes For Sale By Owner
Homes around $499,900

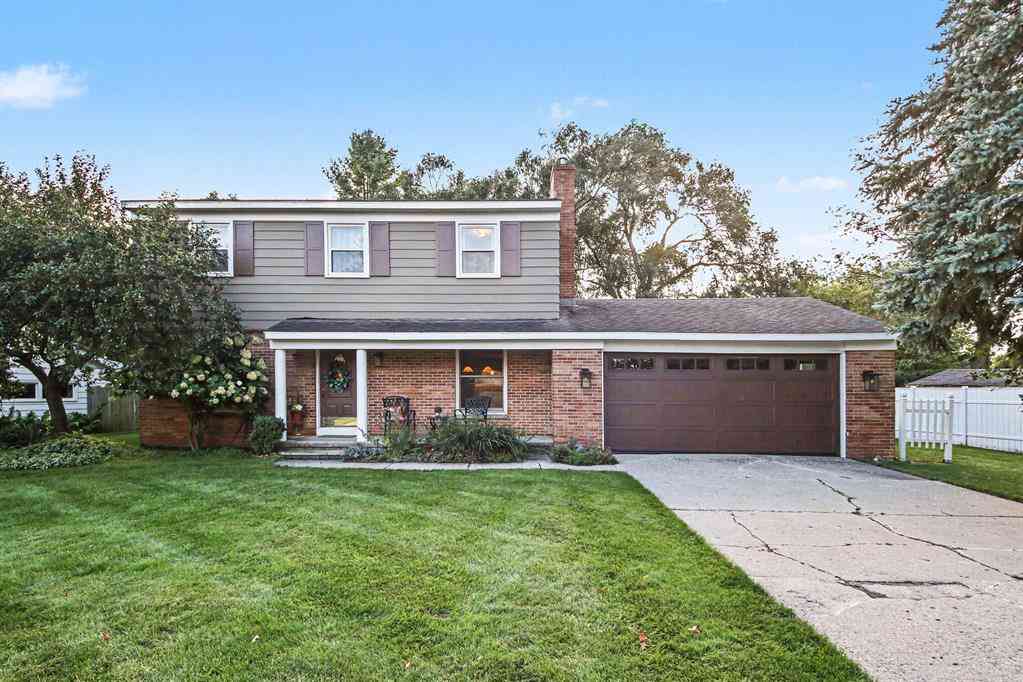
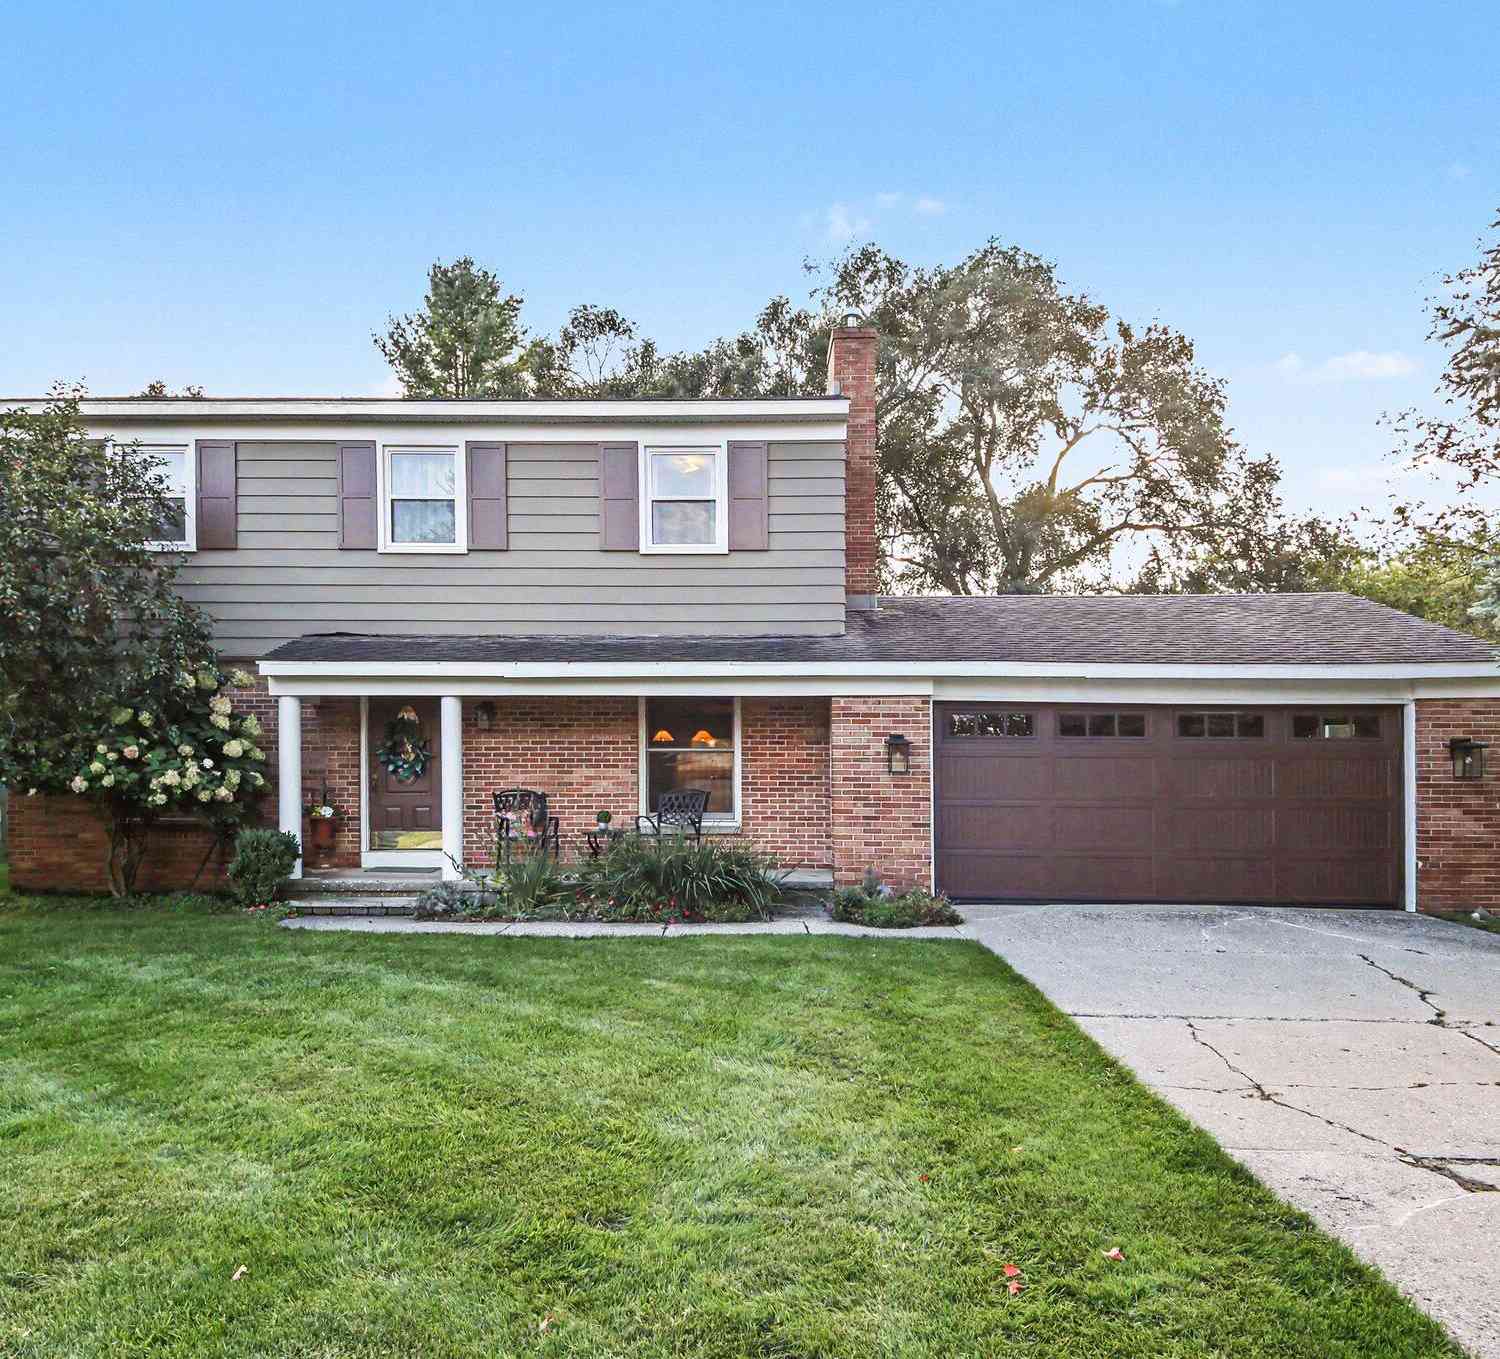
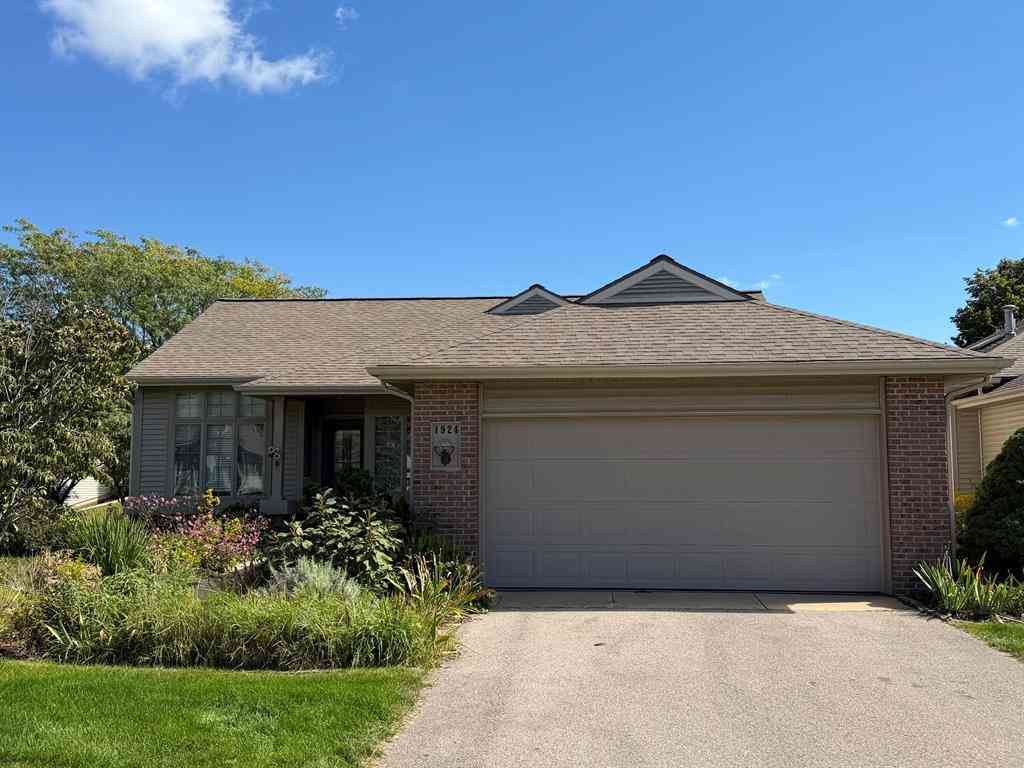



Verify Your Email
Please enter the 6-digit verification code
sent to your email address.
Verify Your Phone Number
Please enter the 6-digit verification code
sent to your mobile phone.