
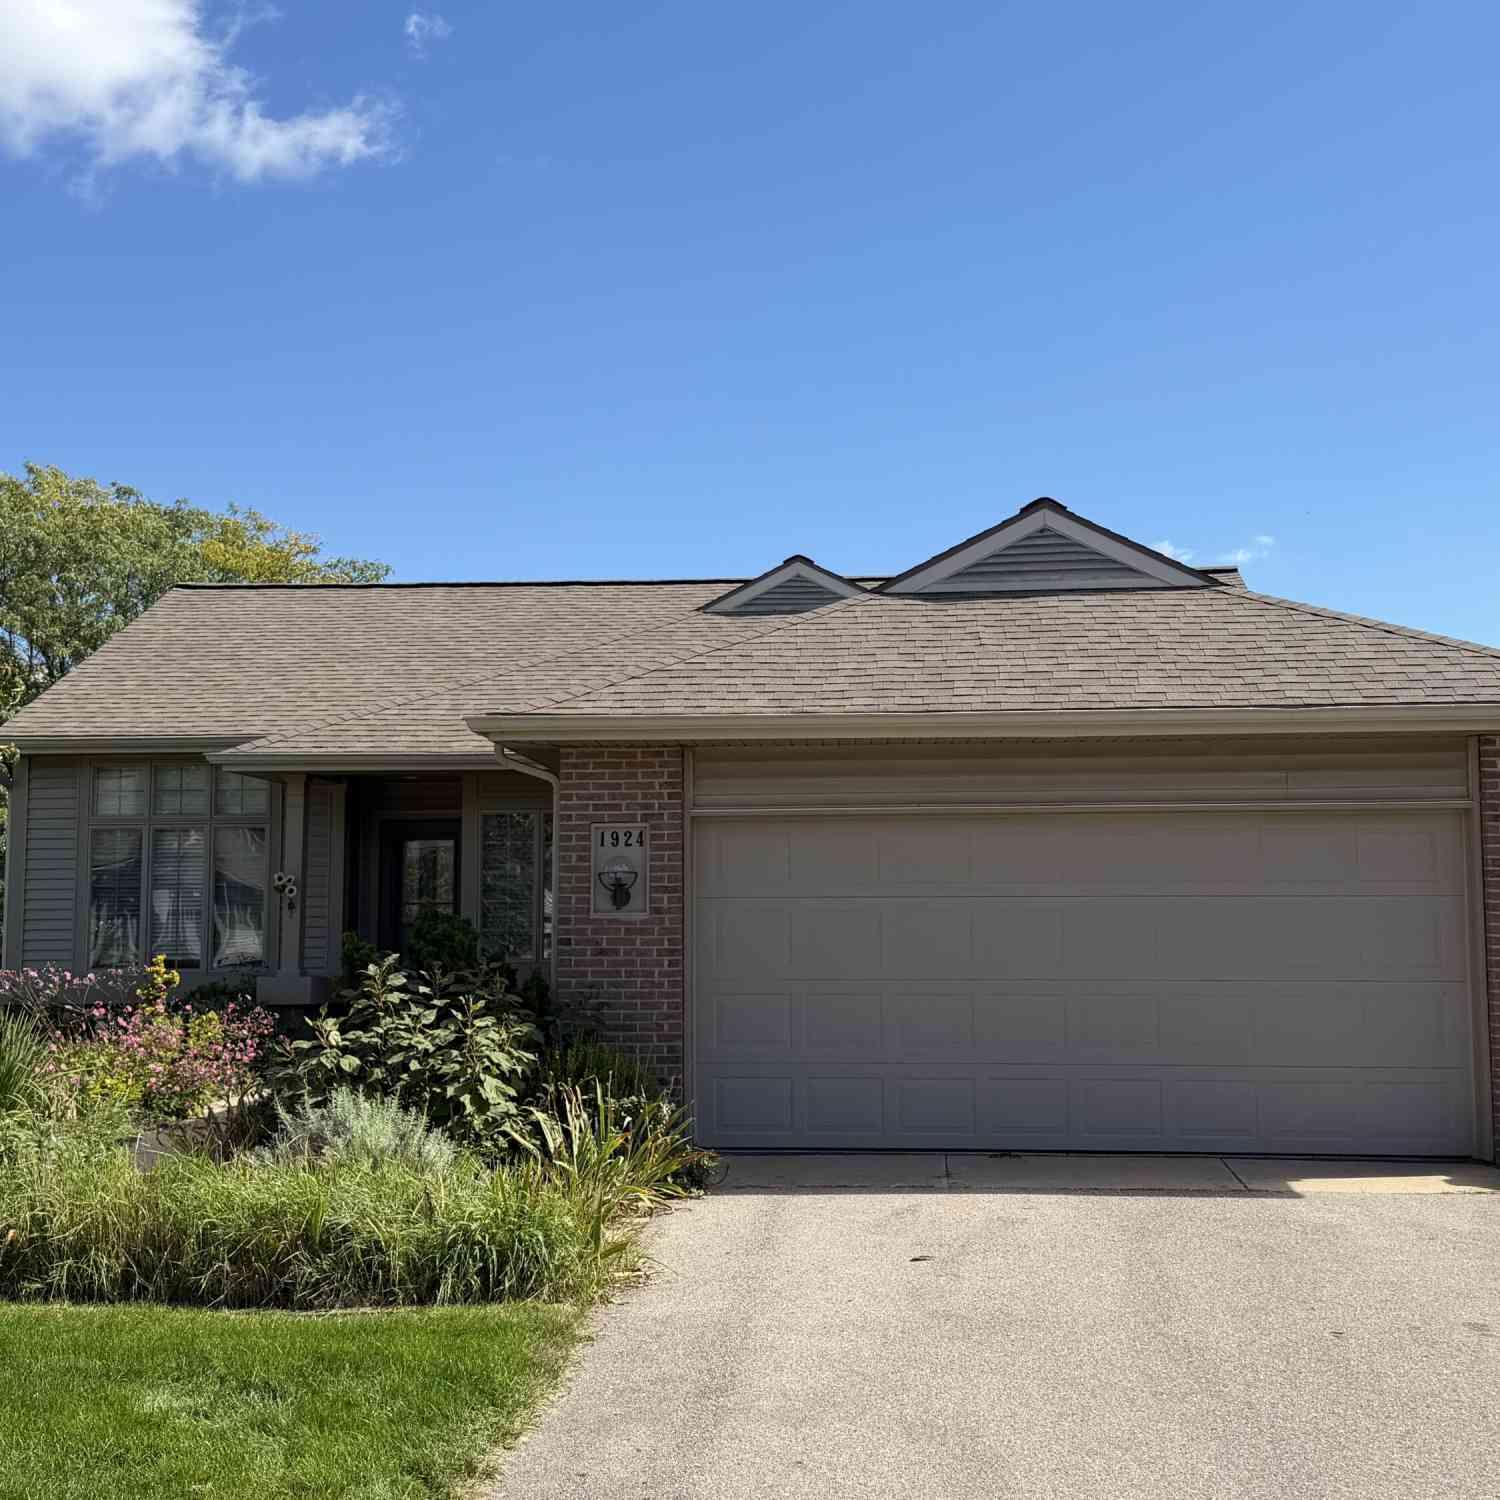
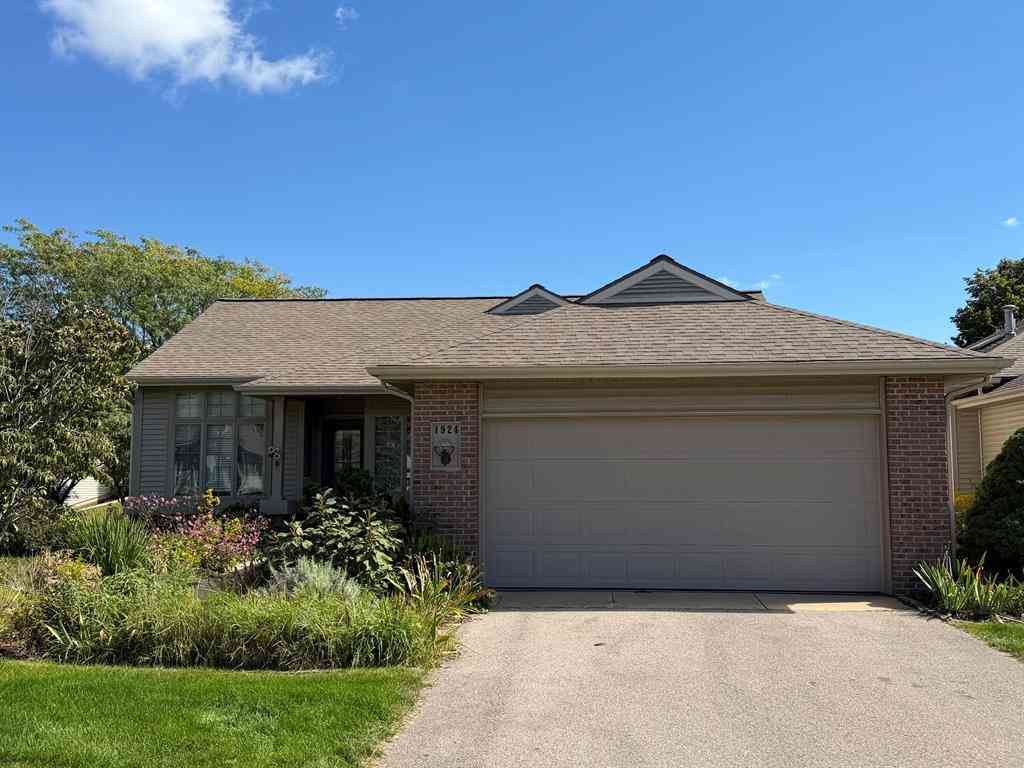
1924 Hidden Oak Court
Kentwood, MI 49546

 3
3
Bed
 3
3
Bath
 2,600
2,600Sqft
 0.15
0.15Acre(Lot)
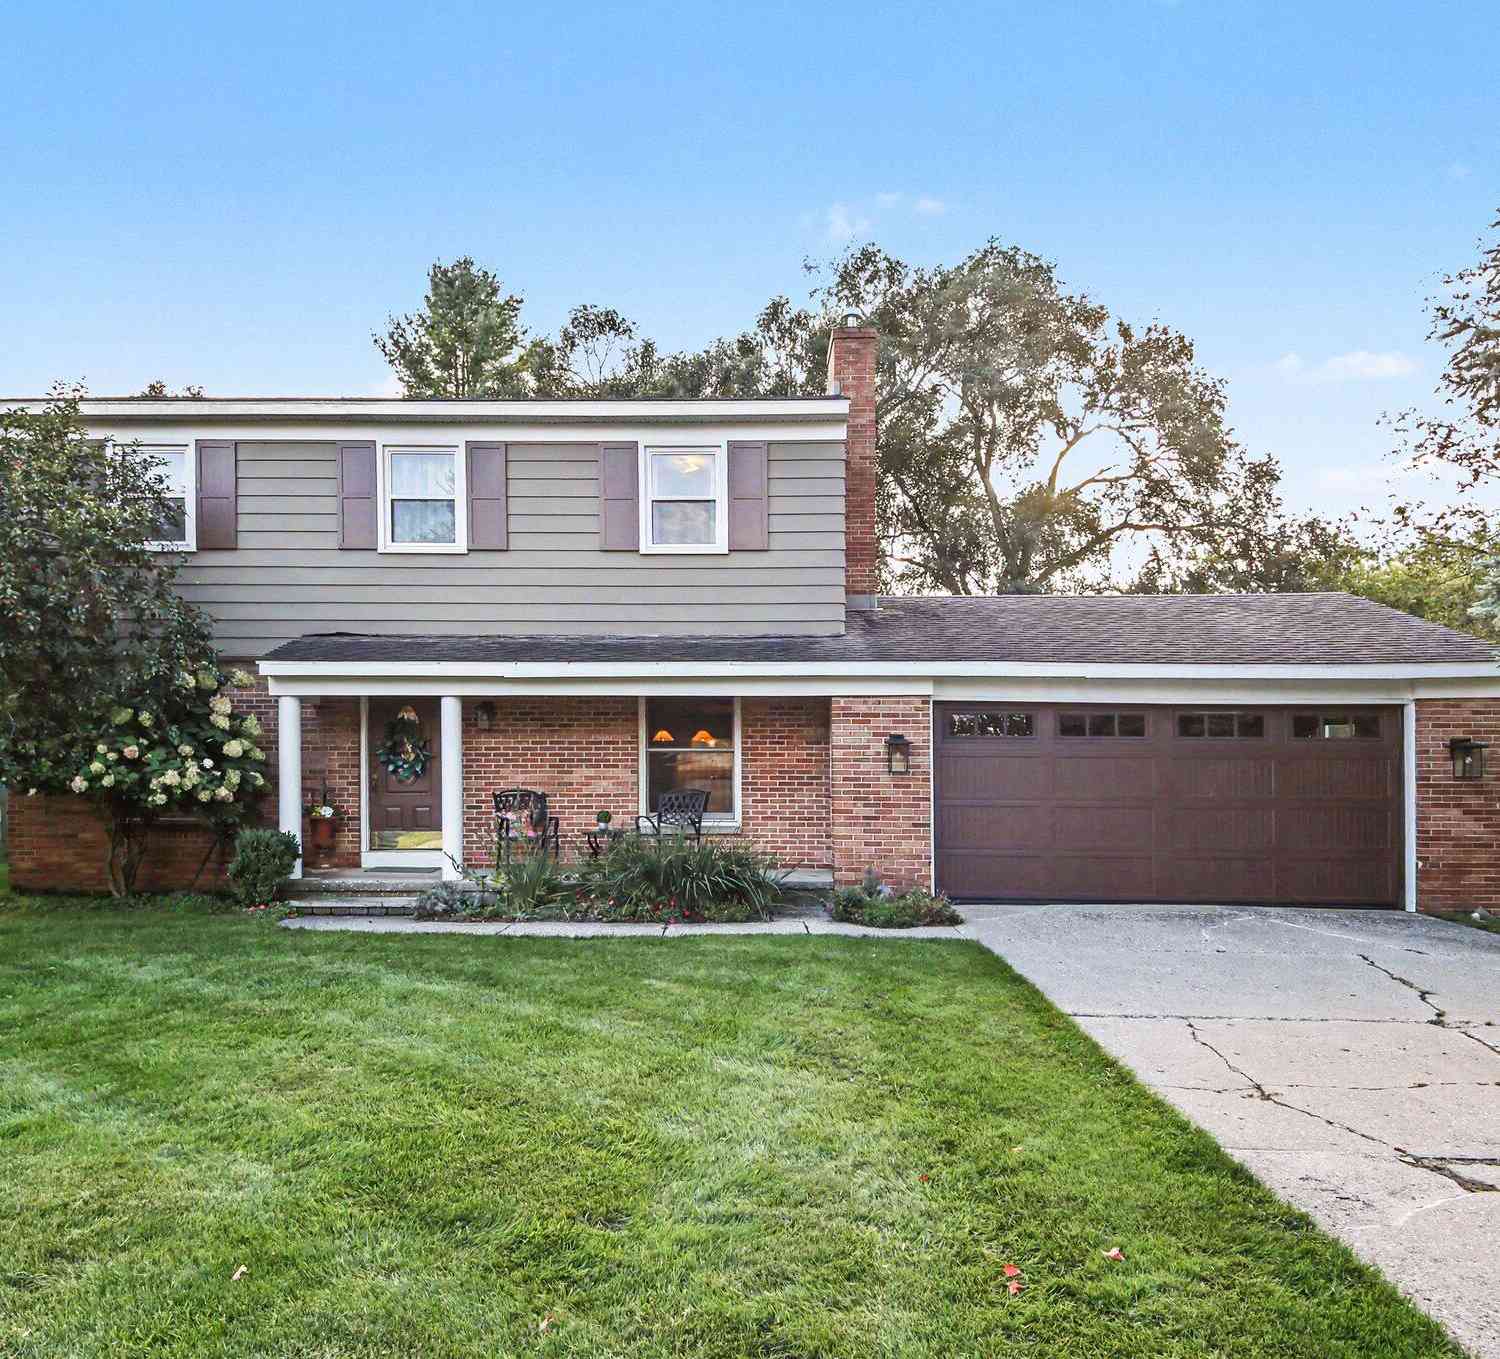
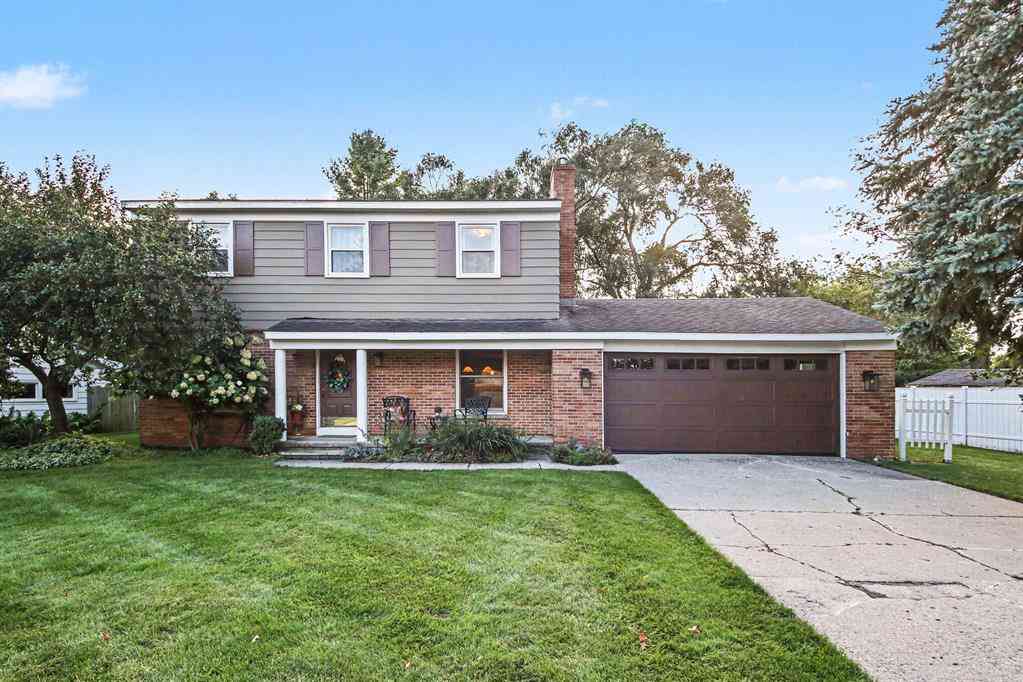
Welcome home to this beautifully maintained 3-bedroom, 3-bath residence offering over 2,900 square feet of thoughtfully designed living space in the desirable Sabal Pointe Condominiums. Nestled on a quiet cul-de-sac, this inviting home combines comfort, quality, and convenience with plenty of space to relax and entertain. The main level welcomes you with a spacious, open living room featuring new carpet, built-in cabinetry, and a cozy fireplace that adds warmth and character to the space. The adjoining formal dining area, complete with a beautiful chandelier, provides the perfect setting for hosting family and friends. The newly updated kitchen offers both style and functionality, with an additional eating area, abundant counter and cabinet space, dishwasher, refrigerator, and electric ran

 Property Details
 Map
Map
 Map
Map
What's Nearby
Nearby Areas
 Features
-
Bedroom Information
Total Bedrooms: 3 Window Feature: Insulated WindowsBathroom Information
Total Baths: 3 Full Baths: 2 Half Baths: 1Water/Sewer
Sewer: PublicRoom Information
Other Rooms: 7 -
Flooring Information
Carpet, Laminate, Wood -
Roofing Information
Composition -
Interior Features
Garage Door Opener, Eat-in Kitchen, Pantry Roof: Composition Appliances: Dishwasher, Disposal, Dryer, Microwave, Range, Refrigerator, Washer Laundry Features: In Hall, Laundry Closet, Main Level -
Heating & Cooling
Heating: Forced Air Cooling: Central Air WaterSource: Public -
Fireplace
Fireplace: Yes Number of Fireplaces: 2 Fireplace Features: 2
-
Building Information
Year Built: 1995 Construction Materials: Brick, Vinyl Siding Basement: Walk-Out Access Roof: Composition -
Exterior Features
Porch: Deck -
Road Types
PavedPrivate Road -
Laundry Features
In Hall, Laundry Closet, Main LevelPatio And Porch
Deck
-
Lot Information
Lot Dimensions: 57x116 Lot Description: Site Condo, Cul-De-Sac Lot Size Area: 0.15 Acres Lot Square Feet: 6,621 Stories: 2 Main Square Feet: 2600Property Information
Property Type: Residential Sub Type: Condominium Style: Ranch SQ ft (Living Area): 2,600 Construction Materials: Brick, Vinyl Siding Property Age: 31
-
Listing Price Information
Listing Id: 26051718 ist Price: $539,000 List Price Tot SqFt: $207 Listing Terms Cash, Conventional -
Listing Information
Possession: Close Of Escrow
-
Tax Information
Parcel Number: 41-18-01-352-026 Annual Tax: $5,978 Tax Year: 2025 Taxes: 411801352026 UNIT 26 * SABAL POINTE KENT COUNTY CONDOMINIUM SUBDIVISION PLAN NO.236 LIBER 3036 PAGE 1247 & AS AMENDED BY LIBER 3400 PAGE 733 & AS AMENDED BY REPLAT NO.2 LIBER 3601 PAGE 1363 & AS AMENDED BY CONSOLIDATING MASTER DEED REPLAT NO.3 LIBER 3875 PAGE 595 & AS AMENDED BY REPLAT NO.3 LIBER 4213 PAGE 1012 & AS AMENDED BY INSTRUMENT NO.20070123-0008687 & AS AMENDED BY INSTRUMENT NO.20171218-0
-
Parking Information
# of Garage Spaces: 2 Has Garage: Yes Attached Garage: Yes AttachedHomeowners Association Information
Association YN: Yes Included Fees: Other, Trash, Snow Removal, Lawn/Yard Care Included Amenities: Pets Allowed HOA: $325.00 Monthly Association Fee Frequency: Monthly
-
School Information
Senior High School District: Forest Hills -
Utility Information
Natural Gas Connected -
Location Information
Direction: North on East Paris to Burton, east to Sabal Pointe Condominiums.
How much is this property worth?
Curious about this home's true market value? Use our free Home Evaluation Tool to instantly get a personalized Comparative Market Analysis (CMA) report. Make smarter, data-driven decisions before you buy.

Nearby Home Value
| Address | Estimate | Bed | Bath | Sq. Ft | Lot Size |
|---|---|---|---|---|---|
| 1924 Hidden Oak Court S.., Kentwood, MI, 49546 | $539,000 | 3 | 2.5 | 1,464 | 0.15 Acre |
Similar Condos To 1924 Hidden Oak Court
Nearby For Sale
ByOwner last updated this listing 10/06/2026 @ 11:59
More Cities with for Sale by Owner Homes
- Kentwood Homes For Sale By Owner
- Wyoming Homes For Sale By Owner
- East Grand Rapids Homes For Sale By Owner
- Byron Center Homes For Sale By Owner
- Grandville Homes For Sale By Owner
- Caledonia Homes For Sale By Owner
- Grand Rapids Homes For Sale By Owner
- Ada Homes For Sale By Owner
- Jenison Homes For Sale By Owner
- Alto Homes For Sale By Owner
- Hudsonville Homes For Sale By Owner
- Comstock Park Homes For Sale By Owner
- Dorr Homes For Sale By Owner
- Wayland Homes For Sale By Owner
- Belmont Homes For Sale By Owner
- Lowell Homes For Sale By Owner
- Marne Homes For Sale By Owner
- Middleville Homes For Sale By Owner
- Allendale Homes For Sale By Owner
- Zeeland Homes For Sale By Owner
Homes around $539,000




Verify Your Email
Please enter the 6-digit verification code
sent to your email address.
Verify Your Phone Number
Please enter the 6-digit verification code
sent to your mobile phone.