
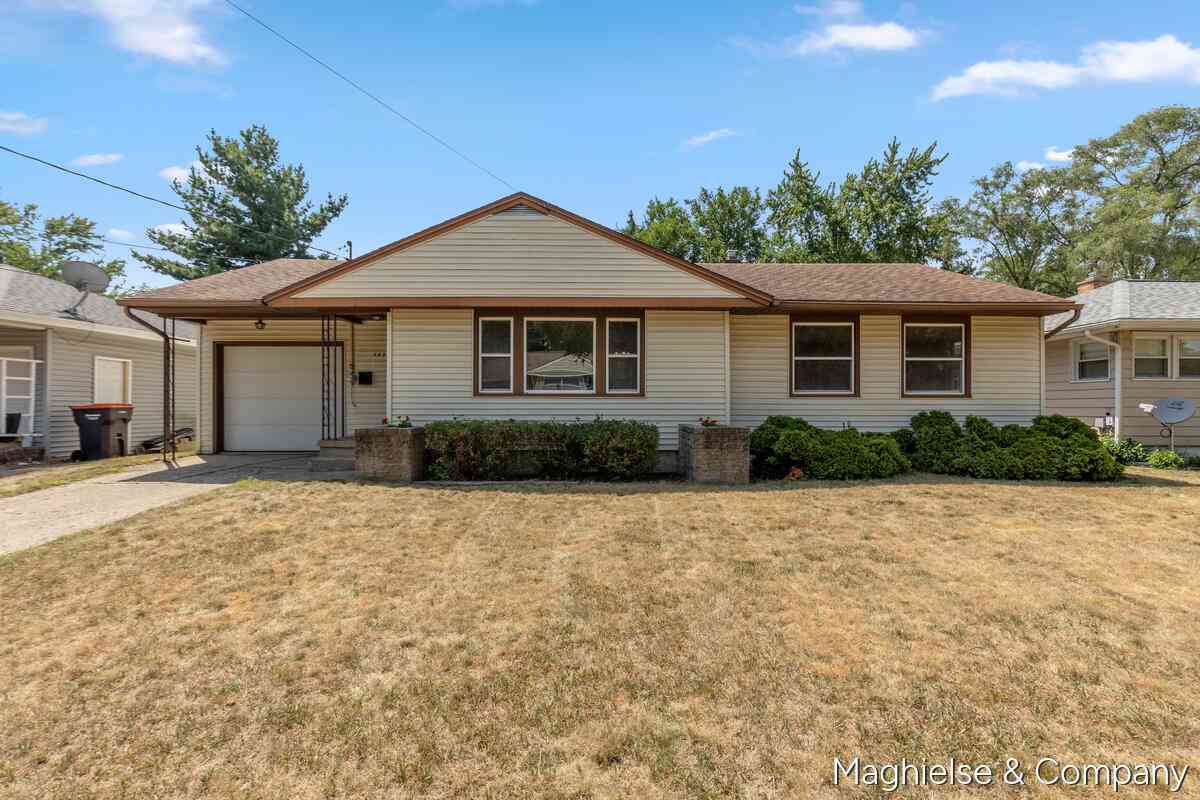
4431 Burgis Avenue
Kentwood, MI 49508

 3
3
Bed
 1
1
Bath
 1,703.40
Sqft
 0.19
0.19Acre(Lot)
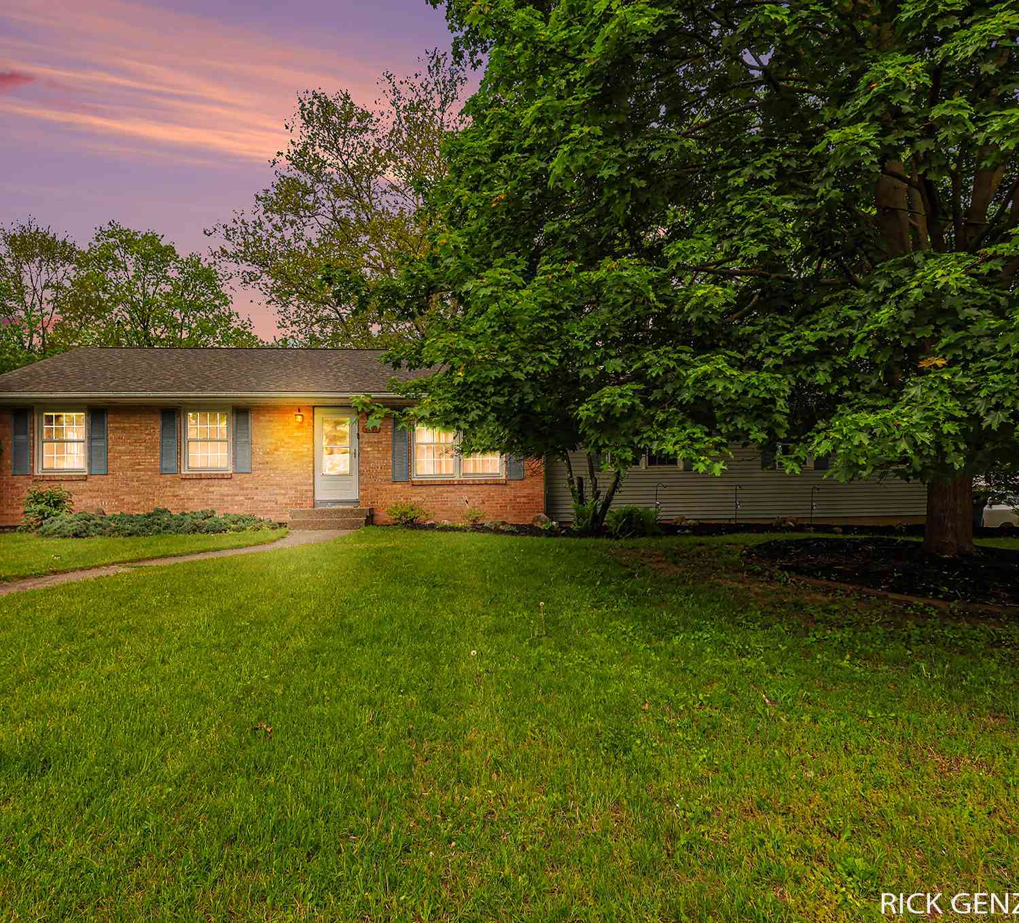
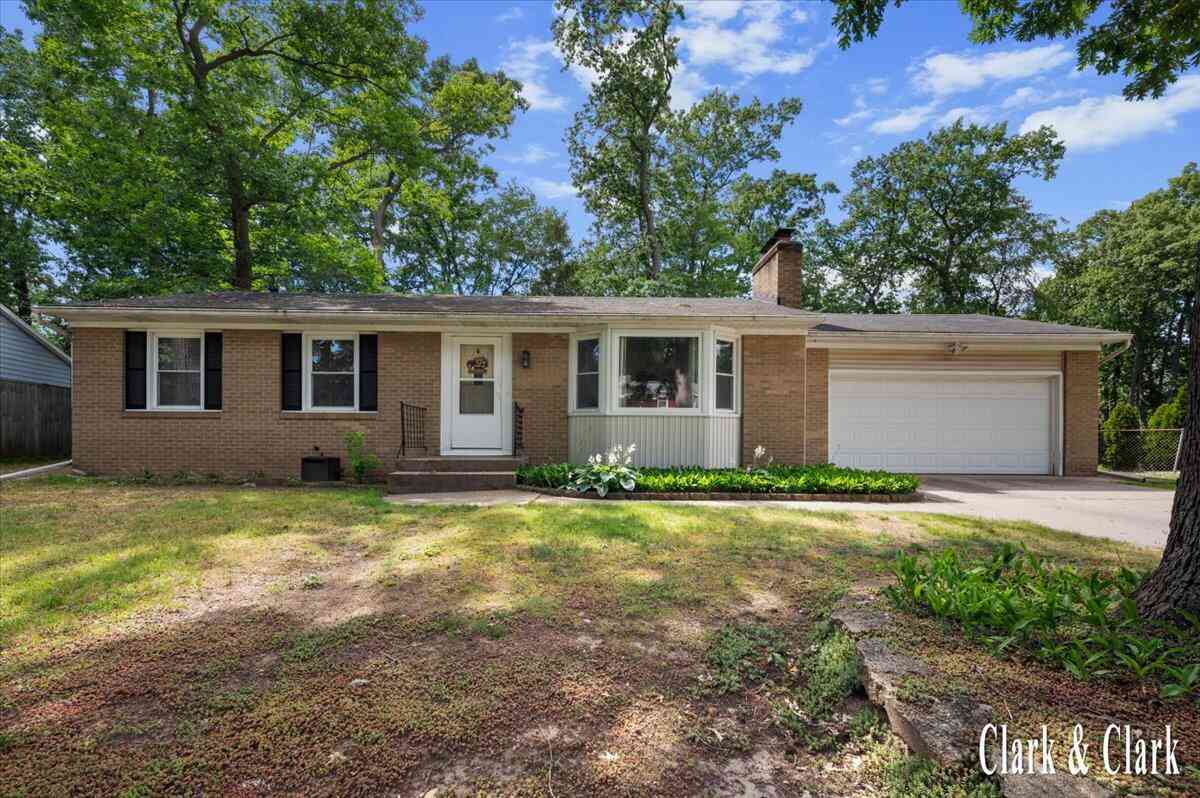
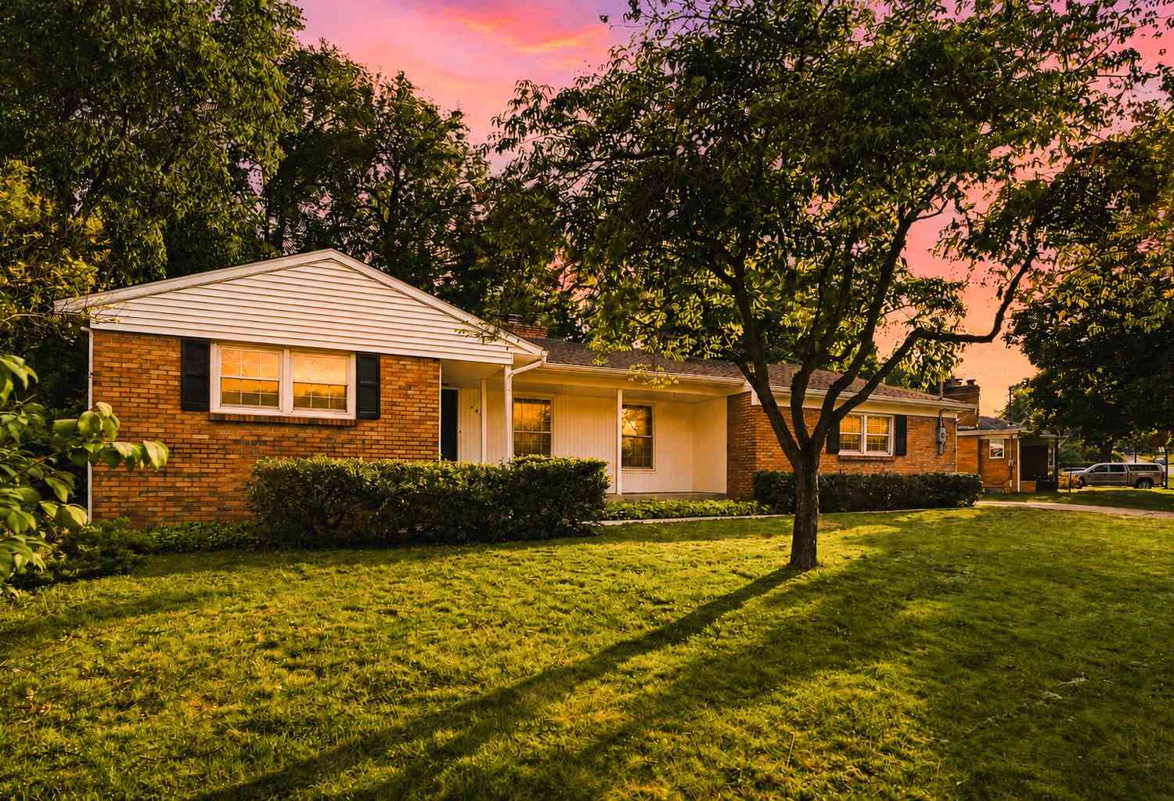
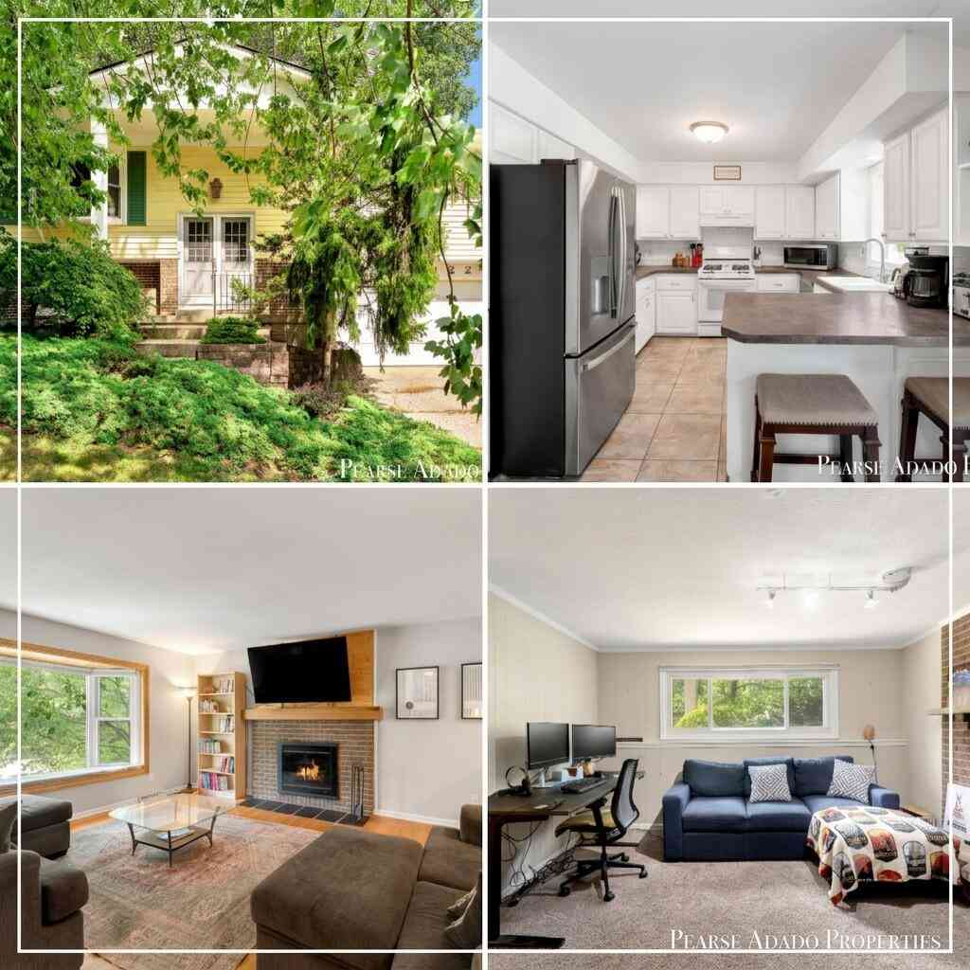
Welcome to 4431 Burgis! Home Warranty is included!! This inviting ranch home is ready to welcome its next owners and all the memories they'll make here.Step inside and you'll immediately notice the freshly painted main floor and natural hardwood flooring in the hallway, and all three bedrooms, Living room also has hardwood flooring under the carpet adding warmth and charm throughout. With all three bedrooms conveniently located on the main floor, the layout is both comfortable and practical for everyday living.The welcoming living room is filled with natural light, creating the perfect place to relax or gather with family and friends. The kitchen and eating area offer plenty of space for preparing meals, sharing conversations, and enjoying everyday moments together.The lower level provid

 Property Details
 Map
Map
 Map
Map
What's Nearby
Nearby Areas
 Features
-
Bedroom Information
Total Bedrooms: 3 Window Feature: ReplacementBathroom Information
Total Baths: 1 Full Baths: 1Water/Sewer
Sewer: PublicRoom Information
Other Rooms: 6 -
Flooring Information
Carpet, Tile, Vinyl, Wood -
Roofing Information
Composition, Shingle -
Interior Features
Ceiling Fan(s), Eat-in Kitchen Roof: Composition, Shingle Appliances: Dishwasher, Disposal, Dryer, Freezer, Microwave, Range, Refrigerator, Washer Laundry Features: In Basement, Lower Level, Sink -
Heating & Cooling
Heating: Baseboard, Forced Air, Hot Water, Radiant Cooling: Central Air WaterSource: Public -
Fireplace
Number of Fireplaces: 0 Fireplace Features: 0
-
Building Information
Year Built: 1954 Construction Materials: Vinyl Siding Basement: Full Roof: Composition, Shingle -
Exterior Features
Porch: Patio -
Road Types
Paved -
Fencing
Fenced Back -
Laundry Features
In Basement, Lower Level, SinkPatio And Porch
PatioFencing
Fenced Back
-
Lot Information
Lot Dimensions: 62x135 Lot Description: Level, Sidewalk Lot Size Area: 0.19 Acres Lot Square Feet: 8,364 Stories: 1 Main Square Feet: 1703.4Property Information
Property Type: Residential Sub Type: Single Family Residence Style: Ranch SQ ft (Living Area): 1,703 Construction Materials: Vinyl Siding Property Age: 72
-
Listing Price Information
Listing Id: 26036655 ist Price: $268,900 List Price Tot SqFt: $158 Listing Terms Cash, FHA, VA Loan, MSHDA, Conventional -
Listing Information
Possession: Close Of Escrow
-
Tax Information
Parcel Number: 41-18-29-127-020 Annual Tax: $2,340 Tax Year: 2025 Taxes: LOT 29 * EASTERN HEIGHTS
-
Parking Information
# of Garage Spaces: 1 Has Garage: Yes Attached Garage: Yes Garage Faces Front, Garage Door Opener, Attached
-
School Information
Senior High School District: Kentwood -
Utility Information
Natural Gas Connected -
Location Information
Direction: 44th St to Burgis S to home
How much is this property worth?
Curious about this home's true market value? Use our free Home Evaluation Tool to instantly get a personalized Comparative Market Analysis (CMA) report. Make smarter, data-driven decisions before you buy.

Nearby Home Value
| Address | Estimate | Bed | Bath | Sq. Ft | Lot Size |
|---|---|---|---|---|---|
| 5806 Birdsong Court, Grand Rapids, MI, 49508 | $429,500 | 4 | 2 | 2,240 | 0.25 Acre |
| 2789 Sanderling Court, Grand Rapids, MI, 49508 | $439,900 | 4 | 3 | 2,018 | 0.15 Acre |
| 5080 Rum Creek Court, Grand Rapids, MI, 49508 | $369,000 | 3 | 2 | 2,000 | 0.18 Acre |
| 2686 Sanderling Court, Grand Rapids, MI, 49508 | $419,900 | 4 | 3 | 1,882 | 0.22 Acre |
| 2692 Sanderling Court, Grand Rapids, MI, 49508 | $429,900 | 4 | 3 | 1,910 | 0.16 Acre |
| 2576 Mapleview Street, Grand Rapids, MI, 49508 | $419,900 | 4 | 4 | 2,360 | 0.26 Acre |
| 4756 Larkwood Drive, Grand Rapids, MI, 49508 | $360,000 | 4 | 4 | 2,442 | 0.34 Acre |
| 5537 Bentbrook Street, Kentwood, MI, 49508 | $499,000 | 7 | 4 | 4,441 | 0.28 Acre |
| 2091 Bayham Drive, Grand Rapids, MI, 49508 | $347,900 | 5 | 3 | 2,306 | 0.26 Acre |
| 5316 Queensbury Drive, Grand Rapids, MI, 49508 | $350,000 | 4 | 3 | 2,878 | 0.28 Acre |
Similar Homes To 4431 Burgis Avenue
Nearby For Sale





ByOwner last updated this listing 09/08/2026 @ 09:47
More Cities with for Sale by Owner Homes
- Grand Rapids Homes For Sale By Owner
- Comstock Park Homes For Sale By Owner
- Belmont Homes For Sale By Owner
- East Grand Rapids Homes For Sale By Owner
- Wyoming Homes For Sale By Owner
- Ada Homes For Sale By Owner
- Rockford Homes For Sale By Owner
- Kentwood Homes For Sale By Owner
- Grandville Homes For Sale By Owner
- Marne Homes For Sale By Owner
- Sparta Homes For Sale By Owner
- Jenison Homes For Sale By Owner
- Lowell Homes For Sale By Owner
- Conklin Homes For Sale By Owner
- Byron Center Homes For Sale By Owner
- Cedar Springs Homes For Sale By Owner
- Allendale Homes For Sale By Owner
- Hudsonville Homes For Sale By Owner
- Caledonia Homes For Sale By Owner
- Coopersville Homes For Sale By Owner
Homes around $268,900



Verify Your Email
Please enter the 6-digit verification code
sent to your email address.
Verify Your Phone Number
Please enter the 6-digit verification code
sent to your mobile phone.