
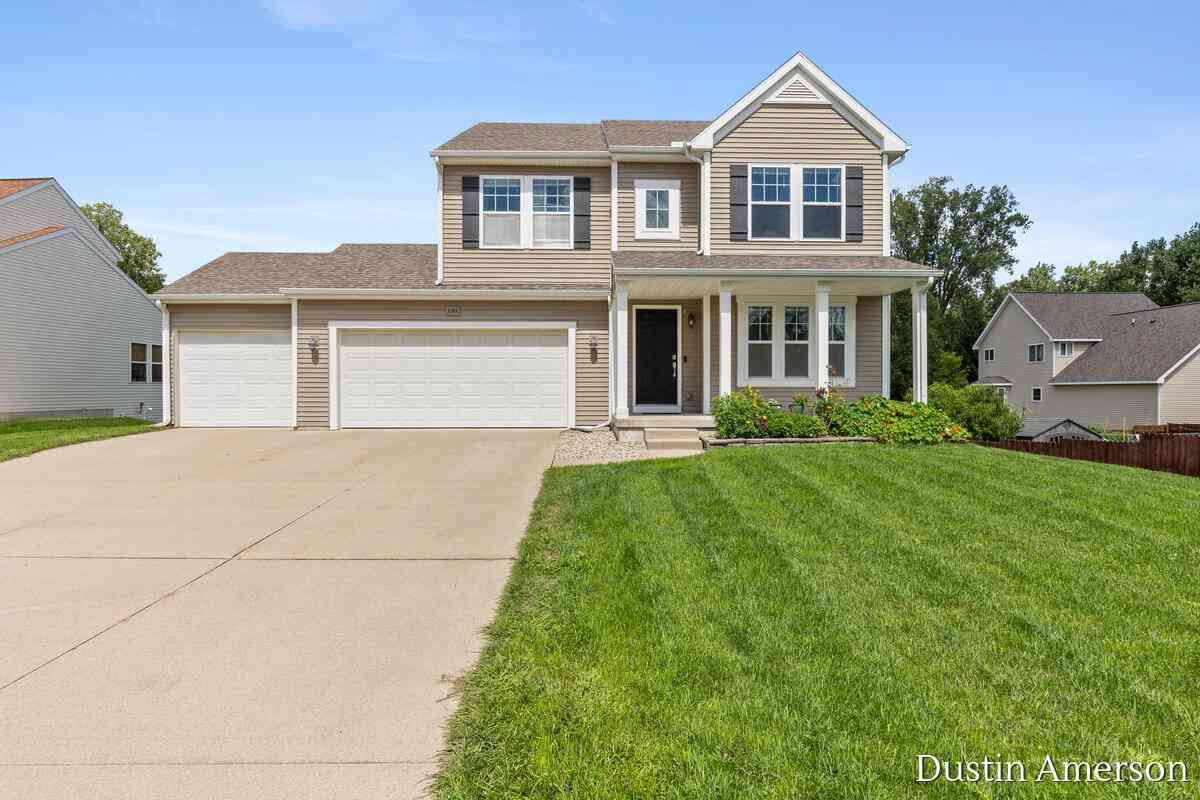
3269 Mesa Verde Court
Kentwood, MI 49512

 5
5
Bed
 4
4
Bath
 3,410
3,410Sqft
 0.36
0.36Acre(Lot)
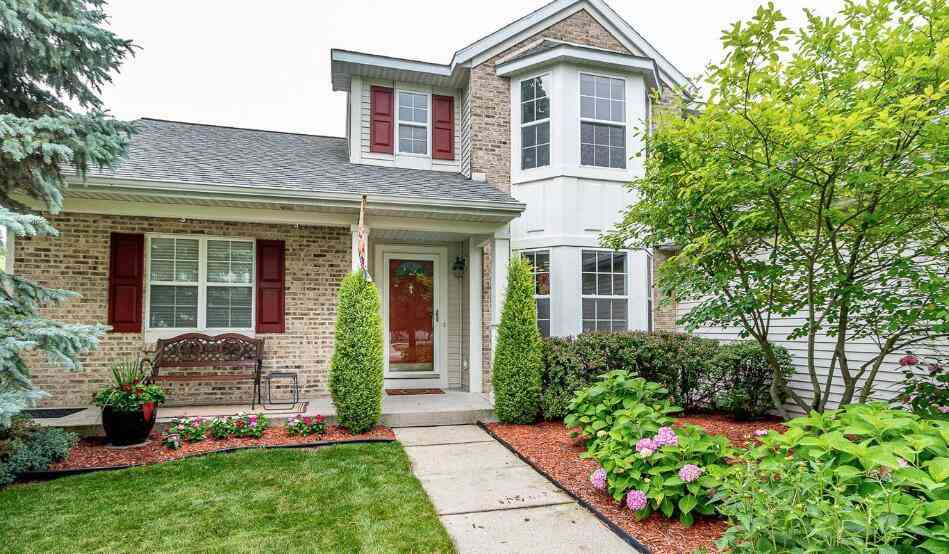
First time on the open market, this home is absolutely stunning! From the moment you walk in the front door and see the spacious living area, you'll know this is your new home. Directly upon entry is the perfectly placed office. Then the formal dining room, then the coffee bar (for those caffeine addicts) and then an open kitchen with tons of cabinet space, counter space, and a center island. The living room is directly across and has HUGE windows to enjoy your private, wooded back yard. A half bath finishes this level. Walk upstairs to one of the largest owner's suites in Kentwood! Three other bedrooms, a laundry room, and another full bath complete the sleeping area. In the basement is a very large bedroom, two living spaces, storage, and another full bath for when you have those guests.

 Property Details
 Map
Map
 Map
Map
What's Nearby
Nearby Areas
 Features
-
Bedroom Information
Total Bedrooms: 5 Window Feature: Low-Emissivity Windows, Screens, Insulated WindowsBathroom Information
Total Baths: 4 Full Baths: 3 Half Baths: 1Water/Sewer
Sewer: PublicRoom Information
Other Rooms: 12 -
Flooring Information
Carpet, Laminate, Vinyl -
Roofing Information
Composition -
Interior Features
Center Island, Pantry Roof: Composition Appliances: Humidifier, Dishwasher, Disposal, Dryer, Microwave, Range, Refrigerator, Washer Laundry Features: Gas Dryer Hookup, Laundry Room, Upper Level -
Heating & Cooling
Heating: Forced Air Cooling: Central Air WaterSource: Public -
Fireplace
Fireplace: Yes Number of Fireplaces: 1 Fireplace Features: 1
-
Building Information
Year Built: 2013 Construction Materials: Vinyl Siding Basement: Full, Walk-Out Access Roof: Composition -
Exterior Features
Porch: Deck, Patio, Porch(es) -
Road Types
Paved -
Fencing
Invisible Fence -
Laundry Features
Gas Dryer Hookup, Laundry Room, Upper LevelPatio And Porch
Deck, Patio, Porch(es)Fencing
Invisible Fence
-
Lot Information
Lot Dimensions: IRREG:85.45 FF ON CURVE Lot Description: Sidewalk, Wooded Lot Size Area: 0.36 Acres Lot Square Feet: 15,856 Stories: 2 Main Square Feet: 3410Property Information
Property Type: Residential Sub Type: Single Family Residence Style: Traditional SQ ft (Living Area): 3,410 Construction Materials: Vinyl Siding Property Age: 13
-
Listing Price Information
Listing Id: 26043324 ist Price: $490,000 List Price Tot SqFt: $144 Listing Terms Cash, FHA, VA Loan, MSHDA, Conventional -
Listing Information
Possession: Close Plus 30 Days
-
Tax Information
Parcel Number: 41-18-23-301-005 Annual Tax: $5,648 Tax Year: 2026 Taxes: 411823301005 Lot 5 * Birnumwood Farms Split On 01/31/2006 From 41-18- 23-300-027
-
Virtual Tour
Parking Information
# of Garage Spaces: 3 Has Garage: Yes Attached Garage: Yes Attached
-
School Information
Senior High School District: Kentwood -
Utility Information
Natural Gas Connected -
Location Information
Direction: Off 44th, go north on Shaffer, turn east on Mesa Verde.
How much is this property worth?
Curious about this home's true market value? Use our free Home Evaluation Tool to instantly get a personalized Comparative Market Analysis (CMA) report. Make smarter, data-driven decisions before you buy.

Nearby Home Value
| Address | Estimate | Bed | Bath | Sq. Ft | Lot Size |
|---|---|---|---|---|---|
| 3519 Breezewood Drive S.., Kentwood, MI, 49512 | $349,900 | 3 | 2.5 | 1,247 | 0.20 Acre |
| 3644 Merrimont Court Se.., Kentwood, MI, 49512 | $429,000 | 4 | 3.5 | 1,430 | 0.16 Acre |
| 5450 W Heathwood Drive .., Kentwood, MI, 49512 | $475,000 | 5 | 3.5 | 2,050 | 0.23 Acre |
| 3640 Elderberry Drive S.., Kentwood, MI, 49512 | $359,900 | 3 | 2.5 | 1,466 | 0.17 Acre |
| 3689 Maple Hurst Drive .., Kentwood, MI, 49512 | $439,900 | 4 | 2.5 | 2,080 | 0.23 Acre |
| 3337 SE Nature View Dri.., Kentwood, MI, 49512 | $439,900 | 4 | 2 | 1,220 | 0.17 Acre |
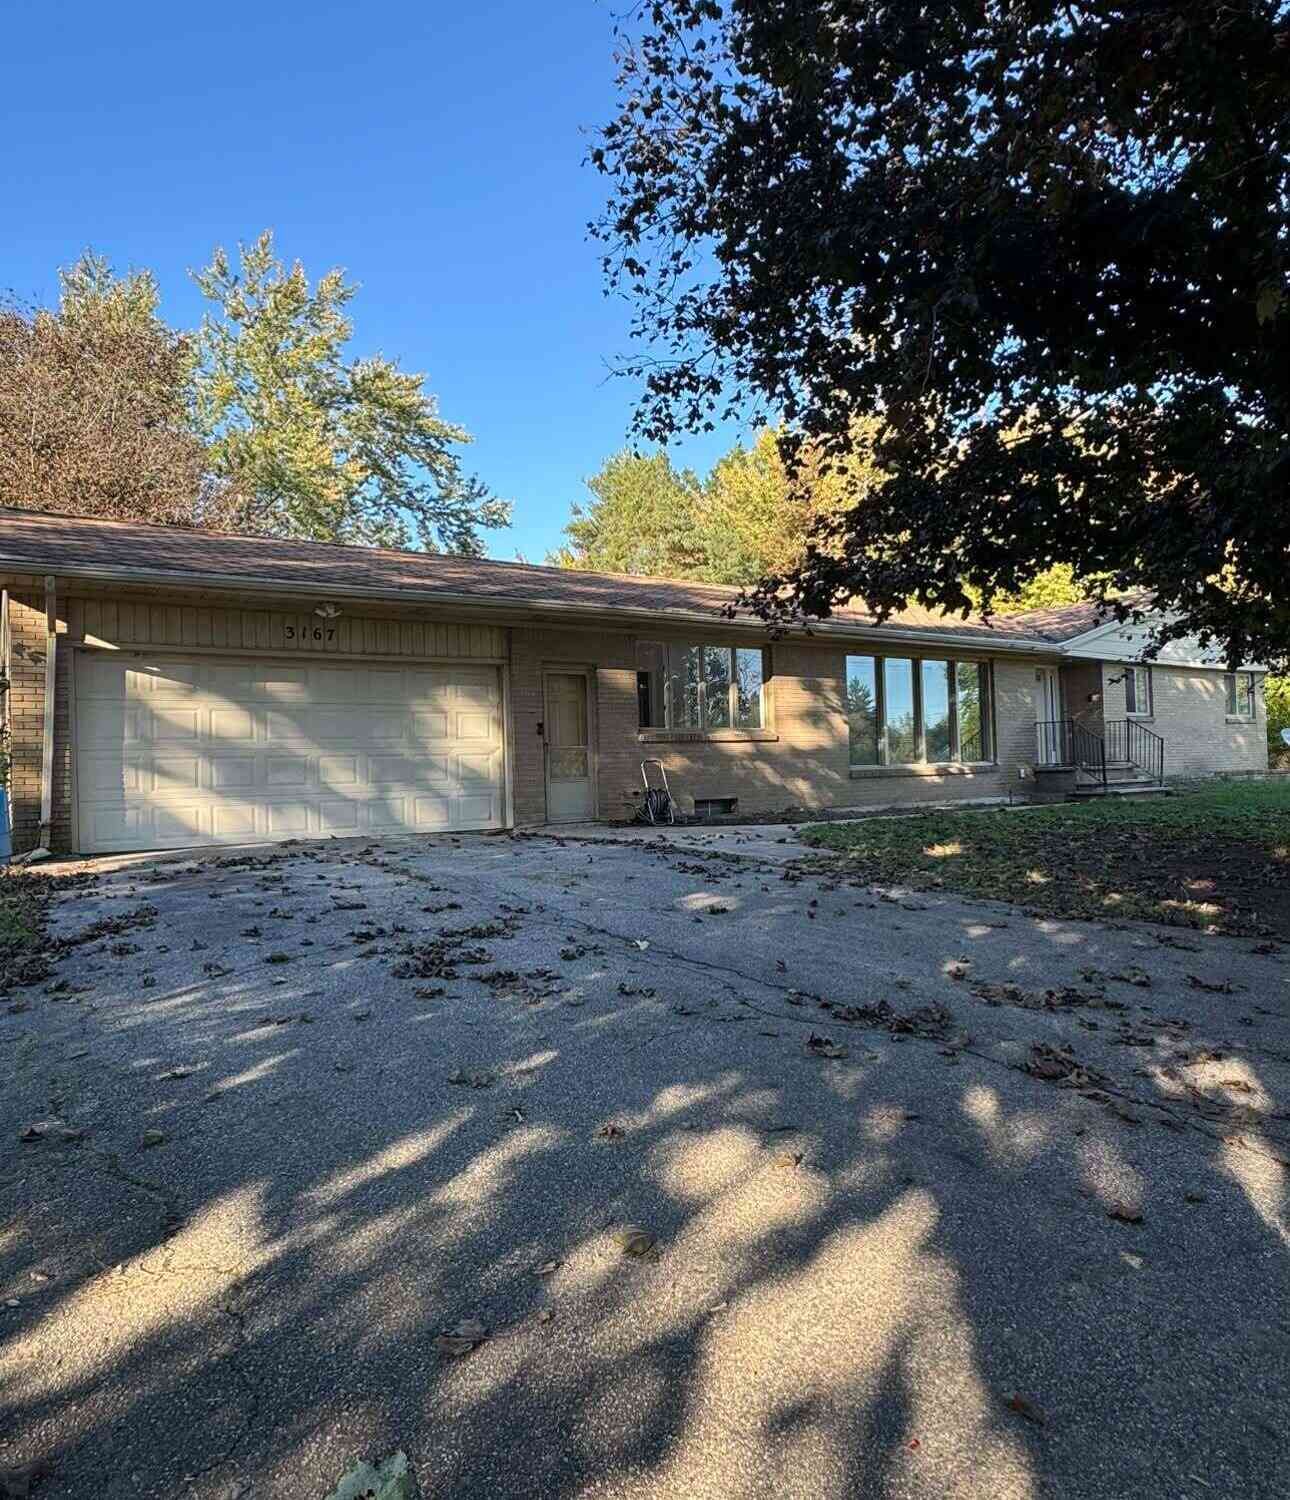
| 3167 52nd Street, Kentwood, MI, 49512 | $375,000 | 4 | 2 | 2,652 | 0.59 Acre |
| 3167 52nd Street, Kentwood, MI, 49512 | $450,000 | 4 | 2 | 2,652 | 1.45 Acres |
| 3084 SE Arbor Creek Dri.., Kentwood, MI, 49512 | $629,900 | 4 | 3 | 2,649 | 0.22 Acre |
| 5578 Blackberry Bluff C.., Kentwood, MI, 49512 | $995,000 | 6 | 5 | 5,982 | 1.86 Acres |
Similar Homes To 3269 Mesa Verde Court
Nearby For Sale

ByOwner last updated this listing 10/07/2026 @ 03:15
More Cities with for Sale by Owner Homes
- Kentwood Homes For Sale By Owner
- Wyoming Homes For Sale By Owner
- East Grand Rapids Homes For Sale By Owner
- Byron Center Homes For Sale By Owner
- Grandville Homes For Sale By Owner
- Caledonia Homes For Sale By Owner
- Grand Rapids Homes For Sale By Owner
- Ada Homes For Sale By Owner
- Jenison Homes For Sale By Owner
- Alto Homes For Sale By Owner
- Hudsonville Homes For Sale By Owner
- Comstock Park Homes For Sale By Owner
- Dorr Homes For Sale By Owner
- Wayland Homes For Sale By Owner
- Belmont Homes For Sale By Owner
- Lowell Homes For Sale By Owner
- Marne Homes For Sale By Owner
- Middleville Homes For Sale By Owner
- Allendale Homes For Sale By Owner
- Zeeland Homes For Sale By Owner
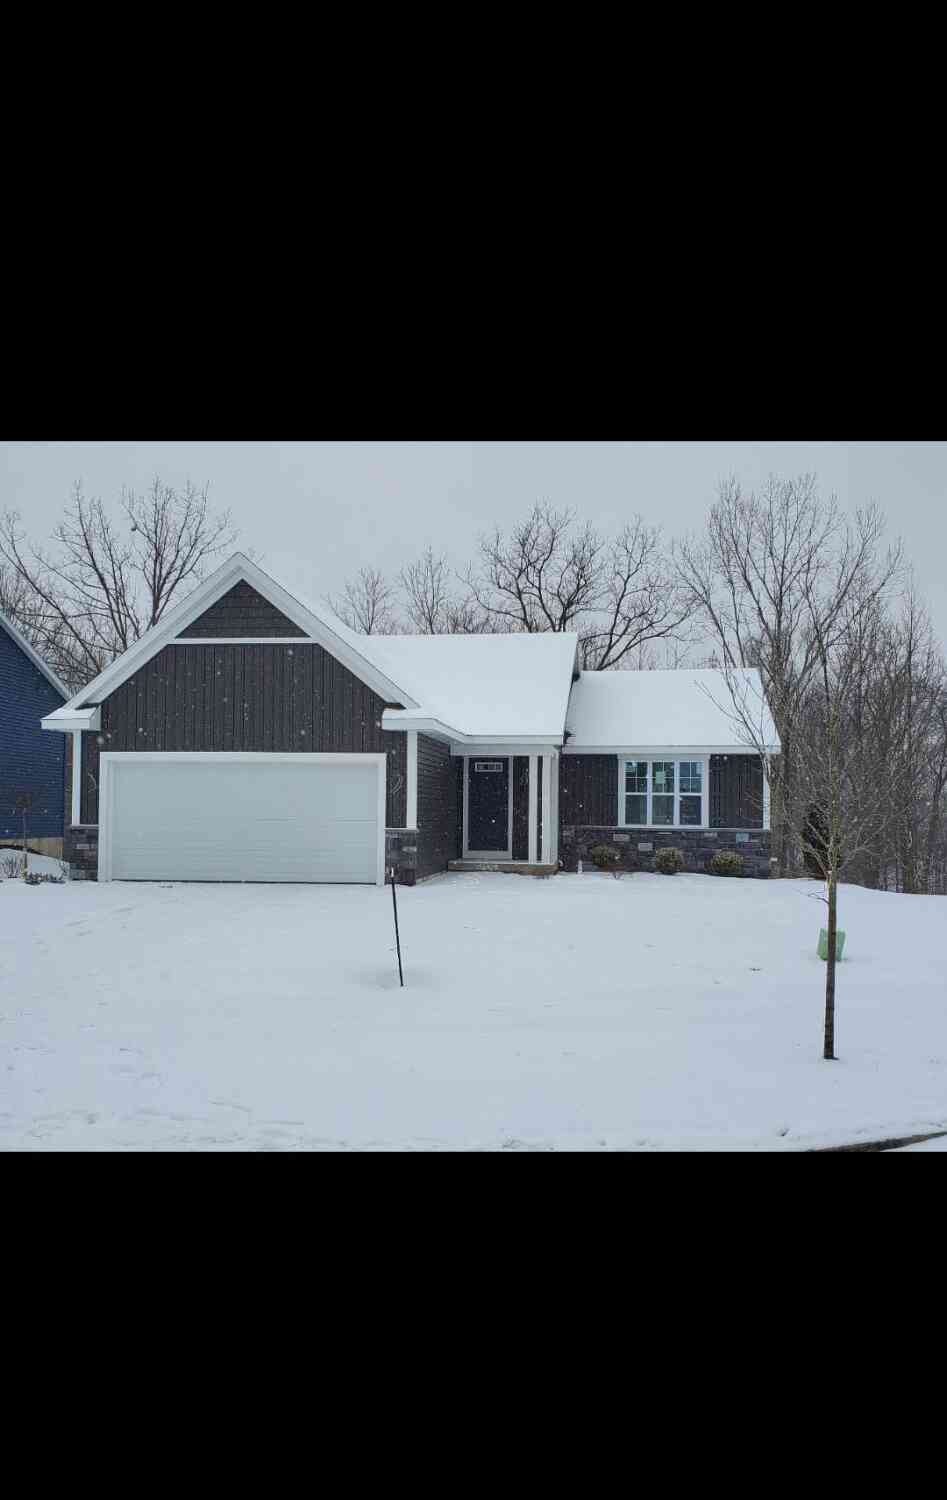
Homes around $490,000



Verify Your Email
Please enter the 6-digit verification code
sent to your email address.
Verify Your Phone Number
Please enter the 6-digit verification code
sent to your mobile phone.