
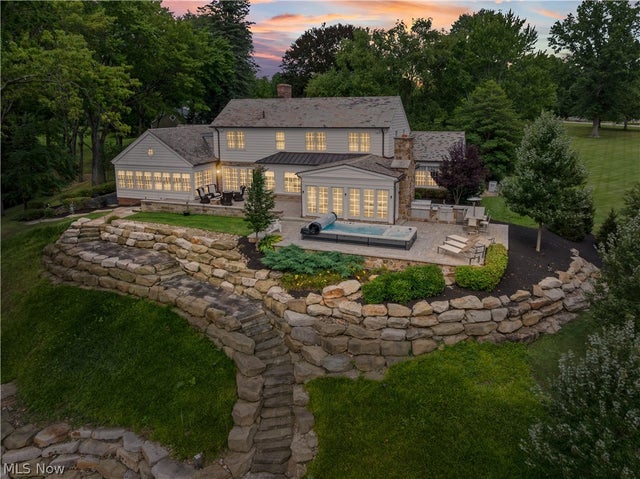
7585 Diagonal Road
Kent, OH 44240

 4
4
Bed
 5
5
Bath
 5,050
5,050Sqft
 12.57
12.57Acres(Lot)
Exceptional 12.5-acre waterfront estate offering over 5000 sq ft, 354’ of waterfront, private dock and beach, lake access road, and custom amenities. Chef’s kitchen features coffered ceilings, pantry, custom cabinetry, two Thermador wall convection ovens, six-burner Thermador range with steam and convection ovens plus warming drawer, two beverage drawers, two refrigerator/freezer combinations, dishwasher, ice maker, built-in microwave and trash compactor. Main-level living spaces showcase custom woodwork, quarter-sawn white oak flooring, pocket doors, built-ins and multiple fireplaces. Dining room features a working brick fireplace with plaque noting materials sourced from the U.S. White House. Sunroom offers radiant heated flooring and masonry fireplace. Office includes built-in cabinetry

 Property Details
 Map
Map
 Map
Map
What's Nearby
Nearby Areas
 Features
-
Bedroom Information
Total beds: 4Bathroom Information
Total Baths: 5 Full Baths: 4 Half Baths: 1Room Information
Rooms Total: 10 Has Basement: Yes Basement: Crawl Space, Full, Partial, Walk-Out Access -
Roofing Information
Slate -
Interior Features
Vaulted Ceiling(s), Beamed Ceilings, Bookcases, Built-in Features, Ceiling Fan(s), Chandelier, Cathedral Ceiling(s), Dry Bar, Double Vanity, Entrance Foyer, High Ceilings, Kitchen Island, Open Floorplan, Pantry, Recessed Lighting, Storage, Soaking Tub, Walk-In Closet(s) Roof: Slate Appliances: Dryer, Dishwasher, Microwave, Range, Refrigerator, Water Softener, Washer, Oven Laundry Features: Main Level -
Heating & Cooling
Has Heating: Yes Heating: Natural Gas, Forced Air, Fireplace(s) Has Cooling: Yes Cooling: Ceiling Fan(s), Central Air Water front: 1
-
Building Information
Year Built: 1952 Construction Materials: Stone, Wood Siding Stories: 2 Patio And Porch Features: Patio Pool Features: Lap, Outdoor Pool, Private Private Pool: Yes Water front Features: Lake Front, Lake Privileges View: Water -
Exterior Features
Exterior Features: Built-in Barbecue, Barbecue, Outdoor Grill, Outdoor Kitchen, Dock, Fire Pit
-
Lot Information
Main Square Feet: 12.574 Acres Lot Size Acres: 12.574 Lot Size Source: Assessor Lot Description: Back Yard, Front Yard, Landscaped, Views, Waterfront
-
Listing Price Information
Listing Price: $2500000
-
Tax Information
Parcel Number: 12-076-00-00-021-000 Tax Year: 2025 Annual Tax: $14046 Tax Legal Desc: SUB LOT AREM-C-3RG
-
Virtual Tour
Parking Information
Attached, Driveway, Garage, PavedGarage Information
Has Garage: Yes Has Attached Garage: Yes Garage Space: 8
-
Location Information
Direction: Ravenna Rd. to Diagonal Rd. WaterSource: Well Security Features: Security System, Carbon Monoxide Detector(s), Smoke Detector(s)
How much is this property worth?
Curious about this home's true market value? Use our free Home Evaluation Tool to instantly get a personalized Comparative Market Analysis (CMA) report. Make smarter, data-driven decisions before you buy.

Nearby Home Value
| Address | Estimate | Bed | Bath | Sq. Ft | Lot Size |
|---|---|---|---|---|---|
| 5292 Meadow Park Drive, Kent, OH, 44240 | $384,900 | 4 | 3 | 3,446 | 0.21 Acre |
| 5358 Meadow Park Drive, Kent, OH, 44240 | $619,000 | 4 | 3 | 2,272 | 0.22 Acre |
| 2147 Sugar Maple Drive, Kent, OH, 44240 | $439,000 | 3 | 4 | 2,716 | 0.24 Acre |
| 2092 Sugar Maple Drive, Kent, OH, 44240 | $429,900 | 3 | 4 | 2,980 | 0.23 Acre |
| 2242 Coffeen Street, Kent, OH, 44240 | $179,900 | 2 | 1 | 835 | 0.28 Acre |
| 6590 N Pleasant Avenue, Kent, OH, 44240 | $180,000 | 4 | 1 | 1,792 | 0.42 Acre |
| 1835 Lynn Road, Kent, OH, 44240 | $435,000 | 3 | 3 | 4,256 | 2.12 Acres |
| 5841 Horning Road, Kent, OH, 44240 | $279,000 | 3 | 4 | 1,885 | 0.67 Acre |
| 4469 Edson Road, Kent, OH, 44240 | $210,000 | 4 | 2 | -- | 0.80 Acre |
| 1585 Kent Street, Kent, OH, 44240 | $475,000 | 4 | 3 | 3,494 | 0.40 Acre |
Similar Homes To 7585 Diagonal Road
Nearby For Sale
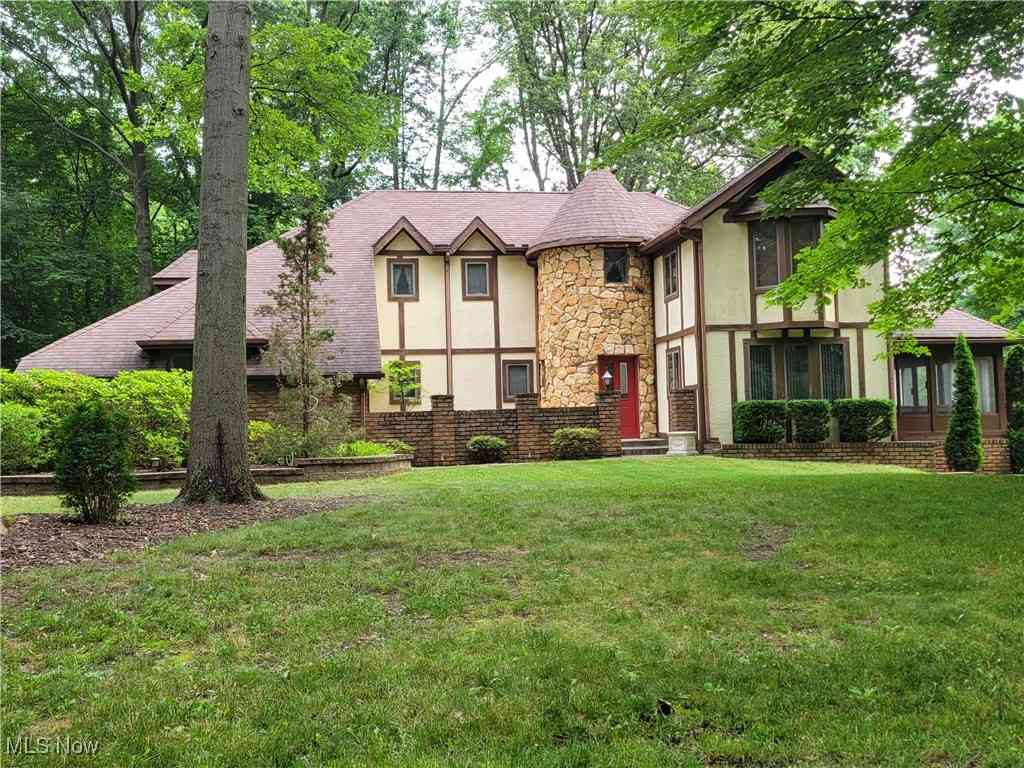
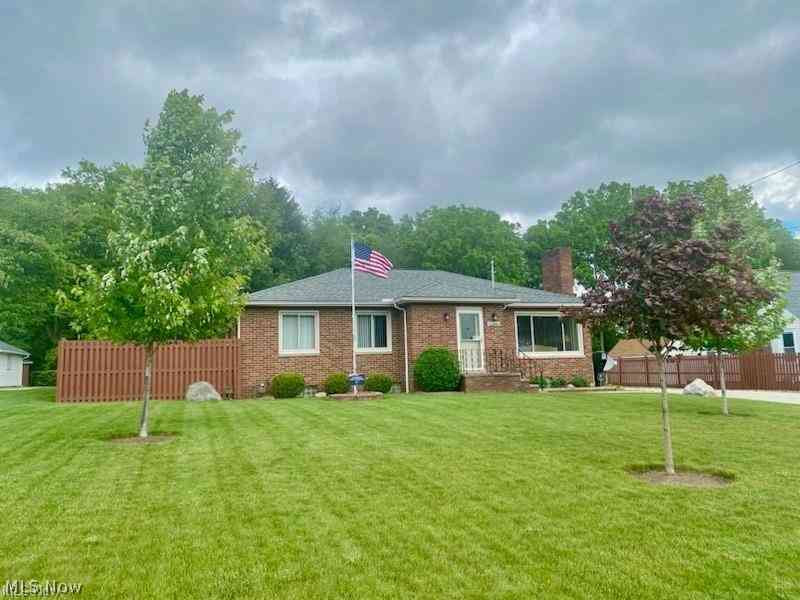
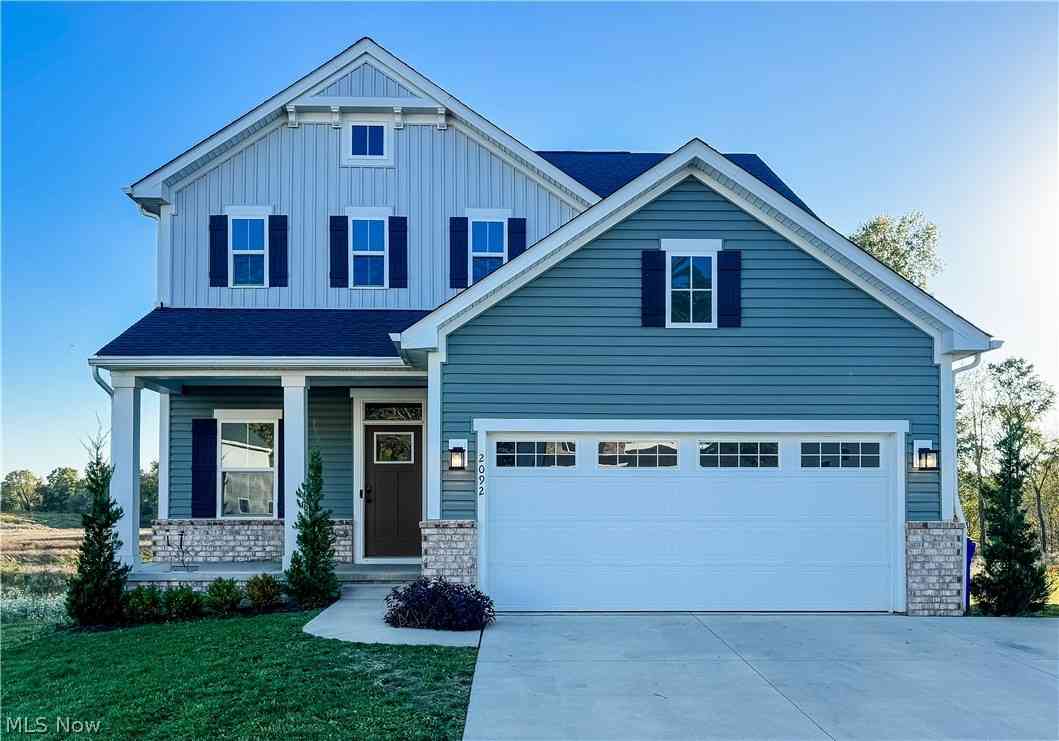
The data relating to real estate for sale on this website comes in part from the Internet Data Exchange program of MLS Now. Real estate listings are marked with the Internet Data Exchange logo and detailed information about them includes the name of the listing broker(s). Information Deemed Reliable But Not Guaranteed.
ByOwner last updated this listing 09/01/2026 @ 04:32
More Cities with for Sale by Owner Homes
- Kent Homes For Sale By Owner
- Ravenna Homes For Sale By Owner
- Stow Homes For Sale By Owner
- Tallmadge Homes For Sale By Owner
- Streetsboro Homes For Sale By Owner
- Rootstown Homes For Sale By Owner
- Cuyahoga Falls Homes For Sale By Owner
- Mogadore Homes For Sale By Owner
- Lakemore Homes For Sale By Owner
- Hudson Homes For Sale By Owner
- Fairlawn Homes For Sale By Owner
- Atwater Homes For Sale By Owner
- Aurora Homes For Sale By Owner
- Mantua Homes For Sale By Owner
- Akron Homes For Sale By Owner
- Peninsula Homes For Sale By Owner
- Hartville Homes For Sale By Owner
- Twinsburg Homes For Sale By Owner
- Uniontown Homes For Sale By Owner
- Hiram Homes For Sale By Owner
Homes around $2,500,000







Verify Your Email
Please enter the 6-digit verification code
sent to your email address.
Verify Your Phone Number
Please enter the 6-digit verification code
sent to your mobile phone.